You will adore this charming 3 bedroom, 2 bath pool home located in the desirable community of Triple Creek. This immaculate home is designed with the Florida lifestyle in mind. Entering through the screened front porch, you are greeted with an open concept kitchen with quartz countertops, a custom backsplash, a walk-in pantry, stainless steel GE kitchen appliances and refrigerator. The central dining and living area featuring a vaulted ceiling are perfect for entertaining or evenings with the family. This beautiful home also features a large primary suite and ensuite bathroom with double vanities and a spacious walk-in closet. Two additional bedrooms provide ample space for family or guests. Also included are new ceiling fans in all rooms, a washer and dryer, and a security system. Step outside to your backyard paradise featuring a saltwater pool with a waterfall surrounded by a screened enclosure and a fenced backyard overlooking a pond. This community features two amenity centers with resort style swimming pools, a splash pad, a dog park, fitness centers, a basketball court, tennis courts, pickleball courts, and playgrounds. Nature lovers will enjoy the 50-acre natural lake, wetlands, preservation areas, and hiking trails. Conveniently located to I75, US301, and US41 for an easy commute to Tampa, MacDill, St Pete or to get to the Gulf Beaches. Schedule your viewing now; this home is likely to sell fast.
Sold for $392,000
$392,000
12847 FRENCH MARKET DRIVE, RIVERVIEW, FL 33579
3beds
1,602sqft
Single Family Residence
Built in 2021
5,011 Square Feet Lot
$377,300 Zestimate®
$245/sqft
$2,996 Estimated rent
Home value
$377,300
$358,000 - $396,000
$2,996/mo
Zestimate® history
Owner options
List your home for rent
$2,996/mo
Rent Zestimate®
Find your next renter with Zillow Rental Manager. Plus, with online applications, you can quickly screen prospective tenants – for free.
$2,996/mo
Rent Zestimate®
Refinance and save
$2,764/mo
Est. payment
Refinancing to a lower rate could help reduce your monthly payments and save thousands over the life of the loan.
$2,764/mo
Est. payment
Explore your selling options
Work with a Zillow partner agent
Leverage their expertise and Zillow's premium Showcase listings to get your home seen by more buyers.
Get startedList with your own agent
Get your home in front of millions of buyers by listing it on Zillow.
Learn how to do itSell it yourself
Take full control of how buyers see your home on Zillow by listing For Sale by Owner (FSBO).
List your homeWhat's special
Resort style swimming poolsBasketball courtTennis courtsImmaculate homeBackyard paradiseScreened enclosureFitness centers
Zillow last checked:
Listing updated:
Listed by:
Robert Bacon 941-448-3636,
ALIGN RIGHT REALTY RIVERVIEW 813-563-5995,
Greg Horvath 813-477-5332,
ALIGN RIGHT REALTY RIVERVIEW
Bought with:
Andrew Duncan, 3135049
LPT REALTY LLC
Source: Stellar MLS,MLS#: T3513884 Originating MLS: Tampa
Originating MLS: Tampa
Facts & features
Interior
Bedrooms & bathrooms
- Bedrooms: 3
- Bathrooms: 2
- Full bathrooms: 2
Primary bedroom
- Features: Ceiling Fan(s), En Suite Bathroom, Walk-In Closet(s)
- Level: First
- Dimensions: 16x13
Bedroom 2
- Features: Ceiling Fan(s), Built-in Closet
- Level: First
- Dimensions: 10x12
Bedroom 3
- Features: Ceiling Fan(s), Built-in Closet
- Level: First
- Dimensions: 11x10
Balcony porch lanai
- Level: First
- Dimensions: 13x10
Dining room
- Level: First
- Dimensions: 12x12
Kitchen
- Features: Pantry
- Level: First
Living room
- Features: Ceiling Fan(s)
- Level: First
- Dimensions: 14x17
Heating
- Electric
Cooling
- Central Air
Appliances
- Included: Dishwasher, Disposal, Dryer, Electric Water Heater, Microwave, Range, Refrigerator, Washer
- Laundry: Inside
Features
- Ceiling Fan(s), High Ceilings, Open Floorplan, Vaulted Ceiling(s), Walk-In Closet(s)
- Flooring: Carpet, Luxury Vinyl
- Doors: Sliding Doors
- Windows: Hurricane Shutters
- Has fireplace: No
- Furnished: Yes
Interior area
- Total structure area: 2,227
- Total interior livable area: 1,602 sqft
Property
Parking
- Total spaces: 2
- Parking features: Garage - Attached
- Attached garage spaces: 2
- Details: Garage Dimensions: 18X20
Features
- Levels: One
- Stories: 1
- Patio & porch: Covered, Front Porch, Patio, Screened
- Exterior features: Irrigation System, Sidewalk
- Has private pool: Yes
- Pool features: Gunite, Salt Water, Screen Enclosure
- Fencing: Vinyl
- Has view: Yes
- View description: Water, Pond
- Has water view: Yes
- Water view: Water,Pond
- Waterfront features: Lake, Pond
Lot
- Size: 5,011 Square Feet
- Dimensions: 40 x 125
- Features: Sidewalk
Details
- Parcel number: U123120C2Z00000000205.0
- Zoning: PD
- Special conditions: None
Construction
Type & style
- Home type: SingleFamily
- Architectural style: Florida
- Property subtype: Single Family Residence
Materials
- Block, Stucco
- Foundation: Slab
- Roof: Shingle
Condition
- Completed
- New construction: No
- Year built: 2021
Details
- Builder model: Magenta
- Builder name: Casa Fresca
Utilities & green energy
- Sewer: Public Sewer
- Water: Public
- Utilities for property: BB/HS Internet Available, Cable Connected, Electricity Connected, Phone Available, Sewer Connected, Street Lights, Water Connected
Community & HOA
Community
- Features: Lake, Clubhouse, Community Mailbox, Deed Restrictions, Dog Park, Fitness Center, Irrigation-Reclaimed Water, Park, Playground, Pool, Sidewalks, Wheelchair Access
- Pet fee: $0 monthly
- Subdivision: TRIPLE CREEK VILLAGE M-1
HOA
- Has HOA: Yes
- Amenities included: Basketball Court, Clubhouse, Fitness Center, Park, Pickleball Court(s), Playground, Pool, Tennis Court(s), Trail(s), Wheelchair Access
- HOA fee: $7 monthly
- HOA name: Cindy Hesselbirg
- HOA phone: 813-671-5900
Location
- Region: Riverview
Financial & listing details
- Price per square foot: $245/sqft
- Tax assessed value: $300,764
- Annual tax amount: $7,992
- Date on market: 4/13/2024
- Cumulative days on market: 7 days
- Listing terms: Cash,Conventional,FHA,VA Loan
- Ownership: Fee Simple
- Total actual rent: 0
- Electric utility on property: Yes
- Road surface type: Paved, Asphalt
Price history
| Date | Event | Price |
|---|---|---|
| 6/20/2024 | Sold | $392,000$245/sqft |
Source:  Stellar MLS #T3513884 Report a problem Stellar MLS #T3513884 Report a problem | ||
| 4/20/2024 | Pending sale | $392,000$245/sqft |
Source: Stellar MLS #T3513884 Report a problem | ||
| 4/13/2024 | Listed for sale | $392,000+43.6%$245/sqft |
Source: Stellar MLS #T3513884 Report a problem | ||
| 6/3/2021 | Listing removed | -- |
Source: Casa Fresca Homes Report a problem | ||
| 5/14/2021 | Listed for sale | $272,990$170/sqft |
Source: Casa Fresca Homes Report a problem | ||
Public tax history
| Year | Property taxes | Tax assessment |
|---|---|---|
| 2025 | $9,020 +6.9% | $300,764 -0.1% |
| 2024 | $8,438 +5.6% | $301,100 +6.2% |
| 2023 | $7,992 +7.4% | $283,549 +16.7% |
| 2022 | $7,441 +152.1% | $243,044 +4750.2% |
| 2021 | $2,951 | $5,011 |
Find assessor info on the county website
Neighborhood: Triple Creek
Nearby homes
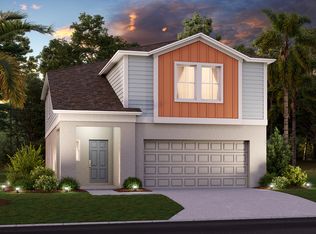
- $374,8005 bd3 ba2.4k sqft12843 French Market Dr, Riverview, FL 33579Off Market
- $378,2005 bd3 ba2.4k sqft12851 French Market Dr, Riverview, FL 33579Off Market

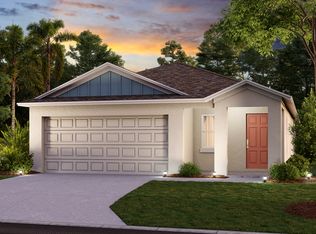
- $327,4003 bd2 ba1.6k sqft12857 French Market Dr, Riverview, FL 33579Off Market
- $368,1004 bd3 ba2.2k sqft12841 French Market Dr, Riverview, FL 33579Off Market
- $405,8005 bd3 ba2.4k sqft12861 French Market Dr, Riverview, FL 33579Off Market
- $379,5005 bd3 ba2.4k sqft12837 French Market Dr, Riverview, FL 33579Off Market
- $390,0005 bd3 ba2.5k sqft12879 French Market Dr, Riverview, FL 33579Coming Soon
- $360,0005 bd3 ba2.5k sqft12840 French Market Dr, Riverview, FL 33579Sold
Nearby schools
GreatSchools rating
- 3/10Warren Hope Dawson ElementaryGrades: PK-5Distance: 0.2 mi
- 6/10Barrington Middle SchoolGrades: 6-8Distance: 3 mi
- 3/10Jule F Sumner High SchoolGrades: 9-12Distance: 4.4 mi
Schools provided by the listing agent
- Elementary: Warren Hope Dawson Elementary
- Middle: Barrington Middle
- High: Sumner High School
Source: Stellar MLS. This data may not be complete. We recommend contacting the local school district to confirm school assignments for this home.
Get a cash offer in 3 minutes
Find out how much your home could sell for in as little as 3 minutes with a no-obligation cash offer.
Estimated market value
$377,300
Get a cash offer in 3 minutes
Find out how much your home could sell for in as little as 3 minutes with a no-obligation cash offer.
Estimated market value
$377,300
- Florida
- Hillsborough County
- Riverview
- 33579
- Triple Creek
- 12847 FRENCH MARKET DRIVE
Nearby cities
Nearby neighborhoods
Nearby zip codes
Other Riverview Topics
