One or more photo(s) has been virtually staged. Step into comfort, space, and convenience in this beautifully designed five-bedroom, three-bathroom home located in the highly sought-after Triple Creek community. Thoughtfully planned for family living, this home offers a unique first-floor bedroom and full bathroom—perfect for visiting grandparents, a teen craving extra privacy, or even a quiet guest retreat—while the remaining bedrooms are tucked away upstairs for added separation. The open-concept main floor flows seamlessly from the modern kitchen, with its upgraded appliances, generous counter space, and breakfast bar, into the bright dining and living areas—ideal for family meals, homework sessions, and weekend entertaining. Upstairs, a versatile loft offers space for a playroom, home office, or family movie nights, giving everyone a place to spread out and enjoy. The spacious owner’s suite is a true retreat, featuring an en-suite bathroom and a deep walk-in closet with natural light from a front-facing window. With a two-car garage, there’s plenty of room for vehicles, bikes, and sports gear to support your family’s active lifestyle. Life in Triple Creek means more than just a home—it’s a community. Take advantage of resort-style amenities including a sparkling pool, playground, full basketball court, pickleball/tennis courts, beach volleyball, and a fitness center. Excellent Riverview schools, shopping, dining, and easy commute routes are just minutes away, making this an ideal location for growing families. Only located 30 minutes from downtown, Tampa International airport, MacDill Air Force Base and more! Don’t miss your chance to make this house your family’s forever home. Schedule your tour today and discover how perfectly it fits your lifestyle!
Sold for $399,000
$399,000
12882 FRENCH MARKET DRIVE, RIVERVIEW, FL 33579
5beds
2,479sqft
Single Family Residence
Built in 2021
4,800 Square Feet Lot
$391,800 Zestimate®
$161/sqft
$3,002 Estimated rent
Home value
$391,800
Estimated sales range
Not available
$3,002/mo
Zestimate® history
Owner options
List your home for rent
$3,002/mo
Rent Zestimate®
Find your next renter with Zillow Rental Manager. Plus, with online applications, you can quickly screen prospective tenants – for free.
$3,002/mo
Rent Zestimate®
Refinance and save
$2,778/mo
Est. payment
Refinancing to a lower rate could help reduce your monthly payments and save thousands over the life of the loan.
$2,778/mo
Est. payment
Explore your selling options
Work with a Zillow partner agent
Leverage their expertise and Zillow's premium Showcase listings to get your home seen by more buyers.
Get startedList with your own agent
Get your home in front of millions of buyers by listing it on Zillow.
Learn how to do itSell it yourself
Take full control of how buyers see your home on Zillow by listing For Sale by Owner (FSBO).
List your homeWhat's special
Zillow last checked:
Listing updated:
Listed by:
Jeffrey Esquillo 656-231-5434,
EXP REALTY LLC 888-883-8509
Bought with:
Mustafa Osman, 3577863
KELLER WILLIAMS RLTY NEW TAMPA
Source: Stellar MLS,MLS#: TB8424798 Originating MLS: Sarasota - Manatee
Originating MLS: Sarasota - Manatee
Facts & features
Interior
Bedrooms & bathrooms
- Bedrooms: 5
- Bathrooms: 3
- Full bathrooms: 3
Primary bedroom
- Features: Walk-In Closet(s)
- Level: Second
- Area: 280 Square Feet
- Dimensions: 14x20
Bedroom 1
- Features: Built-in Closet
- Level: First
- Area: 140 Square Feet
- Dimensions: 14x10
Bedroom 2
- Features: Walk-In Closet(s)
- Level: Second
- Area: 132 Square Feet
- Dimensions: 12x11
Bedroom 3
- Features: Walk-In Closet(s)
- Level: Second
- Area: 121 Square Feet
- Dimensions: 11x11
Bedroom 4
- Features: Walk-In Closet(s)
- Level: Second
- Area: 210 Square Feet
- Dimensions: 15x14
Primary bathroom
- Level: Second
- Area: 110 Square Feet
- Dimensions: 10x11
Bathroom 1
- Level: First
- Area: 60 Square Feet
- Dimensions: 10x6
Bathroom 2
- Level: Second
- Area: 45 Square Feet
- Dimensions: 9x5
Bathroom 3
- Level: Second
- Area: 54 Square Feet
- Dimensions: 9x6
Dining room
- Level: First
- Area: 165 Square Feet
- Dimensions: 15x11
Kitchen
- Level: First
- Area: 238 Square Feet
- Dimensions: 14x17
Laundry
- Level: Second
- Area: 36 Square Feet
- Dimensions: 6x6
Living room
- Level: First
- Area: 232.5 Square Feet
- Dimensions: 15x15.5
Loft
- Level: Second
- Area: 392 Square Feet
- Dimensions: 14x28
Heating
- Central
Cooling
- Central Air
Appliances
- Included: Dishwasher, Disposal, Dryer, Range, Refrigerator, Washer
- Laundry: Inside, Upper Level
Features
- High Ceilings, Kitchen/Family Room Combo, Living Room/Dining Room Combo, PrimaryBedroom Upstairs, Thermostat
- Flooring: Carpet, Laminate
- Doors: Sliding Doors
- Has fireplace: No
Interior area
- Total structure area: 2,970
- Total interior livable area: 2,479 sqft
Property
Parking
- Total spaces: 2
- Parking features: Garage - Attached
- Attached garage spaces: 2
Features
- Levels: Two
- Stories: 2
- Exterior features: Irrigation System, Sidewalk
Lot
- Size: 4,800 Square Feet
Details
- Parcel number: U123120C2Z00000000172.0
- Zoning: PD
- Special conditions: None
Construction
Type & style
- Home type: SingleFamily
- Property subtype: Single Family Residence
Materials
- Block
- Foundation: Slab
- Roof: Shingle
Condition
- New construction: No
- Year built: 2021
Utilities & green energy
- Sewer: Public Sewer
- Water: Public
- Utilities for property: Electricity Connected, Sewer Connected, Water Connected
Community & HOA
Community
- Pet fee: $0 monthly
- Subdivision: TRIPLE CRK VILLAGE M-1
HOA
- Has HOA: Yes
- HOA fee: $21 monthly
- HOA name: Real Manage - Asjia Smith
- HOA phone: 813-671-5900
Location
- Region: Riverview
Financial & listing details
- Price per square foot: $161/sqft
- Tax assessed value: $320,101
- Annual tax amount: $9,499
- Date on market: 9/5/2025
- Cumulative days on market: 5 days
- Listing terms: Cash,Conventional,FHA
- Ownership: Fee Simple
- Total actual rent: 0
- Electric utility on property: Yes
- Road surface type: Asphalt
Price history
| Date | Event | Price |
|---|---|---|
| 11/20/2025 | Listing removed | $3,500$1/sqft |
Source: Zillow Rentals Report a problem | ||
| 11/17/2025 | Listed for rent | $3,500+34.6%$1/sqft |
Source: Zillow Rentals Report a problem | ||
| 10/15/2025 | Sold | $399,000$161/sqft |
Source:  Stellar MLS #TB8424798 Report a problem Stellar MLS #TB8424798 Report a problem | ||
| 10/15/2025 | Listing removed | $2,600$1/sqft |
Source: Stellar MLS #TB8410638 Report a problem | ||
| 9/11/2025 | Pending sale | $399,000$161/sqft |
Source: Stellar MLS #TB8424798 Report a problem | ||
| 9/5/2025 | Listed for sale | $399,000$161/sqft |
Source: Stellar MLS #TB8424798 Report a problem | ||
| 8/25/2025 | Price change | $2,600-3.7%$1/sqft |
Source: Stellar MLS #TB8410638 Report a problem | ||
| 7/24/2025 | Listed for rent | $2,700-1.8%$1/sqft |
Source: Stellar MLS #TB8410638 Report a problem | ||
| 6/30/2023 | Listing removed | -- |
Source: Zillow Rentals Report a problem | ||
| 6/16/2023 | Listed for rent | $2,750$1/sqft |
Source: Zillow Rentals Report a problem | ||
Public tax history
| Year | Property taxes | Tax assessment |
|---|---|---|
| 2025 | $10,135 +6.7% | $320,101 |
| 2024 | $9,499 +3.2% | $320,101 +3% |
| 2023 | $9,201 +0.5% | $310,850 +5% |
| 2022 | $9,154 +210.6% | $295,917 +6064.9% |
| 2021 | $2,947 | $4,800 |
Find assessor info on the county website
Neighborhood: Triple Creek
Nearby homes
- $338,8004 bd1 ba2k sqft12878 French Market Dr, Riverview, FL 33579Off Market
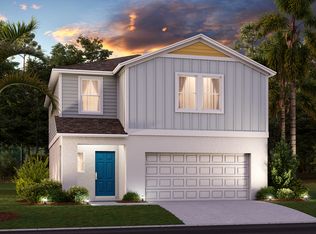
- $358,8004 bd2 ba2.2k sqft12874 French Market Dr, Riverview, FL 33579Off Market
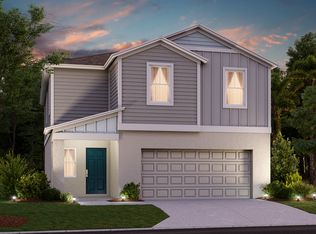
- $336,1004 bd2 ba2k sqft12890 French Market Dr, Riverview, FL 33579Off Market

- $355,0003 bd2 ba1.6k sqft12870 French Market Dr, Riverview, FL 33579Sold

- $2,5955 bd3 ba2.5k sqft12892 Tannencrest Dr, Riverview, FL 33579For Rent
- $349,8004 bd3 ba2k sqft12894 French Market Dr, Riverview, FL 33579Off Market
- $390,0005 bd3 ba2.5k sqft12879 French Market Dr, Riverview, FL 33579Coming Soon
- $408,6005 bd3 ba2.4k sqft12861 French Market Dr, Riverview, FL 33579Off Market
Nearby schools
GreatSchools rating
- 3/10Warren Hope Dawson ElementaryGrades: PK-5Distance: 0.2 mi
- 6/10Barrington Middle SchoolGrades: 6-8Distance: 3 mi
- 3/10Jule F Sumner High SchoolGrades: 9-12Distance: 4.4 mi
Get a cash offer in 3 minutes
Find out how much your home could sell for in as little as 3 minutes with a no-obligation cash offer.
Estimated market value
$391,800
Get a cash offer in 3 minutes
Find out how much your home could sell for in as little as 3 minutes with a no-obligation cash offer.
Estimated market value
$391,800
- Florida
- Hillsborough County
- Riverview
- 33579
- Triple Creek
- 12882 FRENCH MARKET DRIVE
Nearby cities
Nearby neighborhoods
Nearby zip codes
Other Riverview Topics
