This 3 bedroom, 2 bath, MOVE IN READY home is within the HIGHLY desirable community of Triple Creek. With a 4 year home warranty included you can have ease of mind while settling into your new home. This immaculate home is designed with the Florida lifestyle in mind with it's cool and calming color scheme and durable finishes. You will enter into the foyer through the shaded screened in front porch surrounded by lush & colorful native landscaping. Off of the foyer you will find a spacious laundry room with storage and direct access into the 2 car garage. The open floorplan is complete with durable Vinyl Plank flooring, high quality carpeting, and high cathedral ceilings, allowing for plenty of natural sunlight. The kitchen boasts a large center island, walk-in pantry, and stainless steel GE kitchen appliances. The central dining and living area feels grand with it's vaulted ceilings and sliding glass doors that lead to a covered screened in patio. Open the patio sliding doors to add an extension to your living space, perfect for entertaining. The fenced in grassy backyard features fruit trees and plenty of privacy. This beautiful home also has a large primary suite with ensuite bathroom with double vanities, & a large walk-in closet. Two additional spacious bedrooms share a generously sized bathroom. This community has two amenity centers with resort style swimming pools, a splash pad, a dog park, fitness centers, a basketball court, tennis courts, pickleball courts, and playgrounds. Nature lovers will enjoy the 50-acre natural lake, wetlands, preservation areas, and hiking trails. Conveniently located to I75, US301, and US41 for an easy commute to Tampa, MacDill, St Pete or to get to the Gulf Beaches.
Sold for $355,000
$355,000
12870 French Market Dr, Riverview, FL 33579
3beds
1,602sqft
Single Family Residence
Built in 2021
4,800 Square Feet Lot
$320,900 Zestimate®
$222/sqft
$2,463 Estimated rent
Home value
$320,900
$305,000 - $337,000
$2,463/mo
Zestimate® history
Owner options
List your home for rent
$2,463/mo
Rent Zestimate®
Find your next renter with Zillow Rental Manager. Plus, with online applications, you can quickly screen prospective tenants – for free.
$2,463/mo
Rent Zestimate®
Refinance and save
$2,482/mo
Est. payment
Refinancing to a lower rate could help reduce your monthly payments and save thousands over the life of the loan.
$2,482/mo
Est. payment
Explore your selling options
Work with a Zillow partner agent
Leverage their expertise and Zillow's premium Showcase listings to get your home seen by more buyers.
Get startedList with your own agent
Get your home in front of millions of buyers by listing it on Zillow.
Learn how to do itSell it yourself
Take full control of how buyers see your home on Zillow by listing For Sale by Owner (FSBO).
List your homeWhat's special
Zillow last checked:
Listing updated:
Listed by:
Rachel Tucker 305-393-5890,
REALNET FLORIDA REAL ESTATE 813-288-8000,
Teresa MacDonald 813-245-8091,
REALNET FLORIDA REAL ESTATE
Bought with:
Samantha Needom, 3358168
M SIX REALTY POWERED BY SELLSTATE
Source: Stellar MLS,MLS#: T3530960 Originating MLS: Tampa
Originating MLS: Tampa
Facts & features
Interior
Bedrooms & bathrooms
- Bedrooms: 3
- Bathrooms: 2
- Full bathrooms: 2
Primary bedroom
- Features: Walk-In Closet(s)
- Level: First
- Dimensions: 16x13
Bedroom 2
- Features: Built-in Closet
- Level: First
- Dimensions: 10x11
Bedroom 3
- Features: En Suite Bathroom, Walk-In Closet(s)
- Level: First
- Dimensions: 11x10
Bathroom 1
- Features: Linen Closet
- Level: First
- Dimensions: 8x13
Bathroom 2
- Features: En Suite Bathroom, Tub with Separate Shower Stall, Linen Closet
- Level: First
- Dimensions: 5x5
Balcony porch lanai
- Features: No Closet
- Level: First
- Dimensions: 12x10
Dining room
- Features: Bar, No Closet
- Level: First
- Dimensions: 12x12
Kitchen
- Features: Bar, Walk-In Closet(s)
- Level: First
- Dimensions: 12x12
Living room
- Features: No Closet
- Level: First
- Dimensions: 14x17
Heating
- Central
Cooling
- Central Air
Appliances
- Included: Dishwasher, Disposal, Electric Water Heater, Microwave, Range Hood, Refrigerator
- Laundry: Laundry Room
Features
- High Ceilings, Kitchen/Family Room Combo, Living Room/Dining Room Combo, Open Floorplan, Primary Bedroom Main Floor, Solid Surface Counters, Solid Wood Cabinets, Walk-In Closet(s)
- Flooring: Laminate
- Doors: Sliding Doors
- Windows: Hurricane Shutters
- Has fireplace: No
Interior area
- Total structure area: 2,220
- Total interior livable area: 1,602 sqft
Property
Parking
- Total spaces: 4
- Parking features: Garage - Attached, Carport
- Attached garage spaces: 2
- Carport spaces: 2
- Covered spaces: 4
Features
- Levels: One
- Stories: 1
- Patio & porch: Covered, Enclosed, Front Porch, Patio, Porch, Rear Porch, Screened
- Exterior features: Irrigation System, Sidewalk
Lot
- Size: 4,800 Square Feet
- Dimensions: 40 x 120
- Residential vegetation: Fruit Trees
Details
- Parcel number: U123120C2Z00000000169.0
- Zoning: PD
- Special conditions: None
Construction
Type & style
- Home type: SingleFamily
- Property subtype: Single Family Residence
Materials
- Block, Stucco
- Foundation: Slab
- Roof: Shingle
Condition
- Completed
- New construction: No
- Year built: 2021
Details
- Builder model: Magenta
- Builder name: Casa Fresca
- Warranty included: Yes
Utilities & green energy
- Sewer: Public Sewer
- Water: Public
- Utilities for property: Cable Available, Electricity Connected, Sewer Connected, Sprinkler Meter, Street Lights, Water Connected
Community & HOA
Community
- Features: Dog Park, Fitness Center, Park, Playground, Pool, Sidewalks
- Pet fee: $0 monthly
- Subdivision: TRIPLE CRK VILLAGE M-1
HOA
- Has HOA: Yes
- Amenities included: Basketball Court, Clubhouse, Fitness Center, Park, Playground, Pool, Recreation Facilities, Tennis Court(s), Trail(s)
- Services included: Community Pool
- HOA fee: $7 monthly
- HOA name: Triple Creek Home Owners Association
- HOA phone: 866-473-2573
Location
- Region: Riverview
Financial & listing details
- Price per square foot: $222/sqft
- Tax assessed value: $263,665
- Annual tax amount: $7,436
- Date on market: 6/6/2024
- Cumulative days on market: 5 days
- Listing terms: Cash,Conventional,FHA,VA Loan
- Ownership: Fee Simple
- Total actual rent: 0
- Electric utility on property: Yes
- Road surface type: Asphalt
Price history
| Date | Event | Price |
|---|---|---|
| 5/29/2026 | Listing removed | $2,650$2/sqft |
Source: Stellar MLS #TB8509491 Report a problem | ||
| 5/21/2026 | Listed for rent | $2,650$2/sqft |
Source: Stellar MLS #TB8509491 Report a problem | ||
| 7/17/2024 | Sold | $355,000$222/sqft |
Source:  Stellar MLS #T3530960 Report a problem Stellar MLS #T3530960 Report a problem | ||
| 6/11/2024 | Pending sale | $355,000$222/sqft |
Source: Stellar MLS #T3530960 Report a problem | ||
| 6/6/2024 | Listed for sale | $355,000+26.8%$222/sqft |
Source: Stellar MLS #T3530960 Report a problem | ||
| 6/25/2021 | Sold | $280,000+6.3%$175/sqft |
Source: Agent Provided Report a problem | ||
| 4/6/2021 | Listed for sale | $263,490$164/sqft |
Source: Casa Fresca Homes Report a problem | ||
Public tax history
| Year | Property taxes | Tax assessment |
|---|---|---|
| 2025 | $9,105 +18.2% | $263,665 |
| 2024 | $7,702 +3.6% | $263,665 +2.8% |
| 2023 | $7,436 +0.1% | $256,600 +7% |
| 2022 | $7,430 +152.1% | $239,780 +4895.4% |
| 2021 | $2,947 | $4,800 |
Find assessor info on the county website
Neighborhood: Triple Creek
Nearby homes
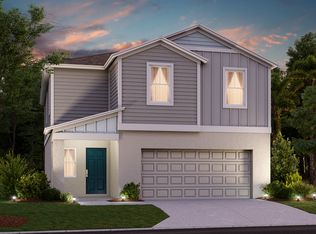
- $360,2004 bd2 ba2.2k sqft12874 French Market Dr, Riverview, FL 33579Off Market
- $354,2004 bd2 ba2k sqft12866 French Market Dr, Riverview, FL 33579Off Market

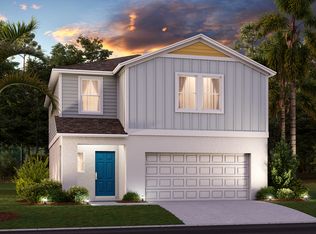
- $338,8004 bd1 ba2k sqft12878 French Market Dr, Riverview, FL 33579Off Market
- $345,1004 bd2 ba2k sqft12864 French Market Dr, Riverview, FL 33579Off Market

- $399,0005 bd3 ba2.4k sqft12882 French Market Dr, Riverview, FL 33579Sold
- $407,8005 bd3 ba2.5k sqft12862 French Market Dr, Riverview, FL 33579Off Market
- $408,6005 bd3 ba2.4k sqft12861 French Market Dr, Riverview, FL 33579Off Market
- $373,5005 bd3 ba2.4k sqft12879 French Market Dr, Riverview, FL 33579Off Market
Nearby schools
GreatSchools rating
- 3/10Warren Hope Dawson ElementaryGrades: PK-5Distance: 0.2 mi
- 6/10Barrington Middle SchoolGrades: 6-8Distance: 3 mi
- 3/10Jule F Sumner High SchoolGrades: 9-12Distance: 4.4 mi
Schools provided by the listing agent
- Elementary: Warren Hope Dawson Elementary
- Middle: Barrington Middle
- High: Sumner High School
Source: Stellar MLS. This data may not be complete. We recommend contacting the local school district to confirm school assignments for this home.
Get a cash offer in 3 minutes
Find out how much your home could sell for in as little as 3 minutes with a no-obligation cash offer.
Estimated market value
$320,900
Get a cash offer in 3 minutes
Find out how much your home could sell for in as little as 3 minutes with a no-obligation cash offer.
Estimated market value
$320,900
- Florida
- Hillsborough County
- Riverview
- 33579
- Triple Creek
- 12870 French Market Dr
Nearby cities
Nearby neighborhoods
Nearby zip codes
Other Riverview Topics
