One or more photo(s) has been virtually staged. Seller motivated!!!Welcome to this exceptional 4-bedroom, 2-bath home in the heart of Riverview, offering the perfect combination of comfort, elegance, and resort-style living. The highlight of this property is its spectacular private backyard retreat featuring a beautiful swimming pool and an expansive paved pool deck, creating the perfect setting for entertaining family and friends or simply enjoying Florida’s sunshine all year long. The fully fenced backyard provides privacy and a true outdoor oasis right at home. Inside, you'll find a bright and inviting open-concept layout designed for both everyday living and entertaining. The spacious family room features a custom-built entertainment center, crown molding, and tile flooring throughout the main living areas. The well-appointed kitchen showcases 42-inch cabinets, granite countertops with matching backsplash, and double ovens, making it ideal for cooking and hosting gatherings. A formal dining area, complete with an elegant marble table, adds a sophisticated touch for special occasions. Additional upgrades include hurricane-impact PGT WinGuard windows and front door with argon gas for enhanced energy efficiency and peace of mind. Roof replaced 2021 and Air conditioniing in 2015. The home also offers a spacious 2-car garage with plenty of storage space and a laundry area equipped with a high-capacity steam washer and dryer. Located in a highly desirable community with low HOA fees and NO CDD, residents enjoy access to outstanding amenities, including two community pools, a clubhouse, playground, and basketball court. Conveniently situated near I-75, shopping, dining, entertainment, the YMCA, golf courses, and top-rated schools. The home includes a water softener system and an outdoor jacuzzi/spa. These features are not currently in use and are being conveyed in as-is condition. Buyer to verify. This is a rare opportunity to own a move-in ready home with your very own private pool and outdoor paradise in one of Riverview’s most convenient locations.
For sale
Price cut: $9K (7/7)
$387,000
10510 EGRET HAVEN LANE, RIVERVIEW, FL 33578
4beds
1,665sqft
:
Get pre-qualified$2,694/mo
Single Family Residence
Built in 2001
7,460 Square Feet Lot
$385,300 Zestimate®
$232/sqft
$65/mo HOA
What's special
Beautiful swimming poolSpectacular private backyard retreatSpacious family roomCustom-built entertainment centerExpansive paved pool deckWell-appointed kitchenFormal dining area
- 99 days |
- 728 |
- 82 |
Zillow last checked:
Listing updated:
Listed by:
Luz Delgado 954-952-8909,
EXP REALTY LLC 888-883-8509,
Martha Lopez Alvarez 813-902-2864,
LPT REALTY, LLC
Source: Stellar MLS,MLS#: TB8504051 Originating MLS: Sarasota - Manatee
Originating MLS: Sarasota - Manatee
Facts & features
Interior
Bedrooms & bathrooms
- Bedrooms: 4
- Bathrooms: 2
- Full bathrooms: 2
Primary bedroom
- Features: Walk-In Closet(s)
- Level: First
- Area: 180 Square Feet
- Dimensions: 15x12
Bedroom 2
- Features: Built-in Closet
- Level: First
- Area: 132 Square Feet
- Dimensions: 12x11
Bedroom 3
- Features: Built-in Closet
- Level: First
- Area: 132 Square Feet
- Dimensions: 12x11
Dining room
- Level: First
- Area: 70 Square Feet
- Dimensions: 10x7
Great room
- Level: First
- Area: 280 Square Feet
- Dimensions: 20x14
Kitchen
- Level: First
- Area: 108 Square Feet
- Dimensions: 12x9
Heating
- Central
Cooling
- Central Air
Appliances
- Included: Disposal, Dryer, Electric Water Heater, Microwave, Range Hood, Refrigerator, Washer, Water Softener
- Laundry: Laundry Closet
Features
- Ceiling Fan(s), Eating Space In Kitchen, High Ceilings, Living Room/Dining Room Combo, Solid Surface Counters, Thermostat, Walk-In Closet(s)
- Flooring: Ceramic Tile, Vinyl
- Doors: Outdoor Grill, Sliding Doors
- Has fireplace: No
- Fireplace features: Outside, Stone
Interior area
- Total structure area: 2,398
- Total interior livable area: 1,665 sqft
Video & virtual tour
Property
Parking
- Total spaces: 2
- Parking features: Garage - Attached
- Attached garage spaces: 2
Features
- Levels: One
- Stories: 1
- Patio & porch: Covered
- Exterior features: Irrigation System, Outdoor Grill, Rain Gutters
- Has private pool: Yes
- Pool features: Deck, In Ground
- Fencing: Fenced,Wood
Lot
- Size: 7,460 Square Feet
Details
- Parcel number: U0631205T000001800017.0
- Zoning: PD
- Special conditions: None
Construction
Type & style
- Home type: SingleFamily
- Property subtype: Single Family Residence
Materials
- Block
- Foundation: Slab
- Roof: Shingle
Condition
- New construction: No
- Year built: 2001
Utilities & green energy
- Sewer: Public Sewer
- Water: Public
- Utilities for property: Cable Available, Electricity Available, Electricity Connected, Street Lights, Water Available, Water Connected
Community & HOA
Community
- Features: Clubhouse, Park, Playground, Pool
- Pet fee: $0 monthly
- Subdivision: SOUTH POINTE PH 6
HOA
- Has HOA: Yes
- Amenities included: Basketball Court, Clubhouse, Park, Playground, Pool
- Services included: Community Pool, Pool Maintenance
- HOA fee: $65 monthly
- HOA name: South Pointe of Tampa Homeowners
- HOA phone: 813-968-5665
Location
- Region: Riverview
Financial & listing details
- Price per square foot: $232/sqft
- Tax assessed value: $301,230
- Annual tax amount: $6,168
- Date on market: 5/4/2026
- Cumulative days on market: 98 days
- Listing terms: Cash,Conventional,FHA,VA Loan
- Ownership: Fee Simple
- Total actual rent: 0
- Electric utility on property: Yes
- Road surface type: Asphalt
Estimated market value
$385,300
$366,000 - $405,000
$2,425/mo
Price history
| Date | Event | Price |
|---|---|---|
| 7/7/2026 | Price change | $387,000-2.3%$232/sqft |
Source:  Stellar MLS #TB8504051 Report a problem Stellar MLS #TB8504051 Report a problem | ||
| 5/30/2026 | Price change | $396,000-1%$238/sqft |
Source: Stellar MLS #TB8504051 Report a problem | ||
| 5/4/2026 | Listed for sale | $400,000+25%$240/sqft |
Source: eXp Realty #TB8504051 Report a problem | ||
| 7/12/2024 | Listing removed | $320,000+3.2%$192/sqft |
Source: Stellar MLS #OM617017 Report a problem | ||
| 6/4/2021 | Sold | $310,000-3.1%$186/sqft |
Source: Public Record Report a problem | ||
| 3/24/2021 | Pending sale | $320,000$192/sqft |
Source: Stellar MLS #OM617017 Report a problem | ||
| 3/18/2021 | Listed for sale | $320,000+156%$192/sqft |
Source: Stellar MLS #OM617017 Report a problem | ||
| 9/30/2011 | Sold | $125,000-10.7%$75/sqft |
Source: Public Record Report a problem | ||
| 7/2/2011 | Listed for sale | $139,900+9.3%$84/sqft |
Source: SIGNATURE REALTY ASSOCIATES #T2477306 Report a problem | ||
| 7/16/2003 | Sold | $128,000$77/sqft |
Source: Public Record Report a problem | ||
Public tax history
| Year | Property taxes | Tax assessment |
|---|---|---|
| 2025 | $6,168 +5% | $301,230 -0.1% |
| 2024 | $5,875 +2.3% | $301,470 +2.1% |
| 2023 | $5,745 +2% | $295,358 +1% |
| 2022 | $5,630 +219.3% | $292,396 +159.3% |
| 2021 | $1,763 +4.8% | $112,772 +1.4% |
| 2020 | $1,683 +32.2% | $111,215 +22.3% |
| 2019 | $1,274 | $90,924 +1.9% |
| 2018 | $1,274 +4.2% | $89,229 -32.9% |
| 2017 | $1,222 +2.3% | $132,996 +55.4% |
| 2016 | $1,195 +3% | $85,596 +0.7% |
| 2015 | $1,160 +1.2% | $85,001 +0.8% |
| 2014 | $1,146 | $84,326 +1.5% |
| 2013 | $1,146 +0.9% | $83,080 +1.7% |
| 2012 | $1,136 -7.1% | $81,691 -4.8% |
| 2011 | $1,222 -8.9% | $85,850 -7.1% |
| 2010 | $1,341 -26.4% | $92,450 -20.6% |
| 2009 | $1,821 -4.2% | $116,365 -3.4% |
| 2008 | $1,902 -9.6% | $120,471 +3% |
| 2007 | $2,105 -4.3% | $116,962 +2.5% |
| 2006 | $2,199 +0.4% | $114,109 +3% |
| 2005 | $2,190 | $110,785 +3% |
| 2004 | -- | $107,558 +2.6% |
| 2003 | -- | $104,861 +1.7% |
| 2002 | -- | $103,112 +7862.3% |
| 2001 | -- | $1,295 |
Find assessor info on the county website
Monthly payment
Est. payment
Payment breakdown
Explore the cost of this home by adjusting the details. Changes won't be saved.Climate risks
Neighborhood: South Pointe
Nearby schools
GreatSchools rating
- 5/10Collins PreK-8 SchoolGrades: PK-8Distance: 1.2 mi
- 4/10East Bay High SchoolGrades: 9-12Distance: 2.4 mi
Schools provided by the listing agent
- Elementary: Collins-HB
- Middle: Eisenhower-HB
- High: East Bay-HB
Source: Stellar MLS. This data may not be complete. We recommend contacting the local school district to confirm school assignments for this home.
- $358,8004 bd2 ba1.9k sqft10508 Egret Haven Ln, Riverview, FL 33578Off Market
- $343,5003 bd2 ba1.8k sqft10512 Egret Haven Ln, Riverview, FL 33578Off Market
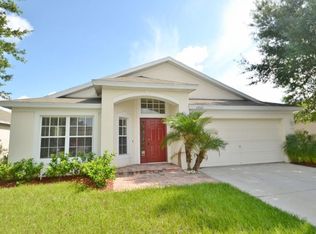
- $355,2004 bd2 ba1.9k sqft10506 Egret Haven Ln, Riverview, FL 33578Off Market

- $329,2003 bd2 ba1.5k sqft10514 Egret Haven Ln, Riverview, FL 33578Off Market

- $332,6004 bd2 ba1.6k sqft10504 Egret Haven Ln, Riverview, FL 33578Off Market
- $274,9003 bd2 ba1.2k sqft10535 Egret Haven Ln, Riverview, FL 33578Off Market
- $326,2004 bd2 ba1.6k sqft10516 Egret Haven Ln, Riverview, FL 33578Off Market
- $374,9004 bd2 ba1.6k sqft10511 Egret Haven Ln, Riverview, FL 33578Off Market
A local agent can set up tours, give advice and negotiate with sellers.
A local lender can help you make sure your offer is ready when you are.
Similar homes
- $400,0004 bd3 ba2.3k sqft6818 WATERTON DRIVE, RIVERVIEW, FL 33578For Sale
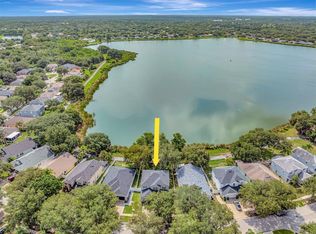
 MLS ID #TB8534169, Trish McCullough-Johnson, COLDWELL BANKER REALTY. Stellar MLS
 - $399,0004 bd2 ba1.4k sqft5410 LINDBURG STREET, RIVERVIEW, FL 33578For Sale
 MLS ID #TB8503914, Tiffany Shillingford, HOME GIRLS & GUYS REALTY. Stellar MLS
 - $369,9994 bd2 ba1.7k sqft12610 ADVENTURE DRIVE, RIVERVIEW, FL 33579For Sale
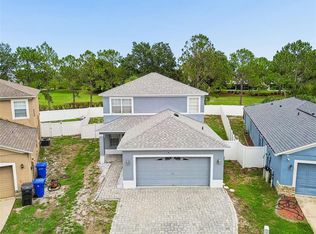 MLS ID #TB8514262, Carolina Aguiar, EXP REALTY LLC. Stellar MLS
 - $380,0003 bd3 ba1.8k sqft11434 CRESTLAKE VILLAGE DRIVE, RIVERVIEW, FL 33569For Sale
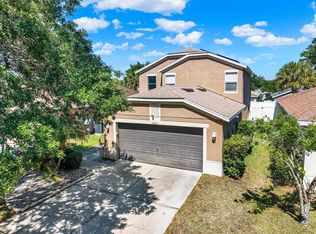 MLS ID #TB8509637, Eboni Stiff, TRINITY REAL ESTATE GROUP, LLC. Stellar MLS
 - $349,5003 bd2 ba1.8k sqft11023 HOLLY CONE DRIVE, RIVERVIEW, FL 33569For SaleMLS ID #TB8513906, Lisa Tackus, ELEVATED REALTY. Stellar MLS
- $399,9903 bd2 ba1.5k sqft12261 BLUE PACIFIC DRIVE, RIVERVIEW, FL 33579For SaleMLS ID #TB8513601, Chrissy Nieves, PA, RE/MAX REALTY UNLIMITED. Stellar MLS
- $387,5004 bd2 ba1.9k sqft13327 GREAT PLAINS DRIVE, RIVERVIEW, FL 33579For SaleMLS ID #TB8497282, Elise Raspitzi, ELEVATED REALTY. Stellar MLS
- $379,9004 bd2 ba1.9k sqft13265 GREAT PLAINS DRIVE, RIVERVIEW, FL 33579For SaleMLS ID #TB8503401, Elise Raspitzi, ELEVATED REALTY. Stellar MLS
- $379,9004 bd2 ba1.9k sqft13630 WILD GINGER STREET, RIVERVIEW, FL 33579For SaleMLS ID #TB8521250, Mervin Walls, WALLS REALTY & ASSOCIATES, LLC. Stellar MLS
- $374,9003 bd2 ba1.6k sqft10329 HOLSTEIN EDGE PLACE, RIVERVIEW, FL 33569For SaleMLS ID #TB8533911, Matt Pace, JOSEPH SULLIVAN REAL ESTATE. Stellar MLS
- $375,0005 bd3 ba2.2k sqft14801 BOULDER PASS PLACE, WIMAUMA, FL 33598For SaleMLS ID #TB8536666, Natosha Jones, CENTURY 21 BILL NYE REALTY. Stellar MLS
- $350,0004 bd3 ba2k sqft12152 LEDBURY COMMONS DRIVE, GIBSONTON, FL 33534For SaleMLS ID #TB8530299, Christine Ans, KELLER WILLIAMS SUBURBAN TAMPA. Stellar MLS
- $369,9004 bd2 ba1.9k sqft13256 GREAT PLAINS DRIVE, RIVERVIEW, FL 33579For SaleMLS ID #TB8492277, Elise Raspitzi, ELEVATED REALTY. Stellar MLS
- $324,8003 bd2 ba1.4k sqft10331 BLUE PLUME COURT, RIVERVIEW, FL 33578For SaleMLS ID #TB8503177, Norman Jones, FUTURE HOME REALTY INC. Stellar MLS
- $364,9004 bd2 ba1.9k sqft12873 TRIPOLI AVENUE, RIVERVIEW, FL 33579For SaleMLS ID #TB8494930, Elise Raspitzi, ELEVATED REALTY. Stellar MLS
- $343,9003 bd2 ba1.2k sqft7120 FOREST MERE DRIVE, RIVERVIEW, FL 33578For SaleMLS ID #TB8400339, Eduardo Rodriguez Jorge, NXT LEVEL REALTY GROUP INC. Stellar MLS
- $325,0003 bd2 ba1.5k sqft9116 MOUNTAIN CAMELLIA LANE, RIVERVIEW, FL 33578For SaleMLS ID #TB8491031, Lauren Fleischman, CENTURY 21 BEGGINS ENTERPRISES. Stellar MLS
- $373,0002 bd2 ba1.7k sqft1834 E DEL WEBB BOULEVARD, SUN CITY CENTER, FL 33573For SaleMLS ID #TB8506571, Brook Taylor, QUICKSILVER REAL ESTATE GROUP. Stellar MLS
- $399,9003 bd2 ba1.7k sqft5318 GOLDEN ISLES DRIVE, APOLLO BEACH, FL 33572For SaleMLS ID #TB8516799, Susan Robertson, THE ROBERTSON RLTY ESTATE GROU. Stellar MLS
- $479,0003 bd2 ba2k sqft7109 SPINDLE TREE LANE, RIVERVIEW, FL 33578For SaleMLS ID #TB8459124, Carrie Beltran, MILITARY FIRST REAL ESTATE LLC. Stellar MLS
