Skip main navigation
Off market
  • $326,900

    10514 Egret Haven Ln, Riverview, FL 33578

    3beds
    1,500sqft
    Single Family Residence
    Built in 2001
    7,352 Square Feet Lot
    $326,900 Zestimate®
    $218/sqft
    $2,019 Estimated rent

    Home value

    $326,900

    $311,000 - $343,000

    $2,019/mo

    Zestimate® history
    Loading
    Loading...

    Owner options

    List your home for rent

    $2,019/mo

    Rent Zestimate®

    Find your next renter with Zillow Rental Manager. Plus, with online applications, you can quickly screen prospective tenants – for free.

    Learn more

    $2,019/mo

    Rent Zestimate®

    Refinance and save

    $2,316/mo

    Est. payment

    Refinancing to a lower rate could help reduce your monthly payments and save thousands over the life of the loan.

    See today's rates

    $2,316/mo

    Est. payment

    Explore your selling options

    Work with a Zillow partner agent

    Leverage their expertise and Zillow's premium Showcase listings to get your home seen by more buyers.

    Get started

    List with your own agent

    Get your home in front of millions of buyers by listing it on Zillow.

    Learn how to do it

    Sell it yourself

    Take full control of how buyers see your home on Zillow by listing For Sale by Owner (FSBO).

    List your home

    What's special

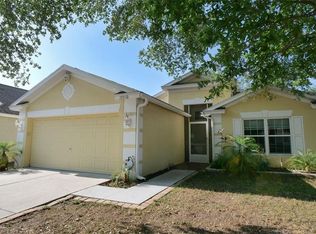
    This beautifully maintained South Pointe home is move-in-ready. 3 bed 2 full bath 1500sf home features an open floor plan with tall vaulted ceilings and granite countertops throughout. This home is energy-efficient with a hurricane-proof roof and a brand-new air-conditioning unit. Your 2-car garage has a motor-powered garage door and houses a new quiet and water-saving GE washer and drier set. The foyer takes you to the great room that allows for a wide variety of design options. The gourmet kitchen features stainless steel appliances, black granite countertops with a glass mosaic backsplash, a pantry, a double stainless-steel under-mount sink with a high-end faucet. Your breakfast bar opens your kitchen into the vaulted ceiling dining space (just add your favorite chandelier) and living room - an ultimate multitasker layout. All bedrooms have storage closets. A spacious master bedroom has new carpeting and a double window overlooking a flower garden. The Master bath features an oval garden tub, a glass shower stall with a rainfall showerhead system, a closed-off toilet room, a double-sink vanity counter with an oversized mirror, and a large walk-in closet. The glass sliding doors open from the living room to the patio where you can sip your morning cup of coffee surrounded by fragrant roses, grapevines, and fruit trees. A vegetable garden, a fire pit corner, a hammock, and a swing shaded by massive oak trees make it easy for a family to spend quality time together. Let your puppy run around in the privacy of your fenced-in backyard. Enough space to put in a private inground pool. An underground irrigation system keeps your backyard gardens and your front lawn healthy. Southpoint is a fabulous neighborhood that provides a clubhouse, daycare, two community pools, a large playground, a basketball court. Scenic walking trails around a network of ponds with plenty of wild birds to watch. The safe and family-friendly neighborhood, low HOA's, no CDD, full-time police guard on duty. Be conveniently located just off Us Hwy 301 and near I-75 within a short commute to local beaches, boat docks, and state parks in multiple directions. The area has been going through exponential growth: newly built YMCA, St. Joseph hospital, VA clinic, emergency rooms, doctor offices, several charter and private schools, Publix, Winn-Dixie, Sprouts Market, Walmart, Sam's Club, and all your favorite restaurant chains within a biking distance from your home. Great price, great location, fantastic house!

    This property is off market, which means it's not currently listed for sale or rent on Zillow. This may be different from what's available on other websites or public sources.

    Originating MLS: Tampa

    Facts & features

    Interior

    Bedrooms & bathrooms
    • Bedrooms: 3
    • Bathrooms: 2
    • Full bathrooms: 2
    Heating
    • Other, Electric
    Cooling
    • Central
    Appliances
    • Included: Dishwasher, Garbage disposal, Microwave, Range / Oven, Refrigerator
    • Laundry: In Garage
    Features
    • Ceiling Fans(s), Eating Space In Kitchen, High Ceiling(s), Stone Counters, Walk-In Closet(s), Thermostat, Living Room/Dining Room Combo, Window Treatments, Vaulted Ceiling(s), Wet Bar
    • Flooring: Tile, Carpet, Laminate
    • Windows: Blinds, Drapes, Rods
    Interior area
    • Structure area source: Appraiser
    • Total interior livable area: 1,500 sqft

    Property

    Parking
    • Total spaces: 2
    • Parking features: Garage - Attached
    Features
    • Levels: One
    • Patio & porch: Patio, Covered, Front Porch
    • Exterior features: Stucco
    Lot
    • Size: 7,352 Square Feet
    • Dimensions: 55.72x132
    • Features: In City Limits, Sidewalk, Street Paved
    • Residential vegetation: Fruit Trees, Mature Landscaping, Oak Trees
    Details
    • Parcel number: 2031065T0000018000150U
    • Zoning: PD

    Construction

    Type & style
    • Home type: SingleFamily
    • Architectural style: Contemporary
    • Property subtype: Single Family Residence
    Materials
    • masonry
    • Roof: Other
    Condition
    • Year built: 2001

    Utilities & green energy

    • Sewer: Public Sewer
    • Water: Public
    • Utilities for property: Electricity Connected, Sewer Connected, BB/HS Internet Available, Cable Available, Public, Underground Utilities, Fiber Optics, Water Available, Sprinkler Meter

    Community & HOA

    Community
    • Security: Smoke Detector(s), Security System Owned
    • Subdivision: SOUTH POINTE PH 6
    HOA
    • Has HOA: Yes
    • Amenities included: Playground, Clubhouse, Park, Pool, Basketball Court
    • Services included: Community Pool, Maintenance Grounds, Pool Maintenance, 24-Hour Guard
    • HOA fee: $49 monthly
    Location
    • Region: Riverview

    Financial & listing details

    • Price per square foot: $218/sqft
    • Tax assessed value: $266,619
    • Annual tax amount: $670
    • Listing terms: Cash, Conventional, FHA, VA Loan
    • Ownership: Fee Simple

    Price history

    DateEventPrice
    7/12/2024Listing removed$280,000+1.6%$187/sqft
    Source: Stellar MLS #T3297016 Report a problem
    6/1/2021Sold$275,500-1.6%$184/sqft
    Source: Stellar MLS #T3297016 Report a problem
    4/14/2021Pending sale$280,000+3.7%$187/sqft
    Source: Stellar MLS #T3297016 Report a problem
    4/14/2021Listed for sale$269,900$180/sqft
    Source: Stellar MLS #T3297016 Report a problem
    3/29/2021Pending sale$269,900$180/sqft
    Source: Stellar MLS #T3297016 Report a problem
    3/23/2021Listed for sale$269,900+74.1%$180/sqft
    Source: Stellar MLS #T3297016 Report a problem
    6/9/2017Listing removed$1,400$1/sqft
    Source: Real Property Management Leaders Report a problem
    4/21/2017Listed for rent$1,400$1/sqft
    Source: Real Property Management Leaders Report a problem
    11/14/2014Sold$155,000-6%$103/sqft
    Source: Stellar MLS #T2716887 Report a problem
    9/16/2014Listed for sale$164,900+3.1%$110/sqft
    Source: Florida Executive Realty #T2716887 Report a problem
    7/19/2014Listing removed$160,000$107/sqft
    Source: RE/MAX REALTY UNLIMITED #T2611448 Report a problem
    5/24/2014Listed for sale$160,000$107/sqft
    Source: RE/MAX Realty Unlimited #T2611448 Report a problem
    5/22/2014Pending sale$160,000$107/sqft
    Source: RE/MAX Realty Unlimited #T2611448 Report a problem
    2/20/2014Price change$160,000-1.8%$107/sqft
    Source: RE/MAX REALTY UNLIMITED #T2611448 Report a problem
    2/8/2014Price change$163,000-4.1%$109/sqft
    Source: RE/MAX REALTY UNLIMITED #T2611448 Report a problem
    1/25/2014Listed for sale$170,000+71.4%$113/sqft
    Source: RE/MAX Realty Unlimited #T2611448 Report a problem
    11/18/2013Sold$99,200-1.8%$66/sqft
    Source: Public Record Report a problem
    8/10/2013Listing removed$101,000$67/sqft
    Source: CENTURY 21 LIST with BEGGINS #T2553975 Report a problem
    2/5/2013Price change$101,000-12.6%$67/sqft
    Source: CENTURY 21 LIST with BEGGINS #T2553975 Report a problem
    12/4/2012Price change$115,555+9.5%$77/sqft
    Source: Joseph La Rosa #L4638433 Report a problem
    9/4/2012Listed for sale$105,555$70/sqft
    Source: Joseph La Rosa #L4638433 Report a problem

    Public tax history

    YearProperty taxesTax assessment
    2025$670 +3.2%$266,619
    2024$649 +6.6%$266,619 +1.8%
    2023$609 +19%$261,817 +5.3%
    2022$511 -78.2%$248,634 +71.5%
    2021$2,340 +3.7%$144,988 +1.4%
    2020$2,256 -22.8%$142,986 +2.3%
    2019$2,922 +4.5%$139,771 +5.3%
    2018$2,796 +66.4%$132,785 +9.4%
    2017$1,680 -34.5%$121,361 +2.7%
    2016$2,564 $118,164 +8%
    2015$2,564 +12.3%$109,391 +7.5%
    2014$2,283 $101,736 +18.1%
    2013$2,283 +25.1%$86,136 +14%
    2012$1,825 -5.9%$75,555 -6.7%
    2011$1,939 +57.6%$80,999 -6.8%
    2010$1,230 -28.2%$86,898 -21.6%
    2009$1,712 -2.3%$110,873 -2%
    2008$1,752 -10.7%$113,123 +3%
    2007$1,962 -4.1%$109,828 +2.5%
    2006$2,046 +0.5%$107,149 +3%
    2005$2,036 $104,028 +3%
    2004-- $100,998 +0.6%
    2003-- $100,348 +1.3%
    2002-- $99,080 +7551%
    2001-- $1,295
    Find assessor info on the county website

    Neighborhood: South Pointe

    Nearby schools

    GreatSchools rating
    Schools provided by the listing agent
    • Elementary: Collins-HB
    • Middle: Eisenhower-HB
    • High: East Bay-HB

    Source: The MLS. This data may not be complete. We recommend contacting the local school district to confirm school assignments for this home.

    Get a cash offer in 3 minutes
    Find out how much your home could sell for in as little as 3 minutes with a no-obligation cash offer.
    Estimated market value
    $326,900
    Get a cash offer in 3 minutes
    Find out how much your home could sell for in as little as 3 minutes with a no-obligation cash offer.
    Estimated market value
    $326,900