WELCOME TO YOUR CHARMING LOW-HOA HOME WITH 2 BEDROOMS, DEN, NEW LVT FLOORING & NEWER TILE ROOF! This split Berkshire floor plan is on the peaceful south side of Sun City Center, a 55+ golf cart community near shopping, beaches and Tampa. You’ll love the bright interior, cathedral ceilings, updated eat-in kitchen, attractive tile in high-traffic areas, plus an enclosed lanai and covered, screened rear lanai for added living and entertaining space. The versatile den works perfectly as an office, craft room or guest area. The kitchen features soft-close cherry cabinets, granite countertops, modern hardware, stainless steel appliances, skylight and breakfast bar. The primary suite offers 2 walk-in closets, a dual-sink comfort-height vanity and tiled walk-in shower; the split guest bedroom with its own walk-in closet provides great privacy. An interior laundry room with washer, dryer, sink and storage leads to a 2-car garage with side entry and storage rack. Major updates include 2017 tile roof, 2020 HVAC and ductwork, 2021 electric panel and hot water, 2022 replumb and 2026 LVT flooring. Hurry to see this delightful home and start enjoying the Sun City Center lifestyle!
Sold for $305,000
$305,000
2004 BERRY ROBERTS DRIVE, SUN CITY CENTER, FL 33573
2beds
1,944sqft
Single Family Residence
Built in 1989
0.26 Acres Lot
$303,900 Zestimate®
$157/sqft
$2,025 Estimated rent
Home value
$303,900
Estimated sales range
Not available
$2,025/mo
Zestimate® history
Owner options
List your home for rent
$2,025/mo
Rent Zestimate®
Find your next renter with Zillow Rental Manager. Plus, with online applications, you can quickly screen prospective tenants – for free.
$2,025/mo
Rent Zestimate®
Refinance and save
$2,123/mo
Est. payment
Refinancing to a lower rate could help reduce your monthly payments and save thousands over the life of the loan.
$2,123/mo
Est. payment
Explore your selling options
Work with a Zillow partner agent
Leverage their expertise and Zillow's premium Showcase listings to get your home seen by more buyers.
Get startedList with your own agent
Get your home in front of millions of buyers by listing it on Zillow.
Learn how to do itSell it yourself
Take full control of how buyers see your home on Zillow by listing For Sale by Owner (FSBO).
List your homeWhat's special
Lovely bay windowAppealing granite countertopQuaint front porchPrimary bedroom ensuite bathCathedral ceilingsTiled walk-in showerUpdated eat-in kitchen
Zillow last checked:
Listing updated:
Listed by:
Dana Troeleman 443-528-3203,
DALTON WADE INC 888-668-8283
Bought with:
Melanie Mott, 3412333
FLORIDA FAMILY R E SER INC
Source: Stellar MLS,MLS#: TB8376593 Originating MLS: Suncoast Tampa
Originating MLS: Suncoast Tampa
Facts & features
Interior
Bedrooms & bathrooms
- Bedrooms: 2
- Bathrooms: 2
- Full bathrooms: 2
Primary bedroom
- Features: Ceiling Fan(s), Walk-In Closet(s)
- Level: First
- Area: 300 Square Feet
- Dimensions: 15x20
Bedroom 2
- Features: Built-in Closet
- Level: First
- Area: 234 Square Feet
- Dimensions: 13x18
Primary bathroom
- Level: First
- Area: 150 Square Feet
- Dimensions: 10x15
Bathroom 2
- Level: First
- Area: 80 Square Feet
- Dimensions: 8x10
Balcony porch lanai
- Level: First
- Area: 456 Square Feet
- Dimensions: 19x24
Dinette
- Level: First
- Area: 80 Square Feet
- Dimensions: 8x10
Dining room
- Level: First
- Area: 168 Square Feet
- Dimensions: 12x14
Kitchen
- Level: First
- Area: 108 Square Feet
- Dimensions: 9x12
Living room
- Level: First
- Area: 315 Square Feet
- Dimensions: 15x21
Office
- Level: First
- Area: 130 Square Feet
- Dimensions: 10x13
Heating
- Central, Electric, Heat Pump
Cooling
- Central Air
Appliances
- Included: Dishwasher, Dryer, Electric Water Heater, Microwave, Range, Range Hood, Refrigerator, Washer
- Laundry: Inside, Laundry Room
Features
- Cathedral Ceiling(s), Ceiling Fan(s), Eating Space In Kitchen, High Ceilings, Living Room/Dining Room Combo, Primary Bedroom Main Floor, Split Bedroom, Stone Counters, Thermostat, Vaulted Ceiling(s)
- Flooring: Carpet, Tile
- Windows: Blinds, Skylight(s), Window Treatments
- Has fireplace: No
Interior area
- Total structure area: 2,956
- Total interior livable area: 1,944 sqft
Property
Parking
- Total spaces: 2
- Parking features: Garage Door Opener
- Attached garage spaces: 2
Features
- Levels: One
- Stories: 1
- Patio & porch: Covered, Enclosed, Front Porch, Rear Porch, Screened
- Exterior features: Irrigation System, Lighting, Rain Gutters, Sidewalk
Lot
- Size: 0.26 Acres
- Dimensions: 80 x 142
- Features: Level, Oversized Lot, Sidewalk
- Residential vegetation: Mature Landscaping
Details
- Parcel number: U1332191Y700000300002.0
- Zoning: PD-MU
- Special conditions: None
Construction
Type & style
- Home type: SingleFamily
- Architectural style: Traditional
- Property subtype: Single Family Residence
- Attached to another structure: Yes
Materials
- Block, Stucco
- Foundation: Slab
- Roof: Tile
Condition
- New construction: No
- Year built: 1989
Utilities & green energy
- Sewer: Public Sewer
- Water: Public
- Utilities for property: Cable Available, Electricity Connected, Public, Sewer Connected, Underground Utilities, Water Connected
Community & HOA
Community
- Features: Association Recreation - Owned, Clubhouse, Community Mailbox, Deed Restrictions, Dog Park, Fitness Center, Golf Carts OK, Golf, Park, Pool, Sidewalks, Tennis Court(s)
- Security: Smoke Detector(s)
- Pet fee: $0 monthly
- Senior community: Yes
- Subdivision: SUN CITY CENTER UNIT 52
HOA
- Has HOA: Yes
- Amenities included: Basketball Court, Clubhouse, Fence Restrictions, Fitness Center, Optional Additional Fees, Park, Pickleball Court(s), Pool, Recreation Facilities, Sauna, Security, Shuffleboard Court, Spa/Hot Tub, Storage, Tennis Court(s), Vehicle Restrictions
- Services included: Community Pool, Pool Maintenance, Recreational Facilities, Security
- HOA fee: $34 monthly
- HOA name: Wedgewood 1
- Second HOA name: Sun City Center Association
Location
- Region: Sun City Center
Financial & listing details
- Price per square foot: $157/sqft
- Tax assessed value: $292,108
- Annual tax amount: $4,637
- Date on market: 4/24/2025
- Cumulative days on market: 314 days
- Listing terms: Cash,Conventional,VA Loan
- Ownership: Fee Simple
- Total actual rent: 0
- Electric utility on property: Yes
- Road surface type: Paved
Price history
| Date | Event | Price |
|---|---|---|
| 5/18/2026 | Sold | $305,000-4.7%$157/sqft |
Source:  Stellar MLS #TB8376593 Report a problem Stellar MLS #TB8376593 Report a problem | ||
| 3/7/2026 | Pending sale | $320,000$165/sqft |
Source: Stellar MLS #TB8376593 Report a problem | ||
| 12/5/2025 | Price change | $320,000-5.9%$165/sqft |
Source: Stellar MLS #TB8376593 Report a problem | ||
| 9/8/2025 | Price change | $339,900-2.9%$175/sqft |
Source: Stellar MLS #TB8376593 Report a problem | ||
| 7/15/2025 | Price change | $349,900-2.5%$180/sqft |
Source: Stellar MLS #TB8376593 Report a problem | ||
| 6/3/2025 | Price change | $359,000-2.8%$185/sqft |
Source: Stellar MLS #TB8376593 Report a problem | ||
| 4/24/2025 | Listed for sale | $369,500+5.6%$190/sqft |
Source: Stellar MLS #TB8376593 Report a problem | ||
| 11/9/2024 | Listing removed | $350,000+4.5%$180/sqft |
Source: Stellar MLS #T3335517 Report a problem | ||
| 11/9/2023 | Listing removed | -- |
Source: Stellar MLS #T3335517 Report a problem | ||
| 11/18/2021 | Sold | $335,000-4.3%$172/sqft |
Source: Public Record Report a problem | ||
| 10/22/2021 | Pending sale | $350,000$180/sqft |
Source: Stellar MLS #T3335517 Report a problem | ||
| 10/15/2021 | Listed for sale | $350,000+83.2%$180/sqft |
Source: Stellar MLS #T3335517 Report a problem | ||
| 11/15/2018 | Sold | $191,000-4.5%$98/sqft |
Source: Public Record Report a problem | ||
| 9/5/2018 | Price change | $199,900-4.8%$103/sqft |
Source: ALL FLORIDA PROPERTY GROUP,INC #O5559344 Report a problem | ||
| 7/18/2018 | Listed for sale | $209,900$108/sqft |
Source: ALL FLORIDA PROPERTY GROUP,INC #O5559344 Report a problem | ||
| 7/18/2018 | Pending sale | $209,900$108/sqft |
Source: ALL FLORIDA PROPERTY GROUP,INC #O5559344 Report a problem | ||
| 5/22/2018 | Price change | $209,900-6.7%$108/sqft |
Source: ALL FLORIDA PROPERTY GROUP,INC #O5559344 Report a problem | ||
| 4/24/2018 | Price change | $224,900-4.3%$116/sqft |
Source: ALL FLORIDA PROPERTY GROUP,INC #O5559344 Report a problem | ||
| 3/26/2018 | Price change | $234,900-3.1%$121/sqft |
Source: ALL FLORIDA PROPERTY GROUP,INC #O5559344 Report a problem | ||
| 2/26/2018 | Price change | $242,500-3%$125/sqft |
Source: ALL FLORIDA PROPERTY GROUP,INC #O5559344 Report a problem | ||
| 2/1/2018 | Listed for sale | $249,900+83200%$129/sqft |
Source: ALL FLORIDA PROPERTY GROUP INC #O5559344 Report a problem | ||
| 6/16/2017 | Sold | $300-99.8% |
Source: Public Record Report a problem | ||
| 11/10/2014 | Listing removed | $129,000$66/sqft |
Source: ATLANTIC FLORIDA PROPERTIES #RX-10085810 Report a problem | ||
| 11/5/2014 | Listed for sale | $129,000-33.8%$66/sqft |
Source: ATLANTIC FLORIDA PROPERTIES #RX-10085810 Report a problem | ||
| 6/25/2004 | Sold | $195,000+50%$100/sqft |
Source: Public Record Report a problem | ||
| 9/29/1998 | Sold | $130,000$67/sqft |
Source: Public Record Report a problem | ||
Public tax history
| Year | Property taxes | Tax assessment |
|---|---|---|
| 2025 | $5,036 +8.6% | $288,774 +2.9% |
| 2024 | $4,638 +3.4% | $280,636 +3% |
| 2023 | $4,484 +4.4% | $272,462 +3% |
| 2022 | $4,293 +31.1% | $264,526 +28.6% |
| 2021 | $3,274 +2.9% | $205,712 +1.4% |
| 2020 | $3,183 +8.4% | $202,872 +6.4% |
| 2019 | $2,937 | $190,716 -1.9% |
| 2018 | $2,937 -24.2% | $194,442 +10.9% |
| 2017 | $3,875 +9.1% | $175,314 +2.8% |
| 2016 | $3,552 +1.2% | $170,596 -1.1% |
| 2015 | $3,510 +86.7% | $172,579 +23.5% |
| 2014 | $1,880 | $139,687 +1.5% |
| 2013 | $1,880 -12.8% | $137,623 +1.7% |
| 2012 | $2,154 -25.8% | $135,323 +3% |
| 2011 | $2,904 +3% | $131,382 +2.5% |
| 2010 | $2,820 -13.8% | $128,162 -14.7% |
| 2009 | $3,270 -8.4% | $150,165 -9% |
| 2008 | $3,571 -19.4% | $164,972 -21.7% |
| 2007 | $4,429 -10.6% | $210,634 -2.9% |
| 2006 | $4,955 +18.3% | $216,851 +23.2% |
| 2005 | $4,188 | $176,012 +11.1% |
| 2004 | -- | $158,357 +27.8% |
| 2003 | -- | $123,881 +2.4% |
| 2002 | -- | $120,978 +1.6% |
| 2001 | -- | $119,073 +3% |
| 2000 | $2,331 | $115,605 |
Find assessor info on the county website
Neighborhood: 33573
Nearby homes
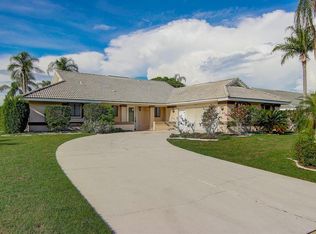
- $334,3002 bd2 ba2.2k sqft2008 Berry Roberts Dr, Sun City Center, FL 33573Off Market
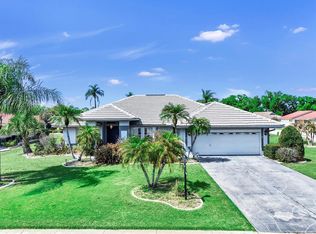
- $399,9003 bd2 ba2.3k sqft2003 New Bedford Dr, Sun City Center, FL 33573For Sale
- $322,5003 bd2 ba2.2k sqft2005 New Bedford Dr, Sun City Center, FL 33573Off Market
- $346,5003 bd2 ba2.5k sqft604 Deep Lake Dr, Sun City Center, FL 33573Off Market
- $346,7003 bd2 ba2.5k sqft2010 Berry Roberts Dr, Sun City Center, FL 33573Off Market
- $291,5003 bd2 ba1.6k sqft2003 Berry Roberts Dr, Sun City Center, FL 33573Off Market
- $330,1003 bd2 ba1.8k sqft2001 Berry Roberts Dr, Sun City Center, FL 33573Off Market
- $360,0002 bd2 ba1.8k sqft2005 Berry Roberts Dr, Sun City Center, FL 33573Sold
Nearby schools
GreatSchools rating
- 3/10Cypress Creek Elementary SchoolGrades: PK-5Distance: 2.5 mi
- 2/10Shields Middle SchoolGrades: 6-8Distance: 2.5 mi
- NALennard Adult & Community CenterGrades: Distance: 2.9 mi
Schools provided by the listing agent
- Elementary: Cypress Creek-HB
- Middle: Shields-HB
- High: Lennard-HB
Source: Stellar MLS. This data may not be complete. We recommend contacting the local school district to confirm school assignments for this home.
Get a cash offer in 3 minutes
Find out how much your home could sell for in as little as 3 minutes with a no-obligation cash offer.
Estimated market value
$303,900
Get a cash offer in 3 minutes
Find out how much your home could sell for in as little as 3 minutes with a no-obligation cash offer.
Estimated market value
$303,900
- Florida
- Hillsborough County
- Sun City Center
- 33573
- 2004 BERRY ROBERTS DRIVE
Nearby cities
Nearby neighborhoods
Nearby zip codes
Other Sun City Center Topics
