Welcome to the #1 Rated Retirement Community in America, Sun City Center! This golf cart friendly community boasts a variety of recreational and social activities, perfect for enjoying year-round living. With over 100 clubs available, there is something for everyone! This Sahara II floor plan is situated on a generous CONSERVATION lot, spanning one-third of an acre, and offers privacy with no backyard neighbors. The OVERSIZED CONSERVATION lot, combined with a luxurious tile roof and meticulously and easily maintained landscaping, gives this home a welcoming curb appeal that invites you to explore the interior! Completely UPDATED, this home has 2 bedrooms, 2 bathrooms and a bonus room that is currently being used as an office. Elegance and comfort blend seamlessly with a GREAT ROOM that includes a kitchen with TIMELESS finishes including CUSTOM designed wood cabinetry with soft close, dove tail doors and drawers, crown molding and light rail. The countertops are made of CAMBRIA® Quartz, which beautifully complements the neutral backsplash. Plus, the appliances are LG Stainless Steel including a French door refrigerator which allows for easy storage. The island is GRAND and offers additional storage and seating for FOUR comfortably and ideal for informal meals and entertaining. Step outside to enjoy the screened and covered lanai, which has an elevated ceiling height. You'll discover a rich variety of lush, tropical plants, such as the stunning Bird of Paradise, all while overlooking the private backyard. Here, you might catch a glimpse of local wildlife, including different species of birds. Back inside, this split floor plan has the primary bedroom at the rear of the home. This spacious room easily accommodates large furniture without feeling cramped, and three windows flood the area with ample natural light. A spacious walk-in closet separates the en-suite bathroom that features a Corian® countertop with an integrated sink for easy cleaning. The walk-in shower has been UPDATED with tile that extends from floor to ceiling and has convenient niches for shampoo and soap. The secondary bedroom is spacious, featuring two built-in closets and a furniture niche complete with a window. With convenient access to the second full bathroom, your guests will appreciate the modern updates, including shower tiles adorned with listello banding in the tub and shower combination. Additionally, the Corian® countertop features an integrated sink for added style and functionality. Laundry becomes a more enjoyable task in this space that features a closet for storage, shelves to neatly organize your items, and a NexStyle® utility sink! The Seller is offering for sale their E-Z-GO 48 Volt Golf Cart that has 6 new batteries! Additional features and updates include a tile roof that was installed in 2014 and has Pro-Kleen fungicide professionally applied twice a year which keeps the roof looking brand new year-round! The HVAC system was installed 12/2018 and has a Brand New UV Light and coils recently replaced, Level 4 Porcelain Glazed Tile installed offset in all the main living spaces and wet areas, upgraded carpet in the bedrooms, newer Double-Pane windows with Low-E windows throughout, new blinds (2022), Whole House Florida Water Treatment System with Autotrol Valve, Night Owl Protect System with NVR with 7 cameras (Cat 5), Whole House Attic Antenna, Sprinkler is on well water, newly painted and repaired curbing and the garage door has hurricane bracing!
Sold for $360,000
$360,000
2005 BERRY ROBERTS DRIVE, SUN CITY CENTER, FL 33573
2beds
1,878sqft
Single Family Residence
Built in 1989
0.33 Acres Lot
$353,900 Zestimate®
$192/sqft
$2,028 Estimated rent
Home value
$353,900
$326,000 - $386,000
$2,028/mo
Zestimate® history
Owner options
List your home for rent
$2,028/mo
Rent Zestimate®
Find your next renter with Zillow Rental Manager. Plus, with online applications, you can quickly screen prospective tenants – for free.
$2,028/mo
Rent Zestimate®
Refinance and save
$2,547/mo
Est. payment
Refinancing to a lower rate could help reduce your monthly payments and save thousands over the life of the loan.
$2,547/mo
Est. payment
Explore your selling options
Work with a Zillow partner agent
Leverage their expertise and Zillow's premium Showcase listings to get your home seen by more buyers.
Get startedList with your own agent
Get your home in front of millions of buyers by listing it on Zillow.
Learn how to do itSell it yourself
Take full control of how buyers see your home on Zillow by listing For Sale by Owner (FSBO).
List your homeWhat's special
Modern updatesScreened and covered lanaiLush tropical plantsSecondary bedroomEn-suite bathroomConservation lotPrivate backyard
Zillow last checked:
Listing updated:
Listed by:
Debra Valdes 813-404-9695,
REALTY ONE GROUP SUNSHINE 727-293-5100
Bought with:
Christopher Lampe, 3411987
SEA GLASS FLORIDA PROPERTIES
Source: Stellar MLS,MLS#: TB8415094 Originating MLS: Suncoast Tampa
Originating MLS: Suncoast Tampa
Facts & features
Interior
Bedrooms & bathrooms
- Bedrooms: 2
- Bathrooms: 2
- Full bathrooms: 2
Rooms
- Room types: Florida Room, Great Room
Primary bedroom
- Features: Ceiling Fan(s), En Suite Bathroom, Stone Counters, Walk-In Closet(s)
- Level: First
- Area: 360.24 Square Feet
- Dimensions: 15.8x22.8
Bedroom 2
- Features: Ceiling Fan(s), Built-in Closet
- Level: First
- Area: 222.78 Square Feet
- Dimensions: 15.8x14.1
Bonus room
- Features: No Closet
- Level: First
- Area: 240 Square Feet
- Dimensions: 24x10
Dining room
- Level: First
- Area: 84.15 Square Feet
- Dimensions: 8.5x9.9
Foyer
- Features: Coat Closet
- Level: First
- Area: 84.53 Square Feet
- Dimensions: 7.9x10.7
Kitchen
- Features: Breakfast Bar, Exhaust Fan, Kitchen Island, Stone Counters
- Level: First
- Area: 234.49 Square Feet
- Dimensions: 13.1x17.9
Laundry
- Features: Single Vanity, Built-in Closet
- Level: First
- Area: 45.39 Square Feet
- Dimensions: 5.1x8.9
Living room
- Features: Ceiling Fan(s)
- Level: First
- Area: 391.59 Square Feet
- Dimensions: 22.9x17.1
Heating
- Central, Electric
Cooling
- Central Air
Appliances
- Included: Dishwasher, Disposal, Dryer, Electric Water Heater, Exhaust Fan, Microwave, Range, Refrigerator, Washer
- Laundry: Inside, Laundry Room
Features
- Ceiling Fan(s), Eating Space In Kitchen, Living Room/Dining Room Combo, Primary Bedroom Main Floor, Split Bedroom, Walk-In Closet(s)
- Flooring: Carpet, Tile
- Windows: Blinds, Rods
- Has fireplace: No
- Furnished: Yes
Interior area
- Total structure area: 2,710
- Total interior livable area: 1,878 sqft
Property
Parking
- Total spaces: 2
- Parking features: Driveway, Garage Door Opener, Workshop in Garage
- Attached garage spaces: 2
- Has uncovered spaces: Yes
Features
- Levels: One
- Stories: 1
- Patio & porch: Covered, Patio, Porch, Rear Porch, Screened
- Exterior features: Irrigation System, Lighting, Private Mailbox, Rain Gutters, Sidewalk
- Has view: Yes
- View description: Trees/Woods
Lot
- Size: 0.33 Acres
- Dimensions: 90 x 159
- Features: Conservation Area, In County, Landscaped, Near Golf Course, Sidewalk
- Residential vegetation: Mature Landscaping, Trees/Landscaped
Details
- Additional structures: Shed(s)
- Parcel number: U1332191Y700000200003.0
- Zoning: PD-MU
- Special conditions: None
Construction
Type & style
- Home type: SingleFamily
- Property subtype: Single Family Residence
Materials
- Block, Stucco
- Foundation: Slab
- Roof: Tile
Condition
- New construction: No
- Year built: 1989
Utilities & green energy
- Sewer: Public Sewer
- Water: Public, Well
- Utilities for property: Cable Available, Cable Connected, Electricity Connected, Phone Available, Public, Sewer Connected, Sprinkler Well, Street Lights, Underground Utilities, Water Connected
Community & HOA
Community
- Features: Association Recreation - Owned, Clubhouse, Deed Restrictions, Dog Park, Fitness Center, Golf Carts OK, Golf, Pool, Sidewalks, Tennis Court(s)
- Security: Smoke Detector(s)
- Pet fee: $0 monthly
- Senior community: Yes
- Subdivision: WEDGEWOOD
HOA
- Has HOA: Yes
- Amenities included: Basketball Court, Clubhouse, Fitness Center, Pickleball Court(s), Pool, Recreation Facilities, Sauna, Security, Shuffleboard Court, Spa/Hot Tub, Tennis Court(s)
- Services included: Community Pool, Manager, Pool Maintenance, Recreational Facilities, Security
- HOA fee: $34 monthly
- Second HOA name: Sun City Center Community Association
Location
- Region: Sun City Center
Financial & listing details
- Price per square foot: $192/sqft
- Tax assessed value: $309,196
- Annual tax amount: $3,697
- Date on market: 8/10/2025
- Cumulative days on market: 33 days
- Listing terms: Cash,Conventional,FHA,VA Loan
- Ownership: Fee Simple
- Total actual rent: 0
- Electric utility on property: Yes
- Road surface type: Paved
Price history
| Date | Event | Price |
|---|---|---|
| 9/22/2025 | Sold | $360,000-8.9%$192/sqft |
Source:  Stellar MLS #TB8415094 Report a problem Stellar MLS #TB8415094 Report a problem | ||
| 9/16/2025 | Pending sale | $395,000$210/sqft |
Source: Stellar MLS #TB8415094 Report a problem | ||
| 8/18/2025 | Price change | $395,000-3.7%$210/sqft |
Source: Stellar MLS #TB8415094 Report a problem | ||
| 8/10/2025 | Listed for sale | $410,000+100%$218/sqft |
Source: Stellar MLS #TB8415094 Report a problem | ||
| 3/24/2021 | Listing removed | -- |
Source: Owner Report a problem | ||
| 11/16/2015 | Sold | $205,000$109/sqft |
Source: Public Record Report a problem | ||
| 8/1/2015 | Price change | $205,000+3%$109/sqft |
Source: Owner Report a problem | ||
| 6/10/2015 | Price change | $199,000-2.9%$106/sqft |
Source: Owner Report a problem | ||
| 4/10/2015 | Price change | $205,000-2.4%$109/sqft |
Source: Owner Report a problem | ||
| 2/19/2015 | Price change | $210,000-4.1%$112/sqft |
Source: Owner Report a problem | ||
| 1/27/2015 | Price change | $219,000-2.6%$117/sqft |
Source: Owner Report a problem | ||
| 12/15/2014 | Listed for sale | $224,900+24.9%$120/sqft |
Source: Owner Report a problem | ||
| 4/30/2008 | Sold | $180,000-17.8%$96/sqft |
Source: Stellar MLS #T2290558 Report a problem | ||
| 3/9/2008 | Listed for sale | $219,000+71.1%$117/sqft |
Source: Keller Williams Realty #T2290558 Report a problem | ||
| 4/5/2001 | Sold | $128,000+1.6%$68/sqft |
Source: Public Record Report a problem | ||
| 7/30/1999 | Sold | $126,000$67/sqft |
Source: Public Record Report a problem | ||
Public tax history
| Year | Property taxes | Tax assessment |
|---|---|---|
| 2025 | $4,018 | $232,996 |
Find assessor info on the county website
Neighborhood: 33573
Nearby homes
- $294,6003 bd2 ba1.6k sqft2003 Berry Roberts Dr, Sun City Center, FL 33573Off Market
- $347,4003 bd2 ba1.9k sqft2007 Berry Roberts Dr, Sun City Center, FL 33573Off Market
- $354,3002 bd2 ba2k sqft1939 New Bedford Dr, Sun City Center, FL 33573Off Market

- $300,7002 bd2 ba1.7k sqft2009 Berry Roberts Dr, Sun City Center, FL 33573Off Market
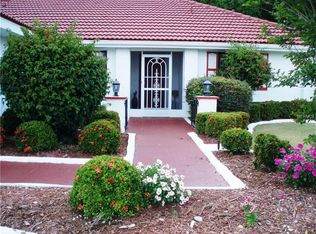
- $335,3003 bd2 ba1.8k sqft2001 Berry Roberts Dr, Sun City Center, FL 33573Off Market
- $341,9002 bd2 ba2.2k sqft2008 Berry Roberts Dr, Sun City Center, FL 33573Off Market
- $305,0002 bd2 ba1.9k sqft2004 Berry Roberts Dr, Sun City Center, FL 33573Sold
- $122,4002 bd2 ba1k sqft505 Foxglove Cir UNIT A, Sun City Center, FL 33573Off Market
Nearby schools
GreatSchools rating
- 3/10Cypress Creek Elementary SchoolGrades: PK-5Distance: 2.5 mi
- 2/10Shields Middle SchoolGrades: 6-8Distance: 2.5 mi
- NALennard Adult & Community CenterGrades: Distance: 3 mi
Get a cash offer in 3 minutes
Find out how much your home could sell for in as little as 3 minutes with a no-obligation cash offer.
Estimated market value
$353,900
Get a cash offer in 3 minutes
Find out how much your home could sell for in as little as 3 minutes with a no-obligation cash offer.
Estimated market value
$353,900
- Florida
- Hillsborough County
- Sun City Center
- 33573
- 2005 BERRY ROBERTS DRIVE
Nearby cities
Nearby neighborhoods
Nearby zip codes
Other Sun City Center Topics
