*3D VIDEO TOUR ABOVE* Highly desired “ESPERAZA Model” POOL/SPA home, cradled in the Renaissance Golf & Country Club community. This exquisite GOLF COURSE home is ONLY 600 FEET from the Renaissance Golf & Country Club! This magnificent, well-maintained home offers almost 2,300 SqFt living space, 3 bed (SPLIT PLAN), 2.5 baths, 2 CAR GARAGE, LANDSCAPED driveway/walkway, CLEAR HURRICANE SHUTTERS, CONTEMPORARY TILE FLOORING & neutral paint tones. Custom PAVERED, FREE FORM POOL deck with a HEATED SPA overlooks the 6th Tee of the Renaissance Golf Course, but it also has a barrier (on one side) for ULTIMATE PRIVACY. Stunning curb appeal with STONE FINISHED EXTERIOR & palm trees will catch your eye. A large front porch welcomes you & your guests into this CONTEMPORARY & OPEN FLOOR PLAN, while staying out of the elements. This home boasts living space for entertaining & experiencing a lifestyle without compromise! As you walk into the home, an open foyer flooded with natural light guides you naturally into the home, with the POOL & GOLF COURSE views from almost every room. This home is METICULOUSLY MAINTAINED & move-in ready. SLIDING GLASS DOORS from the large living & family rooms create perfect spaces for entertaining. The kitchen is OPEN & INVITING as you are always right in the middle of everything with room for MULTIPLE COOKS! It boasts 42-inch SOLID WOOD cabinets, solid counter-tops, a center island, a breakfast bar w/seating, NEW GAS STOVE & Dishwasher, Newer Fridge & Microwave! Family gatherings for the holidays or dinners with friends are perfect for the intimate Dining room. OVERSIZED OWNERS SUITE features relaxing POOL and GOLF COURSE views, along with large windows for lots of NATURAL FLORIDA SUNSHINE, DOUBLE WALK-IN CLOSETS & even a sitting area, so that you can curl up with a good book. Ensuite bathroom offers personal space, with SEPARATE VANITIES, PRIVATE water closet, walk-in shower & large roman tub! Split bedrooms offer ultimate privacy, incl. a guest bathroom on the other side of the home! SPACIOUS laundry room, utility sink & storage make handling the laundry task a breeze! But when it is time to enjoy balmy sea breezes, there is nothing better than your own screened-in retreat. Part of lanai is covered, so that you can sit out of the sun & still enjoy this oasis of water & Florida sunshine, enjoy grilling with friends or watch the wild life. See the “FEATURES SHEET” for the many upgrades. Living in the Renaissance community, SOCIAL membership is required of the Renaissance Country club. "Club Renaissance" is a magnificent Mediterranean-style clubhouse. Full-service facility that incl. a golf shop, HEATED pool/spa, HEALTH SPA, fitness center, exercise/dance/yoga room, indoor walking track and restaurant. Also enjoy access to all Sun City Center amenities. This is one of Florida's most popular active-living 55+ communities, with a range of recreational & fitness centers, two multi-million-dollar clubhouses & it even has a travel club. There are hundreds of "activity clubs", not to mention nearby shopping centers, golf courses & endless entertainment resources all accessible by golf cart! It is close to Tampa theaters, sporting events, dining & award-winning beaches in Clearwater & Siesta Key, both voted #1 beaches in the US! Opportunities like this one does not come along often, so if this one is speaking to you, call for an exclusive showing NOW. TILE Roof-2003; A/C–2015; Pool Pump–2020; Gas Pool Heater Rebuilt-2022
Sold for $612,000
$612,000
2204 MYRTLE VISTA COURT, SUN CITY CENTER, FL 33573
3beds
2,363sqft
Single Family Residence
Built in 2003
8,449 Square Feet Lot
$569,900 Zestimate®
$259/sqft
$2,848 Estimated rent
Home value
$569,900
$536,000 - $604,000
$2,848/mo
Zestimate® history
Owner options
List your home for rent
$2,848/mo
Rent Zestimate®
Find your next renter with Zillow Rental Manager. Plus, with online applications, you can quickly screen prospective tenants – for free.
$2,848/mo
Rent Zestimate®
Refinance and save
$4,641/mo
Est. payment
Refinancing to a lower rate could help reduce your monthly payments and save thousands over the life of the loan.
$4,641/mo
Est. payment
Explore your selling options
Work with a Zillow partner agent
Leverage their expertise and Zillow's premium Showcase listings to get your home seen by more buyers.
Get startedList with your own agent
Get your home in front of millions of buyers by listing it on Zillow.
Learn how to do itSell it yourself
Take full control of how buyers see your home on Zillow by listing For Sale by Owner (FSBO).
List your homeWhat's special
Relaxing poolFree form pool deckGolf coursesExquisite golf course homeGolf course viewsCenter islandContemporary tile flooring
Zillow last checked:
Listing updated:
Listed by:
Serena Johnson 863-521-5171,
DALTON WADE INC 888-668-8283
Bought with:
Sarah Shinaberry, 3487543
CENTURY 21 BEGGINS ENTERPRISES
Jeanette Martinez, 3224019
CENTURY 21 BEGGINS ENTERPRISES
Source: Stellar MLS,MLS#: T3469883 Originating MLS: Pinellas Suncoast
Originating MLS: Pinellas Suncoast
Facts & features
Interior
Bedrooms & bathrooms
- Bedrooms: 3
- Bathrooms: 3
- Full bathrooms: 2
- 1/2 bathrooms: 1
Rooms
- Room types: Family Room, Dining Room, Living Room, Utility Room
Primary bedroom
- Description: Room5
- Features: Ceiling Fan(s), Walk-In Closet(s)
- Level: First
- Dimensions: 23x12
Bedroom 2
- Description: Room7
- Features: Ceiling Fan(s), Built-in Closet
- Level: First
- Dimensions: 12x11
Bedroom 3
- Description: Room8
- Features: Ceiling Fan(s), Built-in Closet
- Level: First
- Dimensions: 13x11
Primary bathroom
- Description: Room6
- Features: Dual Sinks, En Suite Bathroom, Garden Bath, Tall Countertops, Water Closet/Priv Toilet
- Level: First
- Dimensions: 12x9
Bathroom 3
- Features: Other
- Level: First
Balcony porch lanai
- Description: Room10
- Features: Ceiling Fan(s), Water Closet/Priv Toilet
- Level: First
- Dimensions: 24x8
Dinette
- Description: Room9
- Level: First
- Dimensions: 15x9
Dining room
- Description: Room2
- Level: First
- Dimensions: 13x12
Family room
- Description: Room4
- Features: Ceiling Fan(s)
- Level: First
- Dimensions: 24x14
Kitchen
- Description: Room3
- Features: Breakfast Bar, Built-in Features, Kitchen Island
- Level: First
- Dimensions: 15x12
Living room
- Description: Room1
- Features: Ceiling Fan(s)
- Level: First
- Dimensions: 16x14
Heating
- Electric, Heat Pump, Natural Gas
Cooling
- Central Air
Appliances
- Included: Dishwasher, Disposal, Dryer, Gas Water Heater, Microwave, Range, Refrigerator, Washer
- Laundry: Inside, Laundry Room
Features
- Ceiling Fan(s), Crown Molding, Eating Space In Kitchen, High Ceilings, Kitchen/Family Room Combo, Living Room/Dining Room Combo, Primary Bedroom Main Floor, Open Floorplan, Solid Surface Counters, Solid Wood Cabinets, Split Bedroom, Thermostat, Tray Ceiling(s), Walk-In Closet(s)
- Flooring: Laminate, Porcelain Tile
- Doors: Sliding Doors
- Windows: Blinds, Window Treatments, Hurricane Shutters, Hurricane Shutters/Windows
- Has fireplace: No
Interior area
- Total structure area: 3,064
- Total interior livable area: 2,363 sqft
Property
Parking
- Total spaces: 2
- Parking features: Driveway, Garage Door Opener, Ground Level
- Attached garage spaces: 2
- Has uncovered spaces: Yes
- Details: Garage Dimensions: 21x22
Features
- Levels: One
- Stories: 1
- Patio & porch: Covered, Deck, Patio, Screened
- Exterior features: Irrigation System, Rain Gutters, Sidewalk
- Has private pool: Yes
- Pool features: Auto Cleaner, Chlorine Free, Deck, Fiber Optic Lighting, Gunite, Heated, In Ground, Outside Bath Access, Salt Water, Screen Enclosure
- Has spa: Yes
- Spa features: Heated, In Ground
- Has view: Yes
- View description: Golf Course
Lot
- Size: 8,449 Square Feet
- Dimensions: 73 x 115
- Features: Cul-De-Sac, City Lot, Landscaped, Level, On Golf Course, Sidewalk, Above Flood Plain
- Residential vegetation: Mature Landscaping, Trees/Landscaped
Details
- Parcel number: U18322062B00000000002.0
- Zoning: PD-MU
- Special conditions: None
Construction
Type & style
- Home type: SingleFamily
- Architectural style: Contemporary
- Property subtype: Single Family Residence
Materials
- Block, Stone, Stucco
- Foundation: Slab
- Roof: Tile
Condition
- New construction: No
- Year built: 2003
Details
- Builder model: Esperaza
- Builder name: WCI
Utilities & green energy
- Sewer: Public Sewer
- Water: Public
- Utilities for property: BB/HS Internet Available, Cable Connected, Electricity Connected, Natural Gas Connected, Sewer Connected, Street Lights, Underground Utilities, Water Connected
Green energy
- Water conservation: Drip Irrigation
Community & HOA
Community
- Features: Association Recreation - Owned, Buyer Approval Required, Clubhouse, Community Mailbox, Deed Restrictions, Golf Carts OK, Golf, Pool, Restaurant, Sidewalks
- Security: Security System Owned, Smoke Detector(s)
- Pet fee: $0 monthly
- Senior community: Yes
- Subdivision: SUN CITY CENTER UNIT 262 PH
HOA
- Has HOA: Yes
- Amenities included: Basketball Court, Clubhouse, Fence Restrictions, Fitness Center, Golf Course, Handicap Modified, Pickleball Court(s), Pool, Recreation Facilities, Sauna, Security, Shuffleboard Court, Spa/Hot Tub, Tennis Court(s), Trail(s), Wheelchair Access
- Services included: Common Area Taxes, Community Pool, Maintenance Grounds, Manager, Recreational Facilities, Security
- HOA fee: $406 monthly
- HOA name: Rhonda Jinx
- HOA phone: 614-353-5222
- Second HOA name: Sun City Center
Location
- Region: Sun City Center
Financial & listing details
- Price per square foot: $259/sqft
- Tax assessed value: $481,562
- Annual tax amount: $5,959
- Date on market: 9/21/2023
- Cumulative days on market: 2 days
- Listing terms: Cash,Conventional,FHA,VA Loan
- Ownership: Fee Simple
- Total actual rent: 0
- Electric utility on property: Yes
- Road surface type: Paved
Price history
| Date | Event | Price |
|---|---|---|
| 10/28/2023 | Sold | $612,000$259/sqft |
Source:  Stellar MLS #T3469883 Report a problem Stellar MLS #T3469883 Report a problem | ||
| 9/24/2023 | Pending sale | $612,000$259/sqft |
Source: Stellar MLS #T3469883 Report a problem | ||
| 9/21/2023 | Listed for sale | $612,000+67.7%$259/sqft |
Source: Stellar MLS #T3469883 Report a problem | ||
| 9/9/2020 | Sold | $365,000-7%$154/sqft |
Source: Stellar MLS #T3259971 Report a problem | ||
| 8/23/2020 | Pending sale | $392,600$166/sqft |
Source: DALTON WADE INC #T3259971 Report a problem | ||
| 8/17/2020 | Listed for sale | $392,600+63.2%$166/sqft |
Source: DALTON WADE INC #T3259971 Report a problem | ||
| 8/9/2012 | Sold | $240,500+0.2%$102/sqft |
Source: Public Record Report a problem | ||
| 1/5/2012 | Price change | $240,000-5.9%$102/sqft |
Source: Landmark Realty of Apollo Beach #T2493601 Report a problem | ||
| 11/29/2011 | Price change | $255,000-3.8%$108/sqft |
Source: Landmark Realty of Apollo Beach #T2493601 Report a problem | ||
| 11/5/2011 | Listed for sale | $265,000-3.6%$112/sqft |
Source: Landmark Realty of Apollo Beach #T2493601 Report a problem | ||
| 7/22/2011 | Listing removed | $275,000$116/sqft |
Source: Beggins Enterprises #T2426717 Report a problem | ||
| 6/30/2011 | Price change | $275,000-8.3%$116/sqft |
Source: Beggins Enterprises #T2426717 Report a problem | ||
| 5/25/2011 | Price change | $300,000-7.7%$127/sqft |
Source: Beggins Enterprises #T2426717 Report a problem | ||
| 3/28/2011 | Price change | $325,000-6.3%$138/sqft |
Source: CENTURY 21 Beggins Enterprises #T2426717 Report a problem | ||
| 11/4/2010 | Price change | $346,900-4.9%$147/sqft |
Source: CENTURY 21 Beggins Enterprises #T2426717 Report a problem | ||
| 10/31/2010 | Price change | $364,900+5.2%$154/sqft |
Source: CENTURY 21 Beggins Enterprises #T2426717 Report a problem | ||
| 10/30/2010 | Price change | $346,900-4.9%$147/sqft |
Source: CENTURY 21 Beggins Enterprises #T2426717 Report a problem | ||
| 8/14/2010 | Price change | $364,900-2.7%$154/sqft |
Source: CENTURY 21 Beggins Enterprises #T2426717 Report a problem | ||
| 7/4/2010 | Listed for sale | $374,900+2.5%$159/sqft |
Source: CENTURY 21 BEGGINS ENTERPRISES #T2426717 Report a problem | ||
| 4/9/2004 | Sold | $365,700$155/sqft |
Source: Public Record Report a problem | ||
Public tax history
| Year | Property taxes | Tax assessment |
|---|---|---|
| 2025 | $8,624 +4.4% | $481,562 -0.9% |
| 2024 | $8,261 +33.5% | $486,176 +31.2% |
| 2023 | $6,189 +3.9% | $370,513 +3% |
| 2022 | $5,959 -4.3% | $359,721 +3% |
| 2021 | $6,226 +40.5% | $349,244 +35.6% |
| 2020 | $4,431 +2.8% | $257,461 +2.3% |
| 2019 | $4,311 | $251,673 +1.9% |
| 2018 | $4,311 +1.3% | $246,980 -14% |
| 2017 | $4,254 +1.3% | $287,193 +21.2% |
| 2016 | $4,199 +0.8% | $236,925 +0.7% |
| 2015 | $4,165 -0.4% | $235,278 +0.8% |
| 2014 | $4,181 | $233,411 +1.5% |
| 2013 | $4,181 -18.5% | $229,962 +0.7% |
| 2012 | $5,129 +0.3% | $228,411 +0.5% |
| 2011 | $5,115 +9.9% | $227,250 -7.8% |
| 2010 | $4,653 -18% | $246,532 -16.7% |
| 2009 | $5,672 -4.8% | $296,134 -4% |
| 2008 | $5,960 -8.3% | $308,617 -4.8% |
| 2007 | $6,496 -5.6% | $324,120 +2.5% |
| 2006 | $6,885 -0.1% | $316,215 +3% |
| 2005 | $6,894 | $307,005 +16.2% |
| 2004 | -- | $264,123 +517.7% |
| 2003 | -- | $42,760 |
Find assessor info on the county website
Neighborhood: 33573
Nearby homes
- $520,0003 bd2 ba2.1k sqft2202 Myrtle Vista Ct, Sun City Center, FL 33573Off Market
- $456,2003 bd2 ba2.1k sqft2206 Myrtle Vista Ct, Sun City Center, FL 33573Off Market
- $519,9003 bd2 ba1.9k sqft2203 Myrtle Vista Ct, Sun City Center, FL 33573Off Market
- $589,0003 bd3 ba2.2k sqft2208 Myrtle Vista Ct, Sun City Center, FL 33573For Sale
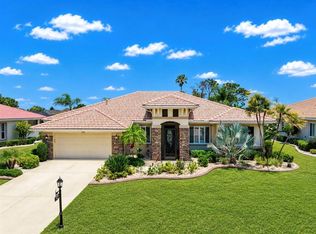
- $209,7003 bd2 ba2.1k sqft2205 Myrtle Vista Ct, Sun City Center, FL 33573Sold
- $484,5003 bd2 ba2.3k sqft2207 Myrtle Vista Ct, Sun City Center, FL 33573Off Market
- $556,8003 bd2 ba2k sqft2216 Myrtle Vista Ct, Sun City Center, FL 33573Off Market
- $511,1003 bd2 ba2k sqft2210 Myrtle Vista Ct, Sun City Center, FL 33573Off Market
Nearby schools
GreatSchools rating
- 3/10Cypress Creek Elementary SchoolGrades: PK-5Distance: 3.4 mi
- 2/10Shields Middle SchoolGrades: 6-8Distance: 3.4 mi
- NAAmi Kids YesGrades: 6-12Distance: 3.2 mi
Get a cash offer in 3 minutes
Find out how much your home could sell for in as little as 3 minutes with a no-obligation cash offer.
Estimated market value
$569,900
Get a cash offer in 3 minutes
Find out how much your home could sell for in as little as 3 minutes with a no-obligation cash offer.
Estimated market value
$569,900
- Florida
- Hillsborough County
- Sun City Center
- 33573
- 2204 MYRTLE VISTA COURT
Nearby cities
Nearby neighborhoods
Nearby zip codes
Other Sun City Center Topics
