Skip main navigation
Sold for $420,000
  • $420,000

    315 19th St NW, Ruskin, FL 33570

    4beds
    2,660sqft
    Single Family Residence
    Built in 2007
    7,929 Square Feet Lot
    $412,000 Zestimate®
    $158/sqft
    $3,016 Estimated rent

    Home value

    $412,000

    $379,000 - $449,000

    $3,016/mo

    Zestimate® history
    Loading
    Loading...

    Owner options

    List your home for rent

    $3,016/mo

    Rent Zestimate®

    Find your next renter with Zillow Rental Manager. Plus, with online applications, you can quickly screen prospective tenants – for free.

    Learn more

    $3,016/mo

    Rent Zestimate®

    Refinance and save

    $2,982/mo

    Est. payment

    Refinancing to a lower rate could help reduce your monthly payments and save thousands over the life of the loan.

    See today's rates

    $2,982/mo

    Est. payment

    Explore your selling options

    Work with a Zillow partner agent

    Leverage their expertise and Zillow's premium Showcase listings to get your home seen by more buyers.

    Get started

    List with your own agent

    Get your home in front of millions of buyers by listing it on Zillow.

    Learn how to do it

    Sell it yourself

    Take full control of how buyers see your home on Zillow by listing For Sale by Owner (FSBO).

    List your home

    What's special

    Covered lanaiBreakfast barGorgeous corian countertopsVaulted and tray ceilingsOpen floor planLarge garden tubIsland in the center
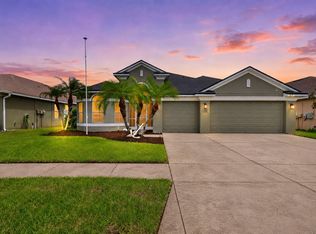
    OWNER MOTIVATED!!! HUGE PRICE REDUCTION FOR QUICK SALE … The time is NOW! Don't miss your chance to own this STUNNING 4 Bedroom/3 Bath, POOL home, with over 2600 heated square feet, at an amazing price- Seller has moved on and MUST SELL. This move-in ready, immaculate home is located in the sought-after gated community of Mira Lago in Ruskin, Florida! Situated on a corner lot, just inside the gates with no neighbors to the south or west, enjoy magnificent LAKE and sunset views right outside your front door. This home has been well maintained inside and out by very meticulous owners! As you enter the home, the bright long Foyer leads you into the wide-open Formal Living Room/Dining Room. This home boasts Vaulted and Tray Ceilings, Mostly Tile and Laminate wood flooring throughout, an Open Floor Plan with a HUGE Kitchen with more cabinet space than you will ever need, all LG stainless-steel appliances installed in 2023, gorgeous CORIAN countertops with an Island in the center and a breakfast bar overlooking the Oversized Family Room. Just off to the side of the Kitchen, is the Breakfast Nook/dinette area. The master suite opens to the pool and spa and has a HUGE walk-in L-shape closet, plus an en-suite featuring a large garden tub, a separate shower and dual sinks. All bedrooms are generous size, with the 4th bedroom designed as an additional master or in-law suite with a private bathroom leading to the Pool. The third bath is a pool bath, accessible from the lanai, waterfront and pool. As you drive up to a lush landscaped yard on the oversized driveway, you will appreciate the 3 Car Garage to store your many toys and a fully fenced backyard. Right off the Family Room through the Sliding Glass Doors, enjoy your Florida days and nights sitting on the covered Lanai, overlooking the screened Pool with a gorgeous Waterfall. This home is centrally located right off US-41, just minutes to I-75, 30 minutes to Ybor/Channelside, St Pete Beach, 45 minutes to Tampa Airport and less than 5 minutes to Little Harbor beach, restaurant, grocery stores and more. Mira Lago is a resort-like gated community that features lots of fun amenities for its residents including the community pool, clubhouse, fitness area, tennis courts, park, and a playground! Call Today for your private showing!

    Zillow last checked:

    Listing updated:

    Listing Provided by:

    Nora Redding 813-966-6672,

    WEICHERT REALTORS-BRANDON REALTY 813-689-1500

    Bought with:

    Jamette Wilbur, 3368860

    CENTURY 21 BEGGINS ENTERPRISES

    Source: Stellar MLS,MLS#: TB8337889MLS LogoOriginating MLS: Suncoast Tampa

    Facts & features

    Interior

    Bedrooms & bathrooms
    • Bedrooms: 4
    • Bathrooms: 3
    • Full bathrooms: 3
    Primary bedroom
    • Features: Walk-In Closet(s)
    • Level: First
    Bedroom 4
    • Features: Ceiling Fan(s), Built-in Closet
    • Level: First
    Bathroom 1
    • Features: Ceiling Fan(s), Walk-In Closet(s)
    • Level: First
    Bathroom 2
    • Features: Ceiling Fan(s), No Closet
    • Level: First
    Bathroom 3
    • Features: Ceiling Fan(s), Built-in Closet
    • Level: First
    Balcony porch lanai
    • Level: First
    Dining room
    • Level: First
    Family room
    • Level: First
    Kitchen
    • Features: Built-In Shelving, Ceiling Fan(s), Exhaust Fan, Pantry, Stone Counters, Storage Closet
    • Level: First
    Living room
    • Level: First
    Heating
    • Central
    Cooling
    • Central Air
    Appliances
    • Included: Cooktop, Dishwasher, Disposal, Dryer, Electric Water Heater, Exhaust Fan, Microwave, Range, Range Hood, Refrigerator, Washer
    • Laundry: Electric Dryer Hookup, Inside, Laundry Room, Washer Hookup
    Features
    • Ceiling Fan(s), Central Vacuum, Eating Space In Kitchen, High Ceilings, Kitchen/Family Room Combo, Living Room/Dining Room Combo, Open Floorplan, Primary Bedroom Main Floor, Solid Wood Cabinets, Split Bedroom, Thermostat, Walk-In Closet(s)
    • Flooring: Laminate, Tile
    • Doors: Sliding Doors
    • Windows: Hurricane Shutters
    • Has fireplace: No
    • Common walls with other units/homes: Corner Unit
    Interior area
    • Total structure area: 3,475
    • Total interior livable area: 2,660 sqft

    Property

    Parking
    • Total spaces: 3
    • Parking features: Garage - Attached
    • Attached garage spaces: 3
    Accessibility
    • Accessibility features: Accessible Full Bath, Visitor Bathroom, Accessible Washer/Dryer
    Features
    • Levels: One
    • Stories: 1
    • Patio & porch: Covered, Deck, Rear Porch, Screened
    • Exterior features: Irrigation System, Lighting, Private Mailbox
    • Has private pool: Yes
    • Pool features: Child Safety Fence, Gunite, In Ground, Lighting, Pool Sweep, Screen Enclosure, Self Cleaning
    • Has view: Yes
    • View description: Water, Lake
    • Has water view: Yes
    • Water view: Water,Lake
    • Waterfront features: Lake Front
    Lot
    • Size: 7,929 sqft
    • Dimensions: 69.55 x 114
    • Features: Landscaped
    Details
    • Parcel number: U01321883J00000000342.0
    • Zoning: PD
    • Special conditions: None

    Construction

    Type & style
    • Home type: SingleFamily
    • Architectural style: Ranch
    • Property subtype: Single Family Residence
    Materials
    • Stucco
    • Foundation: Slab
    • Roof: Shingle
    Condition
    • Completed
    • New construction: No
    • Year built: 2007

    Utilities & green energy

    • Sewer: None
    • Water: Public
    • Utilities for property: BB/HS Internet Available, Cable Available, Electricity Available, Electricity Connected, Fiber Optics, Public, Street Lights

    Community & neighborhood

    Security
    • Security features: Gated Community, Smoke Detector(s)
    Community
    • Community features: Clubhouse, Gated Community - No Guard, Park, Playground, Pool
    Location
    • Region: Ruskin
    • Subdivision: MIRA LAGO WEST PH 2B

    HOA & financial

    HOA
    • Has HOA: Yes
    • HOA fee: $94 monthly
    • Association name: Sunstate Management - Sean Noonan
    • Association phone: 941-870-4980
    Other fees
    • Pet fee: $0 monthly
    Other financial information
    • Total actual rent: 0

    Other

    Other facts
    • Listing terms: Cash,Conventional,FHA,VA Loan
    • Ownership: Fee Simple
    • Road surface type: Paved, Asphalt

    Price history

    DateEventPrice
    7/31/2025Sold$420,000-6.6%$158/sqft
    Source: Stellar MLS #TB8337889 Report a problem
    7/9/2025Pending sale$449,900$169/sqft
    Source: Stellar MLS #TB8337889 Report a problem
    6/4/2025Price change$449,900-10%$169/sqft
    Source: Stellar MLS #TB8337889 Report a problem
    5/21/2025Price change$499,900-2.9%$188/sqft
    Source: Stellar MLS #TB8337889 Report a problem
    4/28/2025Price change$514,900-5.5%$194/sqft
    Source: Stellar MLS #TB8337889 Report a problem
    4/23/2025Price change$545,000-0.9%$205/sqft
    Source: Stellar MLS #TB8337889 Report a problem
    3/29/2025Price change$549,900-2.7%$207/sqft
    Source: Stellar MLS #TB8337889 Report a problem
    1/18/2025Listed for sale$565,000+91.5%$212/sqft
    Source: Stellar MLS #TB8337889 Report a problem
    7/28/2017Sold$295,000-1.6%$111/sqft
    Source: Public Record Report a problem
    7/6/2017Pending sale$299,900$113/sqft
    Source: CENTURY 21 Beggins Enterprises #T2884489 Report a problem
    6/27/2017Price change$299,900-2.6%$113/sqft
    Source: CENTURY 21 Beggins Enterprises #T2884489 Report a problem
    5/30/2017Price change$308,000+2.7%$116/sqft
    Source: CENTURY 21 Beggins Enterprises #T2884489 Report a problem
    5/15/2017Listed for sale$300,000+27.4%$113/sqft
    Source: Owner Report a problem
    5/4/2016Sold$235,500$89/sqft
    Source: Public Record Report a problem
    4/15/2016Pending sale$235,500$89/sqft
    Source: CENTURY 21 Beggins Enterprises #T2812565 Report a problem
    4/9/2016Listed for sale$235,500+57.8%$89/sqft
    Source: Homepath Report a problem
    3/26/2015Sold$149,200-53.6%$56/sqft
    Source: Public Record Report a problem
    3/19/2007Sold$321,300$121/sqft
    Source: Public Record Report a problem

    Public tax history

    YearProperty taxesTax assessment
    2025$6,404 +7%$298,567 +2.9%
    2024$5,987 +3%$290,153 +3%
    2023$5,813 +3.2%$281,702 +3%
    2022$5,634 +1.1%$273,497 +3%
    2021$5,571 +1.8%$265,531 +1.4%
    2020$5,474 +2.2%$261,865 +2.3%
    2019$5,354 $255,978 +1.9%
    2018$5,354 +1.9%$251,205 +18.4%
    2017$5,256 -1.7%$212,139 +2%
    2016$5,347 +0.4%$207,951 +6.6%
    2015$5,328 +7.9%$195,071 +9.5%
    2014$4,936 $178,211 +10%
    2013$4,936 +12.1%$162,010 +10%
    2012$4,402 -1.7%$147,282 -2.3%
    2011$4,479 -5.5%$150,772 -8.5%
    2010$4,740 -4.2%$164,850 -5.7%
    2009$4,949 -20.1%$174,723 -26%
    2008$6,197 +117.7%$236,061 +341.9%
    2007$2,846 +65.5%$53,414 +100%
    2006$1,720 +1157.7%$26,707 +344.4%
    2005$137 $6,009

    Find assessor info on the county website

    Neighborhood: 33570

    Nearby schools

    GreatSchools rating
    Schools provided by the listing agent
    • Elementary: Thompson Elementary
    • Middle: Shields-HB
    • High: Lennard-HB

    Source: Stellar MLS. This data may not be complete. We recommend contacting the local school district to confirm school assignments for this home.

    Get a cash offer in 3 minutes
    Find out how much your home could sell for in as little as 3 minutes with a no-obligation cash offer.
    Estimated market value
    $412,000
    Get a cash offer in 3 minutes
    Find out how much your home could sell for in as little as 3 minutes with a no-obligation cash offer.
    Estimated market value
    $412,000