Built in 2020, this gorgeous home in a GATED COMMUNITY is better than new and PERFECT for your family! With 5 BEDROOMS plus LOFT, 3.5 BATHROOMS, a 2-CAR GARAGE, a SCREENED LANAI and a FENCED & LANDSCAPED BACK YARD there is truly something for everyone in the family to LOVE about this home. Strolling past beautiful landscaping lining the front walk will bring you to the large welcoming covered FRONT PORCH. Stepping inside the roomy FOYER onto beautiful TILE FLOORS reveals the DINING/BAR area on the right, open LIVING ROOM with soaring ceiling straight ahead and a large HALF BATH with PEDESTAL SINK on the left. This popular open floor plan allows the routines of life to ebb and flow between LIVING ROOM, DINETTE, KITCHEN and DINING/BAR Room like the waves on nearby beaches. This fabulous KITCHEN with 42" WOOD CABINETS with CROWN MOLDING, a large PANTRY, STAINLESS appliances and BREAKFAST BAR is an ideal space for showcasing culinary skills. Meals shared in the DINETTE offer a view to the serene backyard. So much outdoor enjoyment is available right from home. On those lazy, breezy, quiet evenings, curl up with a good book listening to the sounds of nature or entertain guests in the comfort of your large screened lanai. Notice the open PAVERED PATIO and bring a few zinnias from your "cut garden" inside to grace your table - new growth will take its place. Retreat to the private luxury of the main floor MASTER BEDROOM with ceiling fan and a sprawling EN-SUITE BATHROOM including a GARDEN TUB, glass walk-in SHOWER, DOUBLE SINKS, HIS/HER WALK IN CLOSETS, water closet and linen closet. At the top of the beautiful staircase turn left to enter the LOFT and right to pass thru a DOUBLE DOOR entrance to the DEN/OFFICE. Nestled between two secondary bedrooms is BATH #2 with a TUB/SHOWER combination. BATH #3 is easily accessible to bedroom 4 while offering direct access to the Den/Office. So much storage space in this home! Even the LAUNDRY ROOM has a closet in addition to shelving and a home networking wall panel. Additional features include UNDER STAIR STORAGE, 2 CENTRAL A/C systems, HURRICANE SHUTTERS, UPGRADED light fixtures and mirrors, cordless blinds, IRRIGATION front/back/sides, and WIFI garage door openers. Frequent visits to the nearby Amenity Center is recommended to enjoy the resort-style pool/spa with water slide, splash pad, shady playground, firepit, and clubhouse with fitness and kitchen. Yet another park in the community offers a basketball hoop, pavilion, playground and an open field to enjoy kite-flying, frisbees, pick-up soccer etc. This masterpiece of a home is just minutes from I-75, the Crosstown Expy and 301 allowing for an easy drive to MacDill AFB, excellent schools, Westfield Shopping Center plus other great shopping as well as fabulous restaurants. Live close to everywhere you want to be. Come visit your new home today!
Owner pays for lawn maintenance.
Pre-foreclosure
Est. $457,700
9091 Spruce Creek Cir, Riverview, FL 33578
5beds
4baths
2,600sqft
SingleFamily
Built in 2020
6,534 Square Feet Lot
$457,700 Zestimate®
$176/sqft
$-- HOA
Overview
- 126 days |
- 30 |
- 1 |
Facts & features
Interior
Bedrooms & bathrooms
- Bedrooms: 5
- Bathrooms: 4
Heating
- Forced air
Cooling
- Other
Appliances
- Included: Dryer, Washer
- Laundry: In Unit
Features
- Flooring: Tile, Other, Carpet, Concrete, Hardwood
Interior area
- Total interior livable area: 2,600 sqft
Property
Parking
- Parking features: Garage - Detached
Features
- Exterior features: Stucco
Lot
- Size: 6,534 Square Feet
Details
- Parcel number: 193013B8L000000000310U
Construction
Type & style
- Home type: SingleFamily
- Architectural style: Contemporary
Materials
- masonry
- Roof: Composition
Condition
- Year built: 2020
Community & HOA
Location
- Region: Riverview
Financial & listing details
- Price per square foot: $176/sqft
- Tax assessed value: $458,212
- Annual tax amount: $7,407
Visit our professional directory to find a foreclosure specialist in your area that can help with your home search.
Find a foreclosure agentForeclosure details
Estimated market value
$457,700
$430,000 - $485,000
$3,183/mo
Price history
| Date | Event | Price |
|---|---|---|
| 2/13/2025 | Listing removed | $469,000$180/sqft |
Source:  Stellar MLS #T3548766 Report a problem Stellar MLS #T3548766 Report a problem | ||
| 8/15/2024 | Listed for sale | $469,000+44%$180/sqft |
Source: Stellar MLS #T3548766 Report a problem | ||
| 7/25/2022 | Listing removed | -- |
Source: Zillow Rental Manager Report a problem | ||
| 7/2/2022 | Price change | $4,200-6.7%$2/sqft |
Source: Zillow Rental Manager Report a problem | ||
| 6/24/2022 | Listed for rent | $4,500$2/sqft |
Source: Zillow Rental Manager Report a problem | ||
| 12/10/2020 | Sold | $325,784+90.5%$125/sqft |
Source: Public Record Report a problem | ||
| 12/27/2019 | Sold | $171,000$66/sqft |
Source: Public Record Report a problem | ||
Public tax history
| Year | Property taxes | Tax assessment |
|---|---|---|
| 2025 | $7,407 +6.7% | $330,650 +2.9% |
| 2024 | $6,940 +2.8% | $321,331 +3% |
| 2023 | $6,752 +3.3% | $311,972 +3% |
| 2022 | $6,536 -3% | $302,885 +3% |
| 2021 | $6,739 +699.9% | $294,063 +860.3% |
| 2020 | $842 | $30,622 |
Find assessor info on the county website
Monthly payment
Climate risks
Neighborhood: Parkway Center
Nearby schools
GreatSchools rating
- 2/10Ippolito Elementary SchoolGrades: PK-5Distance: 0.3 mi
- 2/10Giunta Middle SchoolGrades: 6-8Distance: 2.7 mi
- 3/10Spoto High SchoolGrades: 9-12Distance: 0.9 mi
- $532,700-- bd3 ba3.4k sqft9089 Spruce Creek Cir, Riverview, FL 33578Off Market
- $563,5004 bd4 ba3.4k sqft9093 Spruce Creek Cir, Riverview, FL 33578Off Market
- $458,100-- bd3 ba2.6k sqft9087 Spruce Creek Cir, Riverview, FL 33578Off Market
- $422,3003 bd2 ba2k sqft9095 Spruce Creek Cir, Riverview, FL 33578Off Market
- $610,0004 bd4 ba3.4k sqft9090 Spruce Creek Cir, Riverview, FL 33578Sold
- $497,700-- bd3 ba2.9k sqft9092 Spruce Creek Cir, Riverview, FL 33578Off Market
- $473,300-- bd3 ba2.6k sqft9088 Spruce Creek Cir, Riverview, FL 33578Off Market
- $595,0005 bd4 ba3.4k sqft9085 Spruce Creek Cir, Riverview, FL 33578For Sale
Similar homes
- $397,5003 bd3 ba2.1k sqft7107 COLONIAL LAKE DR, RIVERVIEW, FL 33578For Sale
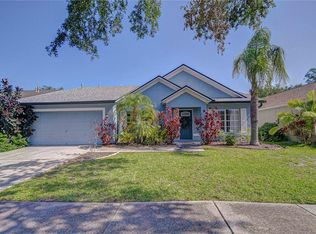
 MLS ID #TB8480288, Brenda Wade, KELLER WILLIAMS SOUTH TAMPA. Stellar MLS
 - $379,9993 bd2 ba1.6k sqft6618 SUMMER COVE DRIVE, RIVERVIEW, FL 33578For Sale
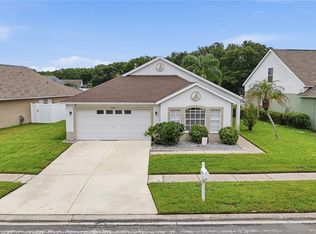 MLS ID #TB8535807, Kerin Clarkin, AGILE GROUP REALTY. Stellar MLS
 - $480,0004 bd3 ba2.1k sqft13311 GRAHAM YARDEN DRIVE, RIVERVIEW, FL 33579For Sale
 MLS ID #TB8535067, Christopher Holko, 27NORTH REALTY. Stellar MLS
 - $505,0004 bd3 ba2.8k sqft11217 LAUREL BROOK COURT, RIVERVIEW, FL 33569For Sale
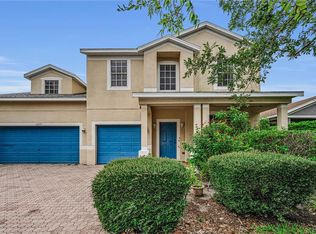 MLS ID #TB8533140, Brandy Breaux, COLDWELL BANKER REALTY. Stellar MLS
 - $425,0004 bd3 ba2.3k sqft11611 JORDANS LANDING COURT, RIVERVIEW, FL 33569For SaleMLS ID #TB8521653, Kareem Hobson, ENGEL & VOLKERS TAMPA DOWNTOWN. Stellar MLS
- $480,0004 bd3 ba2.5k sqft11621 Tetrafin Dr, Riverview, FL 33579Off Market
- $479,9004 bd4 ba2.9k sqft13344 GRAHAM YARDEN, RIVERVIEW, FL 33579For SaleMLS ID #O6418315, Chandra Mosley, OLIVER MOSLEY REALTY INC. Stellar MLS
- $449,9006 bd3 ba3.3k sqft1911 FAN ALOE WAY, RUSKIN, FL 33570For SaleMLS ID #TB8536648, Josh Wright, LPT REALTY, LLC. Stellar MLS
- $489,9003 bd2 ba2k sqft11937 TIMBERHILL DRIVE, RIVERVIEW, FL 33569For SaleMLS ID #TB8533692, Ann Marie Vaughan, RE/MAX ALLIANCE GROUP. Stellar MLS
- $499,9905 bd3 ba2.9k sqft11804 BLUEGRASS FIELD COURT, RIVERVIEW, FL 33579For SaleMLS ID #TB8515568, Zach Aviles, PINEYWOODS REALTY LLC. Stellar MLS
- $349,9003 bd3 ba2k sqft9040 ASPEN HOLLOW PLACE, RIVERVIEW, FL 33578For SaleMLS ID #A4691891, Brian Partie, PA, DOUGLAS ELLIMAN. Stellar MLS
- $499,0004 bd4 ba2.7k sqft12401 SHINING WILLOW STREET, RIVERVIEW, FL 33579For SaleMLS ID #TB8515510, Suzy Davis, FOUNDATION REALTY GROUP. Stellar MLS
- $359,9005 bd3 ba2.6k sqft8128 HARWICH PORT LANE, GIBSONTON, FL 33534For SaleMLS ID #TB8532944, Carissa White, EXP REALTY LLC. Stellar MLS
- $415,0004 bd2 ba2.1k sqft11013 ROCKLEDGE VIEW DRIVE, RIVERVIEW, FL 33579For SaleMLS ID #TB8474745, Brian Kochik, SIGNATURE REALTY ASSOCIATES. Stellar MLS
- $419,9004 bd3 ba2.4k sqft12273 BLUE PACIFIC DRIVE, RIVERVIEW, FL 33579For SaleMLS ID #TB8479469, Ryan Fernandez, ELEVATED REALTY. Stellar MLS
- $399,9003 bd2 ba1.8k sqft1622 HULETT DRIVE, BRANDON, FL 33511For SaleMLS ID #TB8536705, Alex Gromkov, QUICKSILVER REAL ESTATE GROUP. Stellar MLS
- $534,9905 bd3 ba3.1k sqft13231 GRAHAM YARDEN DRIVE, RIVERVIEW, FL 33579For SaleMLS ID #TB8527537, Rebecca Hakola, VREELAND REAL ESTATE LLC. Stellar MLS
- $400,0004 bd2 ba2k sqft11115 SILVER DANCER DRIVE, RIVERVIEW, FL 33579For SaleMLS ID #TB8519595, Kathy Celeiro, HOMEXPRESS REALTY, INC.. Stellar MLS
- $419,0004 bd3 ba2.5k sqft13223 SATIN LILY DRIVE, RIVERVIEW, FL 33579For SaleMLS ID #TB8483743, Susan Cioffi, RE/MAX REALTY UNLIMITED. Stellar MLS
- $480,0005 bd3 ba2.6k sqft9210 WATOLLA DRIVE, THONOTOSASSA, FL 33592For SaleMLS ID #TB8532865, Suzenna Takla, COMPASS FLORIDA LLC. Stellar MLS
