Skip main navigation
Off market
  • $420,900

    9095 Spruce Creek Cir, Riverview, FL 33578

    3beds
    2,055sqft
    Single Family Residence
    Built in 2020
    8,759 Square Feet Lot
    $420,900 Zestimate®
    $205/sqft
    $2,666 Estimated rent

    Home value

    $420,900

    $400,000 - $442,000

    $2,666/mo

    Zestimate® history
    Loading
    Loading...

    Owner options

    List your home for rent

    $2,666/mo

    Rent Zestimate®

    Find your next renter with Zillow Rental Manager. Plus, with online applications, you can quickly screen prospective tenants – for free.

    Learn more

    $2,666/mo

    Rent Zestimate®

    Refinance and save

    $3,041/mo

    Est. payment

    Refinancing to a lower rate could help reduce your monthly payments and save thousands over the life of the loan.

    See today's rates

    $3,041/mo

    Est. payment

    Explore your selling options

    Work with a Zillow partner agent

    Leverage their expertise and Zillow's premium Showcase listings to get your home seen by more buyers.

    Get started

    List with your own agent

    Get your home in front of millions of buyers by listing it on Zillow.

    Learn how to do it

    Sell it yourself

    Take full control of how buyers see your home on Zillow by listing For Sale by Owner (FSBO).

    List your home

    What's special

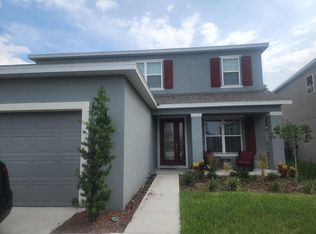
    MLS#A4484536 ~ Ready Now! ~ Enjoy Florida living to the fullest with the dreamy, Saint Thomas floor plan. This home is 2,055 square feet of space designed for maximum livability. An inviting porch brings you into the foyer where you will find a home office with a unique angled entry. Continue down the foyer, through the rotunda and into the gathering room where friends and family will find a truly warm welcome. This area is overlooked by a gorgeous kitchen where you can serve casual meals in the nook, sit-down suppers in the formal dining room, or fast snacks from the counter. Or take everyone outside on your lanai, enjoying those famed Florida sunsets. The secluded owner's suite boasts separate closets, a soaking tub and dual sinks and bedrooms two and three share a comfortably sized full bath tucked just off their wide-open hallway near the main living spaces! Enjoy a beautifully serene oversized backyard on a private conservation view. This is the final opportunity for new in the neighborhood!

    This property is off market, which means it's not currently listed for sale or rent on Zillow. This may be different from what's available on other websites or public sources.

    Originating MLS: Tampa

    Facts & features

    Interior

    Bedrooms & bathrooms
    • Bedrooms: 3
    • Bathrooms: 2
    • Full bathrooms: 2
    Heating
    • Forced air, Electric
    Cooling
    • Central
    Appliances
    • Included: Dishwasher, Garbage disposal, Microwave, Range / Oven
    Features
    • High Ceiling(s), Master Bedroom Downstairs, Walk-In Closet(s), Kitchen/Family Room Combo, In Wall Pest System, Tray Ceiling(s)
    • Flooring: Tile, Carpet
    Interior area
    • Structure area source: Builder
    • Total interior livable area: 2,055 sqft

    Property

    Parking
    • Total spaces: 2
    • Parking features: Garage - Attached
    Features
    • Levels: One
    • Patio & porch: Deck, Patio, Porch, Covered
    • Exterior features: Stucco
    • Has view: Yes
    • View description: Water
    • Has water view: Yes
    • Water view: Water
    Lot
    • Size: 8,759 Square Feet
    • Dimensions: 73X120
    • Features: Oversized Lot, Conservation Area
    Details
    • Parcel number: 193013B8L000000000290U
    • Zoning: PD-MU

    Construction

    Type & style
    • Home type: SingleFamily
    • Architectural style: Contemporary
    • Property subtype: Single Family Residence
    Materials
    • masonry
    • Roof: Composition
    Condition
    • Completed
    • Year built: 2020
    Details
    • Builder model: St. Thomas
    • Builder name: Tayloy Morrison

    Utilities & green energy

    • Sewer: Public Sewer
    • Water: Public
    • Utilities for property: Cable Available, Underground Utilities
    Green energy
    • Energy efficient items: Appliances
    • Water conservation: Drip Irrigation

    Community & HOA

    Community
    • Subdivision: Oak Creek
    HOA
    • Has HOA: Yes
    • HOA fee: $114 monthly
    Location
    • Region: Riverview

    Financial & listing details

    • Price per square foot: $205/sqft
    • Tax assessed value: $394,684
    • Annual tax amount: $8,576
    • Listing terms: Cash, Conventional, FHA, VA Loan
    • Ownership: Fee Simple

    Price history

    DateEventPrice
    5/11/2021Listing removed--
    Source: Stellar MLS #A4484536 Report a problem
    2/5/2021Sold$330,000-8%$161/sqft
    Source: Public Record Report a problem
    1/4/2021Pending sale$358,741+28.5%$175/sqft
    Source: Stellar MLS #A4484536 Report a problem
    8/19/2019Sold$279,200$136/sqft
    Source: Public Record Report a problem

    Public tax history

    YearProperty taxesTax assessment
    2025$8,576 +6.6%$394,684 +2.5%
    2024$8,043 +2.8%$384,938 +3%
    2023$7,826 +3.2%$373,726 +3%
    2022$7,585 +7.7%$362,841 +37.4%
    2021$7,040 +735.6%$264,166 +762.7%
    2020$842 $30,622
    Find assessor info on the county website

    Neighborhood: Parkway Center

    Nearby schools

    GreatSchools rating
    Schools provided by the listing agent
    • Elementary: Ippolito-HB
    • Middle: Giunta Middle-HB
    • High: Spoto High-HB

    Source: The MLS. This data may not be complete. We recommend contacting the local school district to confirm school assignments for this home.

    Get a cash offer in 3 minutes
    Find out how much your home could sell for in as little as 3 minutes with a no-obligation cash offer.
    Estimated market value
    $420,900
    Get a cash offer in 3 minutes
    Find out how much your home could sell for in as little as 3 minutes with a no-obligation cash offer.
    Estimated market value
    $420,900