This beautifully upgraded 5-bedroom, 3-bathroom home is located in the highly desirable Panther Trace community and includes a whole-home backup generator, ensuring comfort and peace of mind year-round. With a spacious and flexible layout that features a dedicated flex room and an upstairs loft, this home offers ideal spaces for work, relaxation, and entertaining. The interior was freshly painted this year (2025) and features new carpet installed in 2023, giving the home a clean and modern feel. The updated kitchen showcases premium KitchenAid appliances, including a new stove, microwave, and dishwasher (2024). Custom California Closets have been added to the pantry, primary suite, and two bedrooms for optimal organization. All windows were replaced in 2024, enhancing energy efficiency and natural light. Additional upgrades include a multistage water softener (2024), a tankless water heater, and exterior repainting completed in 2023. The garage includes new openers (2023) and a professionally epoxied floor. Major systems are already updated with both A/C units and the roof replaced in 2023. The backyard offers a true resort-style retreat with a large pool and oversized hot tub. The pool equipment, including the pump, filter, salt cell, and lights, was replaced in 2023, and a new gas heater was added in 2024. The pool cage was rescreened and privacy curtains installed in 2024. The outdoor kitchen includes a brand-new built-in grill (2024), ideal for entertaining. Located in a community known for its amenities and welcoming atmosphere, this home is zoned for the sought-after Collins K-8 and Riverview High School. Panther Trace offers parks, playgrounds, walking trails, and community pools—perfect for families and those who love an active lifestyle. This is more than just a house—it's a lifestyle upgrade. A home where every detail has been considered and every upgrade has already been made, so you can simply move in and start enjoying the luxury and comfort it offers. Don’t miss your chance to call this stunning Riverview retreat your own.
Sold for $725,000
$725,000
11804 HARPSWELL DRIVE, RIVERVIEW, FL 33579
5beds
3,259sqft
Single Family Residence
Built in 2014
0.25 Acres Lot
$709,100 Zestimate®
$222/sqft
$3,758 Estimated rent
Home value
$709,100
Estimated sales range
Not available
$3,758/mo
Zestimate® history
Owner options
List your home for rent
$3,758/mo
Rent Zestimate®
Find your next renter with Zillow Rental Manager. Plus, with online applications, you can quickly screen prospective tenants – for free.
$3,758/mo
Rent Zestimate®
Refinance and save
$4,988/mo
Est. payment
Refinancing to a lower rate could help reduce your monthly payments and save thousands over the life of the loan.
$4,988/mo
Est. payment
Explore your selling options
Work with a Zillow partner agent
Leverage their expertise and Zillow's premium Showcase listings to get your home seen by more buyers.
Get startedList with your own agent
Get your home in front of millions of buyers by listing it on Zillow.
Learn how to do itSell it yourself
Take full control of how buyers see your home on Zillow by listing For Sale by Owner (FSBO).
List your homeWhat's special
Large poolOutdoor kitchenNew carpetPremium kitchenaid appliancesCommunity poolsCustom california closetsOversized hot tub
Zillow last checked:
Listing updated:
Listed by:
Christopher Ryan 813-447-1548,
ALIGN RIGHT REALTY RIVERVIEW 813-563-5995
Bought with:
Jennifer Fieo, 652489
RE/MAX REALTY UNLIMITED
Source: Stellar MLS,MLS#: TB8378418 Originating MLS: Suncoast Tampa
Originating MLS: Suncoast Tampa
Facts & features
Interior
Bedrooms & bathrooms
- Bedrooms: 5
- Bathrooms: 3
- Full bathrooms: 3
Primary bedroom
- Features: Walk-In Closet(s)
- Level: Second
- Area: 285 Square Feet
- Dimensions: 15x19
Kitchen
- Level: First
- Area: 168 Square Feet
- Dimensions: 14x12
Living room
- Level: First
- Area: 315 Square Feet
- Dimensions: 15x21
Heating
- Electric
Cooling
- Central Air
Appliances
- Included: Dishwasher, Disposal, Microwave, Range, Refrigerator, Tankless Water Heater, Water Softener
- Laundry: Electric Dryer Hookup, Inside, Laundry Room, Washer Hookup
Features
- Crown Molding, PrimaryBedroom Upstairs, Solid Surface Counters, Thermostat, Walk-In Closet(s)
- Flooring: Carpet, Hardwood
- Doors: Outdoor Grill, Sliding Doors
- Windows: Window Treatments
- Has fireplace: No
Interior area
- Total structure area: 4,146
- Total interior livable area: 3,259 sqft
Property
Parking
- Total spaces: 3
- Parking features: Garage Door Opener
- Attached garage spaces: 3
Features
- Levels: Two
- Stories: 2
- Exterior features: Irrigation System, Outdoor Grill, Private Mailbox, Rain Gutters, Sidewalk
- Has private pool: Yes
- Pool features: Gunite, Heated, In Ground, Salt Water, Screen Enclosure, Self Cleaning
- Has spa: Yes
- Spa features: In Ground
- Fencing: Vinyl
Lot
- Size: 0.25 Acres
- Dimensions: 85 x 130
Details
- Parcel number: U03312096400003200002.0
- Zoning: PD
- Special conditions: None
Construction
Type & style
- Home type: SingleFamily
- Architectural style: Contemporary
- Property subtype: Single Family Residence
Materials
- Stucco
- Foundation: Slab
- Roof: Shingle
Condition
- New construction: No
- Year built: 2014
Utilities & green energy
- Sewer: Public Sewer
- Water: Public
- Utilities for property: BB/HS Internet Available, Cable Available, Electricity Connected, Natural Gas Connected, Sewer Connected, Street Lights, Underground Utilities, Water Connected
Community & HOA
Community
- Pet fee: $0 monthly
- Subdivision: PANTHER TRACE PH 2B-3
HOA
- Has HOA: Yes
- HOA fee: $5 monthly
- HOA name: Melissa Howell
Location
- Region: Riverview
Financial & listing details
- Price per square foot: $222/sqft
- Tax assessed value: $514,820
- Annual tax amount: $11,962
- Date on market: 4/25/2025
- Cumulative days on market: 51 days
- Listing terms: Cash,Conventional,FHA,VA Loan
- Ownership: Fee Simple
- Total actual rent: 0
- Electric utility on property: Yes
- Road surface type: Asphalt
Price history
| Date | Event | Price |
|---|---|---|
| 7/24/2025 | Sold | $725,000-2.7%$222/sqft |
Source:  Stellar MLS #TB8378418 Report a problem Stellar MLS #TB8378418 Report a problem | ||
| 6/16/2025 | Pending sale | $745,000$229/sqft |
Source: Stellar MLS #TB8378418 Report a problem | ||
| 6/3/2025 | Price change | $745,000-3.9%$229/sqft |
Source: Stellar MLS #TB8378418 Report a problem | ||
| 5/7/2025 | Price change | $775,000-3.1%$238/sqft |
Source: Stellar MLS #TB8378418 Report a problem | ||
| 4/25/2025 | Listed for sale | $800,000+18.5%$245/sqft |
Source: Stellar MLS #TB8378418 Report a problem | ||
| 5/12/2023 | Sold | $675,000$207/sqft |
Source: Public Record Report a problem | ||
| 4/1/2023 | Pending sale | $675,000$207/sqft |
Source: Stellar MLS #T3433944 Report a problem | ||
| 3/31/2023 | Listed for sale | $675,000$207/sqft |
Source: Stellar MLS #T3433944 Report a problem | ||
| 3/30/2023 | Pending sale | $675,000$207/sqft |
Source: Stellar MLS #T3433944 Report a problem | ||
| 3/24/2023 | Listed for sale | $675,000+60.8%$207/sqft |
Source: Stellar MLS #T3433944 Report a problem | ||
| 5/30/2018 | Sold | $419,900$129/sqft |
Source: Public Record Report a problem | ||
| 3/24/2018 | Listed for sale | $419,900+24.2%$129/sqft |
Source: CHARLES RUTENBERG REALTY INC #T2936558 Report a problem | ||
| 10/18/2014 | Sold | $338,000+8.1%$104/sqft |
Source: Stellar MLS #T2723237 Report a problem | ||
| 10/22/2013 | Listing removed | $312,700$96/sqft |
Source: M/I Homes Report a problem | ||
| 10/19/2013 | Listed for sale | $312,700$96/sqft |
Source: M/I Homes Report a problem | ||
Public tax history
| Year | Property taxes | Tax assessment |
|---|---|---|
| 2025 | $12,426 +3.9% | $514,820 -0.1% |
| 2024 | $11,963 -5.7% | $515,394 -1.4% |
| 2023 | $12,690 +54.1% | $522,469 +57.9% |
| 2022 | $8,235 +0.7% | $330,827 +3% |
| 2021 | $8,177 +1.3% | $321,191 +1.4% |
| 2020 | $8,073 -8.6% | $316,756 +1.5% |
| 2019 | $8,832 | $312,143 +4% |
| 2018 | $8,832 +11.8% | $300,237 +2.1% |
| 2017 | $7,903 +1.4% | $294,062 +10.3% |
| 2016 | $7,794 +6.1% | $266,547 -0.7% |
| 2015 | $7,348 +101% | $268,531 +658.3% |
| 2014 | $3,655 | $35,413 +10% |
| 2013 | $3,655 +12.3% | $32,194 +11.1% |
| 2012 | $3,255 +244.7% | $28,974 -10% |
| 2011 | $945 +0.5% | $32,194 |
| 2010 | $940 -0.4% | $32,194 |
| 2009 | $943 -46.8% | $32,194 -55.9% |
| 2008 | $1,774 +33.9% | $72,972 +41.7% |
| 2007 | $1,325 | $51,510 |
Find assessor info on the county website
Neighborhood: Panther Trace
Nearby homes
- $480,0004 bd4 ba2.9k sqft11806 Harpswell Dr, Riverview, FL 33579Sold
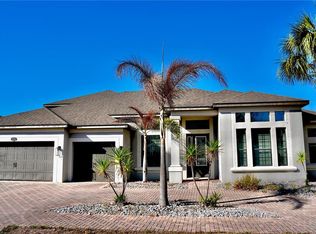
- $775,1006 bd4 ba5.1k sqft11802 Harpswell Dr, Riverview, FL 33579Off Market
- $742,5004 bd3 ba3.2k sqft11805 Gilmerton Dr, Riverview, FL 33579Off Market

- $539,5004 bd3 ba2.2k sqft11807 Gilmerton Dr, Riverview, FL 33579Off Market

- $563,4004 bd3 ba2.2k sqft11803 Gilmerton Dr, Riverview, FL 33579Off Market
- $754,6005 bd5 ba4.6k sqft11808 Harpswell Dr, Riverview, FL 33579Off Market
- $838,6006 bd6 ba5.4k sqft11805 Harpswell Dr, Riverview, FL 33579Off Market
- $600,0005 bd3 ba3.3k sqft11807 Harpswell Dr, Riverview, FL 33579For Sale
Nearby schools
GreatSchools rating
- 5/10Collins PreK-8 SchoolGrades: PK-8Distance: 1.3 mi
- 6/10Riverview High SchoolGrades: 9-12Distance: 2.9 mi
Schools provided by the listing agent
- Elementary: Collins-HB
- High: Riverview-HB
Source: Stellar MLS. This data may not be complete. We recommend contacting the local school district to confirm school assignments for this home.
Get a cash offer in 3 minutes
Find out how much your home could sell for in as little as 3 minutes with a no-obligation cash offer.
Estimated market value
$709,100
Get a cash offer in 3 minutes
Find out how much your home could sell for in as little as 3 minutes with a no-obligation cash offer.
Estimated market value
$709,100
- Florida
- Hillsborough County
- Riverview
- 33579
- Panther Trace
- 11804 HARPSWELL DRIVE
Nearby cities
Nearby neighborhoods
Nearby zip codes
Other Riverview Topics
