This property is priced below market value to reflect needed roof repairs resulting from prior storm damage, as well as its current foreclosure status. Presents an excellent opportunity for buyers to invest in updates and build equity. Sold as-is; please review the attached Seller’s Property Disclosure for full details. This Luxurious 4-bedroom, 4-bathroom residence boasting a 3-car garage, situated on a generous 85-foot wide lot within the sought-after Panther Trace community. Revel in the exquisite flooring, expansive living areas, and gourmet kitchen adorned with granite countertops, high-end stainless steel appliances, stylish backsplash, pantry, and a grand island. The family room seamlessly connects to the outdoor patio and fenced-in back yard, ideal for entertaining or relaxing. The master suite features an opulent ensuite bathroom equipped with double sinks, granite counters, a luxuriously tiled shower, a relaxing soaking tub, and an expansive walk-in closet. The 3-car garage offers ample storage space and ceiling-mounted racks. Residents of this exquisite home will enjoy the indulgence of a resort-style community with a clubhouse, event spaces, pools, playgrounds, tennis courts, pickleball courts, basketball courts, and scenic biking trails. Nestled in a convenient location near US-301, I-75, top-rated schools, fine dining establishments, premier hospitals, and upscale shopping destinations.
Sold for $480,000
$480,000
11806 HARPSWELL DRIVE, RIVERVIEW, FL 33579
4beds
2,919sqft
Single Family Residence
Built in 2014
0.25 Acres Lot
$475,900 Zestimate®
$164/sqft
$2,999 Estimated rent
Home value
$475,900
$443,000 - $509,000
$2,999/mo
Zestimate® history
Owner options
List your home for rent
$2,999/mo
Rent Zestimate®
Find your next renter with Zillow Rental Manager. Plus, with online applications, you can quickly screen prospective tenants – for free.
$2,999/mo
Rent Zestimate®
Refinance and save
$3,334/mo
Est. payment
Refinancing to a lower rate could help reduce your monthly payments and save thousands over the life of the loan.
$3,334/mo
Est. payment
Explore your selling options
Work with a Zillow partner agent
Leverage their expertise and Zillow's premium Showcase listings to get your home seen by more buyers.
Get startedList with your own agent
Get your home in front of millions of buyers by listing it on Zillow.
Learn how to do itSell it yourself
Take full control of how buyers see your home on Zillow by listing For Sale by Owner (FSBO).
List your homeWhat's special
Grand islandOutdoor patioGranite countersGranite countertopsGourmet kitchenRelaxing soaking tubExquisite flooring
Zillow last checked:
Listing updated:
Listed by:
Yvonne Fernandes 813-539-7227,
VANDERLEELIE & ASSOC.RE ESTATE 813-245-2068
Bought with:
Paula Beckford-Harrilal, 3463189
RE/MAX REALTY UNLIMITED
Source: Stellar MLS,MLS#: TB8480632 Originating MLS: Suncoast Tampa
Originating MLS: Suncoast Tampa
Facts & features
Interior
Bedrooms & bathrooms
- Bedrooms: 4
- Bathrooms: 4
- Full bathrooms: 4
Primary bedroom
- Features: Walk-In Closet(s)
- Level: Second
Kitchen
- Level: First
Living room
- Level: First
Heating
- Central, Electric
Cooling
- Central Air
Appliances
- Included: Dishwasher, Microwave, Range, Refrigerator
- Laundry: Inside, Laundry Room
Features
- Ceiling Fan(s), High Ceilings
- Flooring: Tile, Vinyl
- Has fireplace: No
Interior area
- Total structure area: 4,696
- Total interior livable area: 2,919 sqft
Property
Parking
- Total spaces: 3
- Parking features: Garage - Attached
- Attached garage spaces: 3
Features
- Levels: Two
- Stories: 2
- Exterior features: Other
Lot
- Size: 0.25 Acres
Details
- Parcel number: U03312096400003200003.0
- Zoning: PD
- Special conditions: None
Construction
Type & style
- Home type: SingleFamily
- Property subtype: Single Family Residence
Materials
- Block, Stucco
- Foundation: Slab
- Roof: Shingle
Condition
- New construction: No
- Year built: 2014
Utilities & green energy
- Sewer: Public Sewer
- Water: Public
- Utilities for property: BB/HS Internet Available, Cable Available, Electricity Connected, Public, Sewer Connected, Water Connected
Community & HOA
Community
- Features: Deed Restrictions, Playground, Pool, Tennis Court(s)
- Pet fee: $0 monthly
- Subdivision: PANTHER TRACE PH 2B-3
HOA
- Has HOA: Yes
- HOA fee: $5 monthly
- HOA name: RealManage-Tampa/Melissa Howell
- HOA phone: 866-473-2573
Location
- Region: Riverview
Financial & listing details
- Price per square foot: $164/sqft
- Tax assessed value: $516,767
- Annual tax amount: $8,936
- Date on market: 2/25/2026
- Cumulative days on market: 41 days
- Listing terms: Cash,Conventional,FHA,VA Loan
- Ownership: Fee Simple
- Total actual rent: 0
- Electric utility on property: Yes
- Road surface type: Paved
Price history
| Date | Event | Price |
|---|---|---|
| 6/2/2026 | Sold | $480,000-3.8%$164/sqft |
Source:  Stellar MLS #TB8480632 Report a problem Stellar MLS #TB8480632 Report a problem | ||
| 4/8/2026 | Pending sale | $499,000$171/sqft |
Source: Stellar MLS #TB8480632 Report a problem | ||
| 2/26/2026 | Listed for sale | $499,000+353.6%$171/sqft |
Source: Stellar MLS #TB8480632 Report a problem | ||
| 3/28/2019 | Sold | $110,000-73.6%$38/sqft |
Source: Public Record Report a problem | ||
| 11/4/2014 | Sold | $416,800+25.8%$143/sqft |
Source: Public Record Report a problem | ||
| 10/22/2013 | Listing removed | $331,420$114/sqft |
Source: M/I Homes Report a problem | ||
| 10/19/2013 | Listed for sale | $331,420$114/sqft |
Source: M/I Homes Report a problem | ||
Public tax history
| Year | Property taxes | Tax assessment |
|---|---|---|
| 2025 | $9,431 +5.5% | $350,706 +2.9% |
| 2024 | $8,936 +3.6% | $340,822 +3% |
| 2023 | $8,624 +5.7% | $330,895 +3% |
| 2022 | $8,155 +0.7% | $321,257 +3% |
| 2021 | $8,100 +1.3% | $311,900 +1.4% |
| 2020 | $7,997 +1.7% | $307,594 +2.3% |
| 2019 | $7,865 | $300,678 +1.9% |
| 2018 | $7,865 +0.8% | $295,072 +2.1% |
| 2017 | $7,807 +1.4% | $289,003 -2% |
| 2016 | $7,699 -11.2% | $294,840 -0.9% |
| 2015 | $8,670 +137.2% | $297,422 +739.9% |
| 2014 | $3,655 | $35,413 +10% |
| 2013 | $3,655 +12.3% | $32,194 +11.1% |
| 2012 | $3,255 +244.7% | $28,974 -10% |
| 2011 | $945 +0.5% | $32,194 |
| 2010 | $940 -0.4% | $32,194 |
| 2009 | $943 -46.8% | $32,194 -55.9% |
| 2008 | $1,774 +33.9% | $72,972 +41.7% |
| 2007 | $1,325 | $51,510 |
Find assessor info on the county website
Neighborhood: Panther Trace
Nearby homes
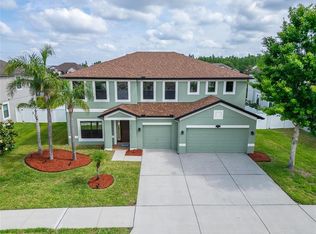
- $754,6005 bd5 ba4.6k sqft11808 Harpswell Dr, Riverview, FL 33579Off Market
- $725,0005 bd3 ba3.2k sqft11804 Harpswell Dr, Riverview, FL 33579Sold
- $541,3004 bd3 ba2.2k sqft11807 Gilmerton Dr, Riverview, FL 33579Off Market

- $616,4003 bd4 ba2.9k sqft11809 Gilmerton Dr, Riverview, FL 33579Off Market
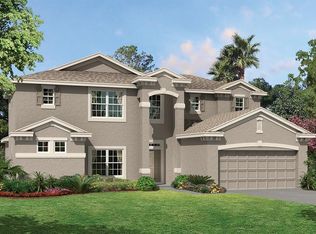
- $748,9004 bd3 ba3.2k sqft11805 Gilmerton Dr, Riverview, FL 33579Off Market
- $594,4004 bd4 ba3.6k sqft11810 Harpswell Dr, Riverview, FL 33579Off Market
- $600,0005 bd3 ba3.3k sqft11807 Harpswell Dr, Riverview, FL 33579For Sale
- $775,1006 bd4 ba5.1k sqft11802 Harpswell Dr, Riverview, FL 33579Off Market
Nearby schools
GreatSchools rating
- 5/10Collins PreK-8 SchoolGrades: PK-8Distance: 1.3 mi
- 6/10Riverview High SchoolGrades: 9-12Distance: 2.9 mi
Get a cash offer in 3 minutes
Find out how much your home could sell for in as little as 3 minutes with a no-obligation cash offer.
Estimated market value
$475,900
Get a cash offer in 3 minutes
Find out how much your home could sell for in as little as 3 minutes with a no-obligation cash offer.
Estimated market value
$475,900
- Florida
- Hillsborough County
- Riverview
- 33579
- Panther Trace
- 11806 HARPSWELL DRIVE
Nearby cities
Nearby neighborhoods
Nearby zip codes
Other Riverview Topics
