Welcome to Triple Creek Village, where comfort, space, and breathtaking water views come together! This 2024 beautifully maintained 5-bedroom, 4-bathroom home offers the perfect blend of elegance and functionality. Featuring a spacious open-concept floor plan, this home is designed for both everyday living and entertaining. The gourmet kitchen flows seamlessly into the main living areas, creating the ideal gathering space for family and friends. Wake up each morning to stunning natural lake views and enjoy peaceful sunsets from your backyard oasis. The expansive owner's suite provides a private retreat, while the additional bedrooms and bathrooms have plenty of room for guests, multigenerational living, or a home office setup. Located in the highly sought-after Triple Creek community, residents enjoy access to resort-style amenities, walking trails, parks, pools, fitness centers, and top-rated schools. Conveniently situated near shopping, dining, hospitals, and major commuter routes to Tampa, Brandon, and MacDill Air Force Base. This home is owner occupied and fully furnished, photos are from before owner moved in the home. This is more than a home—it's a lifestyle. Don't miss your opportunity to own one of Riverview's most desirable lake-view properties. Schedule your private showing today! Serious buyers only. Proof of funds or lender pre-approval required prior to showing.
For sale
$669,990
12558 COLONNADE VISTA DRIVE, RIVERVIEW, FL 33579
5beds
3,678sqft
:
Get pre-qualified$4,560/mo
Single Family Residence
Built in 2024
9,852 Square Feet Lot
$657,900 Zestimate®
$182/sqft
$8/mo HOA
What's special
Fully furnishedHome office setupSpacious open-concept floor planBreathtaking water viewsStunning natural lake viewsGourmet kitchen
- 56 days |
- 246 |
- 12 |
Zillow last checked:
Listing updated:
Listed by:
Kayla Scott 813-857-6430,
PROPERTY SCHOLARS REALTY & DEV 407-960-0448
Source: Stellar MLS,MLS#: TB8517170 Originating MLS: Suncoast Tampa
Originating MLS: Suncoast Tampa
Facts & features
Interior
Bedrooms & bathrooms
- Bedrooms: 5
- Bathrooms: 5
- Full bathrooms: 4
- 1/2 bathrooms: 1
Primary bedroom
- Features: En Suite Bathroom, Walk-In Closet(s)
- Level: First
Bedroom 1
- Features: Walk-In Closet(s)
- Level: First
Bedroom 2
- Features: Walk-In Closet(s)
- Level: Second
Bedroom 3
- Features: Walk-In Closet(s)
- Level: Second
Bedroom 3
- Features: Walk-In Closet(s)
- Level: Second
Bedroom 4
- Features: Walk-In Closet(s)
- Level: Second
Primary bathroom
- Level: First
Bathroom 1
- Level: First
Bathroom 2
- Level: Second
Family room
- Level: Second
Kitchen
- Level: First
Living room
- Level: First
Heating
- Central
Cooling
- Central Air
Appliances
- Included: Oven, Dishwasher, Disposal, Dryer, Microwave, Range, Range Hood, Refrigerator, Trash Compactor, Washer
- Laundry: Laundry Room
Features
- Open Floorplan, Primary Bedroom Main Floor
- Flooring: Ceramic Tile
- Has fireplace: No
Interior area
- Total structure area: 3,678
- Total interior livable area: 3,678 sqft
Video & virtual tour
Property
Parking
- Total spaces: 3
- Parking features: Garage - Attached
- Attached garage spaces: 3
Features
- Levels: Two
- Stories: 2
- Exterior features: Sidewalk
- Has view: Yes
- View description: Water
- Water view: Water
Lot
- Size: 9,852 Square Feet
- Features: Cul-De-Sac
Details
- Parcel number: U013120D2U00000000071.0
- Zoning: PD
- Special conditions: None
Construction
Type & style
- Home type: SingleFamily
- Property subtype: Single Family Residence
Materials
- Brick
- Foundation: Slab
- Roof: Shingle
Condition
- New construction: No
- Year built: 2024
Utilities & green energy
- Sewer: Public Sewer
- Water: Public
- Utilities for property: Cable Available, Electricity Connected, Sewer Connected, Sprinkler Meter, Street Lights, Water Connected
Community & HOA
Community
- Pet fee: $0 monthly
- Subdivision: TRIPLE CRK VILLAGE Q
HOA
- Has HOA: Yes
- Amenities included: Basketball Court, Clubhouse
- HOA fee: $8 monthly
- HOA name: Triple Creek Homeowners Association
- HOA phone: 813-671-5900
Location
- Region: Riverview
Financial & listing details
- Price per square foot: $182/sqft
- Tax assessed value: $556,579
- Annual tax amount: $15,297
- Date on market: 6/9/2026
- Cumulative days on market: 57 days
- Listing terms: Cash,Conventional,VA Loan
- Ownership: Fee Simple
- Total actual rent: 0
- Electric utility on property: Yes
- Road surface type: Asphalt
Estimated market value
$657,900
$625,000 - $691,000
$4,307/mo
Price history
| Date | Event | Price |
|---|---|---|
| 6/10/2026 | Listed for sale | $669,990+11.7%$182/sqft |
Source:  Stellar MLS #TB8517170 Report a problem Stellar MLS #TB8517170 Report a problem | ||
| 10/17/2024 | Sold | $599,990-1.6%$163/sqft |
Source: Stellar MLS #TB8302198 Report a problem | ||
| 9/24/2024 | Pending sale | $609,990$166/sqft |
Source: Stellar MLS #TB8302198 Report a problem | ||
| 9/17/2024 | Price change | $609,990-6.9%$166/sqft |
Source: Stellar MLS #TB8302198 Report a problem | ||
| 9/12/2024 | Price change | $654,990-3%$178/sqft |
Source:  Lennar Homes Report a problem Lennar Homes Report a problem | ||
| 9/11/2024 | Price change | $674,990+3.1%$184/sqft |
Source: Lennar Homes Report a problem | ||
| 9/11/2024 | Price change | $654,990-3%$178/sqft |
Source: Stellar MLS #TB8302198 Report a problem | ||
| 9/10/2024 | Listed for sale | $674,990$184/sqft |
Source: Stellar MLS #TB8302198 Report a problem | ||
Public tax history
| Year | Property taxes | Tax assessment |
|---|---|---|
| 2025 | $15,297 +162.5% | $556,579 +366.1% |
| 2024 | $5,827 | $119,410 |
Find assessor info on the county website
Monthly payment
Est. payment
Payment breakdown
Explore the cost of this home by adjusting the details. Changes won't be saved.Climate risks
Neighborhood: 33579
Nearby schools
GreatSchools rating
- 3/10Warren Hope Dawson ElementaryGrades: PK-5Distance: 0.8 mi
- 6/10Barrington Middle SchoolGrades: 6-8Distance: 2.3 mi
- 6/10Riverview High SchoolGrades: 9-12Distance: 3.8 mi
Schools provided by the listing agent
- Elementary: Warren Hope Dawson Elementary
- Middle: Barrington Middle
- High: Newsome-HB
Source: Stellar MLS. This data may not be complete. We recommend contacting the local school district to confirm school assignments for this home.
- $607,9005 bd5 ba3.6k sqft12530 Colonnade Vista Dr, Riverview, FL 33579Sold

- $470,0004 bd3 ba2.4k sqft12403 Bergstrom Bay Dr, Riverview, FL 33579Sold

- $648,1606 bd5 ba3.8k sqft12552 Colonnade Vista Dr, Riverview, FL 33579Sold

- $615,0905 bd5 ba3.6k sqft12546 Colonnade Vista Dr, Riverview, FL 33579Sold
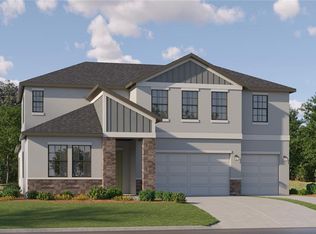
- $609,9006 bd5 ba3.8k sqft12415 Bergstrom Bay Dr, Riverview, FL 33579Sold
- $665,100-- bd4 ba3.6k sqft12432 Bergstrom Bay Dr, Riverview, FL 33579Sold
- $599,900-- bd4 ba3.6k sqft12411 Bergstrom Bay Dr, Riverview, FL 33579Sold
- $629,9006 bd5 ba3.8k sqft12470 Bergstrom Bay Dr, Riverview, FL 33579Sold
A local agent can set up tours, give advice and negotiate with sellers.
Similar homes
- $650,0004 bd3 ba3.2k sqft13107 MONACH ISLES DRIVE, RIVERVIEW, FL 33579For Sale

 MLS ID #TB8516691, Carrie Beltran, MILITARY FIRST REAL ESTATE LLC. Stellar MLS
 - $484,9005 bd3 ba2.9k sqft13090 BROOKSIDE MOSS DRIVE, RIVERVIEW, FL 33579For Sale
 MLS ID #TB8515042, Lee Ann Brodie, SIGNATURE REALTY ASSOCIATES. Stellar MLS
 - $585,0005 bd4 ba3.6k sqft14403 WOODLAND SPUR DRIVE, LITHIA, FL 33547For Sale
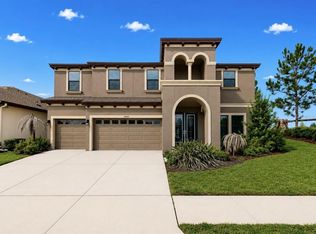 MLS ID #TB8531550, Victor Crespo, FUTURE HOME REALTY INC. Stellar MLS
 - $364,9004 bd2 ba1.9k sqft12873 TRIPOLI AVENUE, RIVERVIEW, FL 33579For Sale
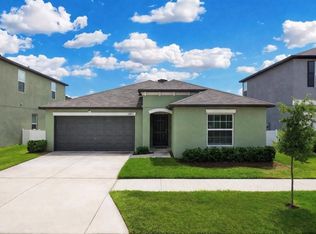 MLS ID #TB8494930, Elise Raspitzi, ELEVATED REALTY. Stellar MLS
 - $790,0004 bd4 ba3.1k sqft13712 OSPREY FERN LANE, RIVERVIEW, FL 33569For SaleMLS ID #TB8519882, Yulia Olivo Duran, EXP REALTY LLC. Stellar MLS
- $449,9904 bd3 ba2.5k sqft11626 LAKE LUCAYA DRIVE, RIVERVIEW, FL 33579For SaleMLS ID #TB8505678, Yubiri Reina, LA ROSA REALTY, LLC. Stellar MLS
- $559,9004 bd3 ba3k sqft10708 PLANER PICKET DRIVE, RIVERVIEW, FL 33569For SaleMLS ID #TB8530060, Heidi Seddon, CENTURY 21 BEGGINS ENTERPRISES. Stellar MLS
- $589,0004 bd3 ba3.2k sqft14825 PADDOCK POND AVENUE, LITHIA, FL 33547For SaleMLS ID #O6417104, Thomas Nickley, Jr, KELLER WILLIAMS REALTY AT THE PARKS. Stellar MLS
- $618,5704 bd3 ba3k sqft13630 BROOKSIDE HAVEN STREET, RIVERVIEW, FL 33578New ConstructionMLS ID #TB8527122, Jacque Gendron, PULTE REALTY OF WEST FLORIDA LLC. Stellar MLS
- $545,0005 bd3 ba3.3k sqft14759 GALLOP RUN DRIVE, LITHIA, FL 33547For SaleMLS ID #TB8524330, Monica Guillen, WESTON GROUP. Stellar MLS
- $749,9004 bd4 ba3.2k sqft1308 CHARLEEN STREET, BRANDON, FL 33511For SaleMLS ID #TB8457006, Allison Mawhinney, THE TENPENNY COLLECTION. Stellar MLS
- $550,0005 bd3 ba3.6k sqft125 ORANGE MILL AVENUE, RUSKIN, FL 33570For SaleMLS ID #TB8531573, Noelle Delgado, RE/MAX REALTY UNLIMITED. Stellar MLS
- $629,9004 bd3 ba2.5k sqft5406 LIMELIGHT DRIVE, APOLLO BEACH, FL 33572For SaleMLS ID #TB8523673, Lambdin Freeman, DICUS HARRISON REALTY. Stellar MLS
- $478,7005 bd3 ba2.5k sqft9740 CRESCENT MOON DRIVE, RIVERVIEW, FL 33578New ConstructionStellar MLS
- $567,7504 bd3 ba3k sqft13816 SUNLIGHT MEADOW DRIVE, RIVERVIEW, FL 33578New ConstructionStellar MLS
- $428,9004 bd3 ba2k sqft10616 GREAT CORMORANT DRIVE, RIVERVIEW, FL 33579For SaleMLS ID #TB8468892, Antonio Rita, CENTURY 21 LIST WITH BEGGINS. Stellar MLS
- $589,5004 bd3 ba2.6k sqft5604 WAYFARER AVENUE, APOLLO BEACH, FL 33572For SaleMLS ID #TB8527555, William Morris, YELLOWFIN REALTY. Stellar MLS
- $379,9004 bd3 ba2.6k sqft10109 CRESTED FRINGE DRIVE, RIVERVIEW, FL 33578For SaleMLS ID #TB8521253, Matt Pace, JOSEPH SULLIVAN REAL ESTATE. Stellar MLS
- $594,6103 bd3 ba2.7k sqft9738 AUTUMN RIDGE AVENUE, RIVERVIEW, FL 33578New ConstructionStellar MLS
- $524,0004 bd3 ba3.3k sqft172 MANGROVE MANOR DRIVE, APOLLO BEACH, FL 33572For SaleMLS ID #TB8524568, Kim Hodgskin, CENTURY 21 BEGGINS ENTERPRISES. Stellar MLS
