Welcome to this beautifully updated pool home on an oversized 0.26-acre corner lot in Riverview! Offering 4 bedrooms, 2 bathrooms, a 3-car garage, and a spacious split-bedroom floor plan, this home combines comfortable everyday living with an impressive list of recent updates. Step inside to soaring vaulted ceilings, brand-new porcelain tile flooring, and a spacious layout featuring two separate living areas, providing plenty of room to spread out, entertain, or create dedicated spaces for work and relaxation. A cozy fireplace adds warmth and character to the main living space, while power blinds throughout the home provide effortless privacy and light control. The kitchen has been refreshed with new appliances, making it ready for its next owner to enjoy. The split floor plan offers excellent privacy, with the spacious primary suite tucked away from the secondary bedrooms. The primary retreat features an en-suite bathroom and two walk-in closets, providing an abundance of storage. Both bathrooms have been enhanced with new vanities for a fresh, modern feel. Step outside and discover your own private backyard oasis. The expansive, fully fenced yard offers plenty of room for pets, play, gardening, or future outdoor projects, while the heated pool creates the perfect setting for year-round Florida enjoyment. The pool area features newer Pebbletec resurfacing, a brand-new pool cage and new travertine tile on the back porch, creating a beautiful space for outdoor dining, lounging, and entertaining. Additional updates include newer hurricane-impact windows installed in 2023, newer roof (2021), a new water softener, and the desirable 3-car garage offering ample space for vehicles, storage, and hobbies. With its oversized corner lot, generous living spaces, private pool, extensive updates, and functional split-bedroom layout, this Riverview home offers the space, comfort, and Florida lifestyle you've been looking for - with nothing left to do but move in and enjoy.
For sale
Price cut: $5K (10/11)
$520,000
12020 RUNNING FOX CIRCLE, RIVERVIEW, FL 33569
4beds
2,112sqft
Single Family Residence
Built in 1996
0.26 Acres Lot
$511,600 Zestimate®
$246/sqft
$33/mo HOA
What's special
Private poolCozy fireplaceHeated poolFunctional split-bedroom layoutBrand-new pool cagePrivate backyard oasisSoaring vaulted ceilings
- 54 days
- 772
- 97
Zillow last checked:
Listing updated:
Listed by:
Kseniya Korneva 813-906-9411,
REAL BROKER, LLC 855-450-0442
Source: Stellar MLS,MLS#: TB8539709 Originating MLS: Orlando Regional
Originating MLS: Orlando Regional
Facts & features
Interior
Bedrooms & bathrooms
- Bedrooms: 4
- Bathrooms: 2
- Full bathrooms: 2
Primary bedroom
- Features: En Suite Bathroom, Dual Closets
- Level: First
Kitchen
- Features: Kitchen Island
- Level: First
Living room
- Level: First
Heating
- Central
Cooling
- Central Air
Appliances
- Included: Dishwasher, Microwave, Range, Refrigerator
- Laundry: Inside, Laundry Room
Features
- Ceiling Fan(s)
- Flooring: Luxury Vinyl
- Doors: Sliding Doors
- Has fireplace: Yes
- Fireplace features: Family Room
Interior area
- Total structure area: 3,059
- Total interior livable area: 2,112 sqft
Video & virtual tour
Property
Parking
- Total spaces: 3
- Parking features: Driveway, Garage Door Opener
- Attached garage spaces: 3
- Has uncovered spaces: Yes
Features
- Levels: One
- Stories: 1
- Patio & porch: Covered, Rear Porch, Screened
- Exterior features: Private Mailbox
- Has private pool: Yes
- Pool features: Heated, In Ground
- Fencing: Vinyl
Lot
- Size: 0.26 Acres
- Dimensions: 89 x 125
- Features: Corner Lot
Details
- Parcel number: U2230202SH00000600007.0
- Zoning: PD
- Special conditions: None
Construction
Type & style
- Home type: SingleFamily
- Property subtype: Single Family Residence
Materials
- Block, Stucco
- Foundation: Slab
- Roof: Shingle
Condition
- New construction: No
- Year built: 1996
Utilities & green energy
- Sewer: Public Sewer
- Water: Public
- Utilities for property: Public
Community & HOA
Community
- Pet fee: $0 monthly
- Subdivision: RIVERGLEN UNIT 3
HOA
- Has HOA: Yes
- Amenities included: Basketball Court, Park
- HOA fee: $33 monthly
- HOA name: Greenacre Properties
- HOA phone: 813-936-4158
Location
- Region: Riverview
Financial & listing details
- Price per square foot: $246/sqft
- Tax assessed value: $402,438
- Annual tax amount: $4,846
- Date on market: 8/18/2026
- Cumulative days on market: 55 days
- Listing terms: Cash,Conventional,FHA,VA Loan
- Ownership: Fee Simple
- Total actual rent: 0
- Road surface type: Paved
Estimated market value
$511,600
$486,000 - $537,000
$3,118/mo
Price history
| Date | Event | Price |
|---|---|---|
| 10/11/2026 | Price change | $520,000-1%$246/sqft |
Source:  Stellar MLS #TB8539709 Report a problem Stellar MLS #TB8539709 Report a problem | ||
| 8/18/2026 | Listed for sale | $525,000+6.1%$249/sqft |
Source: Stellar MLS #TB8539709 Report a problem | ||
| 8/31/2023 | Sold | $494,900$234/sqft |
Source: Public Record Report a problem | ||
| 7/31/2023 | Pending sale | $494,900$234/sqft |
Source: Stellar MLS #T3461461 Report a problem | ||
| 7/26/2023 | Listed for sale | $494,900+101.7%$234/sqft |
Source: Stellar MLS #T3461461 Report a problem | ||
| 2/15/2017 | Sold | $245,400-1.8%$116/sqft |
Source: Public Record Report a problem | ||
| 12/20/2016 | Pending sale | $249,900$118/sqft |
Source: CHARLES RUTENBERG REALTY INC #T2815591 Report a problem | ||
| 4/28/2016 | Listed for sale | $249,900-7.4%$118/sqft |
Source: CHARLES RUTENBERG REALTY INC #T2815591 Report a problem | ||
| 5/31/2007 | Sold | $270,000+29.8%$128/sqft |
Source: Stellar MLS #T2228763 Report a problem | ||
| 9/9/2004 | Sold | $208,000+30.8%$98/sqft |
Source: Stellar MLS #T2064549 Report a problem | ||
| 12/19/2000 | Sold | $159,000+1.1%$75/sqft |
Source: Public Record Report a problem | ||
| 8/1/1996 | Sold | $157,200+727.4%$74/sqft |
Source: Public Record Report a problem | ||
| 12/28/1995 | Sold | $19,000$9/sqft |
Source: Public Record Report a problem | ||
Public tax history
| Year | Property taxes | Tax assessment |
|---|---|---|
| 2025 | $4,847 -37% | $263,575 -34.7% |
| 2024 | $7,692 +93.7% | $403,940 +73.2% |
| 2023 | $3,971 +5.4% | $233,250 +3% |
| 2022 | $3,766 +1.7% | $226,456 +3% |
| 2021 | $3,704 +2.5% | $219,860 +1.4% |
| 2020 | $3,612 +3.1% | $216,824 +2.3% |
| 2019 | $3,503 | $211,949 +1.9% |
| 2018 | $3,503 +1.6% | $207,997 +10.8% |
| 2017 | $3,447 -11% | $187,791 +30.2% |
| 2016 | $3,873 +53.1% | $144,203 +0.7% |
| 2015 | $2,531 +0.1% | $143,201 +0.8% |
| 2014 | $2,529 | $142,064 +1.5% |
| 2013 | $2,529 +0.5% | $139,965 +1.7% |
| 2012 | $2,518 -6.9% | $137,625 -6.1% |
| 2011 | $2,704 +0.2% | $146,579 -0.6% |
| 2010 | $2,699 -20.6% | $147,449 -18.9% |
| 2009 | $3,398 -14.5% | $181,815 -13.5% |
| 2008 | $3,974 +8.4% | $210,152 +15.3% |
| 2007 | $3,665 -4.8% | $182,223 +2.5% |
| 2006 | $3,852 +0.1% | $177,779 +3% |
| 2005 | $3,849 | $172,601 +18.4% |
| 2004 | -- | $145,798 +5.7% |
| 2003 | -- | $137,892 +2.9% |
| 2002 | -- | $133,971 +2.4% |
| 2001 | -- | $130,813 +4.2% |
| 2000 | $3,498 | $125,494 |
Find assessor info on the county website
Monthly payment
Est. payment
Payment breakdown
Explore the cost of this home by adjusting the details. Changes won't be saved.Climate risks
Neighborhood: Riverglen of Brandon
Nearby schools
Schools provided by the listing agent
- Elementary: Boyette Springs-HB
- Middle: Rodgers-HB
- High: Riverview-HB
Source: Stellar MLS. This data may not be complete. We recommend contacting the local school district to confirm school assignments for this home.

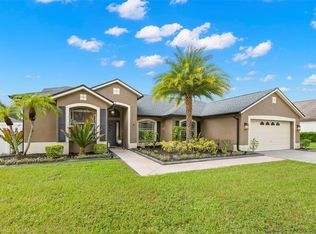
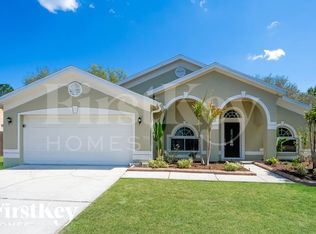
Similar homes
- $--4 bd2 ba2k sqft9636 Greenbank Dr, Riverview, FL 33569Auction
 Auction.com 2
 - $489,9004 bd3 ba2.3k sqft12301 PATHWAY COURT, RIVERVIEW, FL 33569For Sale

 MLS ID #TB8555737, Ann Marie Vaughan, RE/MAX ALLIANCE GROUP. Stellar MLS
 - $509,9004 bd3 ba2.3k sqft12419 RIVERGLEN DRIVE, RIVERVIEW, FL 33569For Sale
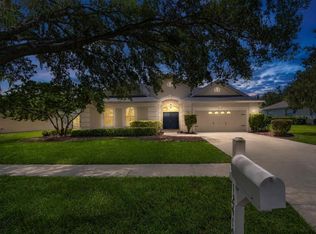 MLS ID #TB8529585, Scott Conklin, SELLSTATE BAY REALTY. Stellar MLS
 - $--4 bd3 ba2.2k sqft11412 Bridge Pine Dr, Riverview, FL 33569Auction
 Auction.com 2
 - $525,0005 bd4 ba2.4k sqft11530 ANDY DRIVE, RIVERVIEW, FL 33569For SaleMLS ID #A4708037, Cynthia Vazquez Lane, DALTON WADE INC. Stellar MLS
- $519,9004 bd3 ba2.2k sqft12410 DRIFTSTONE WAY, RIVERVIEW, FL 33569For SaleMLS ID #TB8541464, Becky Billeci, IMPACT REALTY TAMPA BAY. Stellar MLS
- $525,0004 bd3 ba2.7k sqft12519 RIVER BIRCH DRIVE, RIVERVIEW, FL 33569For SaleMLS ID #TB8526893, Ann Marie Vaughan, RE/MAX ALLIANCE GROUP. Stellar MLS
- $600,0004 bd3 ba2.6k sqft8937 ABERDEEN CREEK CIRCLE, RIVERVIEW, FL 33569For SaleMLS ID #TB8553136, Sarah O'Reilly, MARK SPAIN REAL ESTATE. Stellar MLS
- $450,0003 bd2 ba2k sqft9603 BIRNAMWOOD STREET, RIVERVIEW, FL 33569For SaleMLS ID #TB8547187, Barbara Tomberlin, ELITE BROKERS, LLC. Stellar MLS
- $449,9005 bd3 ba2.1k sqft12807 RAYSBROOK DRIVE, RIVERVIEW, FL 33569For SaleMLS ID #O6448341, Rob Jones, OFFERPAD BROKERAGE FL, LLC. Stellar MLS
- $550,0004 bd2 ba2k sqft11304 LEPRECHAUN DRIVE, RIVERVIEW, FL 33569For SaleMLS ID #A4704632, Chris Oleson, PREFERRED SHORE LLC. Stellar MLS
- $475,0004 bd3 ba2.6k sqft9808 CARR ROAD, RIVERVIEW, FL 33569For SaleMLS ID #TB8549917, Kristen Comstock, LPT REALTY, LLC. Stellar MLS
- $459,9003 bd2 ba2k sqft11937 TIMBERHILL DRIVE, RIVERVIEW, FL 33569For SaleMLS ID #TB8533692, Ann Marie Vaughan, RE/MAX ALLIANCE GROUP. Stellar MLS
- $368,0004 bd2 ba1.9k sqft9703 GLENPOINTE DRIVE, RIVERVIEW, FL 33569For SaleMLS ID #O6445925, Karen Albright, OPENDOOR BROKERAGE LLC. Stellar MLS
- $449,9994 bd2 ba2.3k sqft11317 SYLVAN GREEN LANE, RIVERVIEW, FL 33569For SaleMLS ID #TB8554670, Amanda Canaan, FLORIDA PM PROS LLC. Stellar MLS
- $420,0004 bd2 ba2k sqft9710 WHITE BARN WAY, RIVERVIEW, FL 33569For SaleMLS ID #TB8543022, Pete Strong, GREAT WESTERN REALTY. Stellar MLS
- $399,5003 bd2 ba1.7k sqft11211 ANDY DRIVE, RIVERVIEW, FL 33569For SaleMLS ID #TB8555946, Jennifer Fieo, RE/MAX REALTY UNLIMITED. Stellar MLS
- $469,9004 bd3 ba2.7k sqft10303 TARRAGON DRIVE, RIVERVIEW, FL 33569For SaleMLS ID #TB8541104, Ann Marie Vaughan, RE/MAX ALLIANCE GROUP. Stellar MLS
- $414,0004 bd2 ba1.9k sqft12106 SHADY FOREST DRIVE, RIVERVIEW, FL 33569For SaleMLS ID #TB8504633, Rainy Senia, EXP REALTY LLC. Stellar MLS
- $462,0005 bd3 ba2.6k sqft8834 ALAFIA COVE DRIVE, RIVERVIEW, FL 33569For SaleMLS ID #TB8537844, Jeff Lewis, EXP REALTY LLC. Stellar MLS
