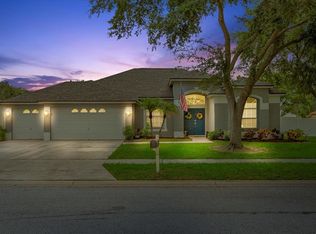
Welcome to this meticulously maintained single-family residence where comfort, convenience, and modern updates come together in perfect harmony. This home is situated on an almost double lot, offering a lush, beautifully landscaped yard with drip lines for all flower beds and bushes. The interior of this residence features three generously sized bedrooms plus a versatile fourth bedroom that can serve as an office or a flex space, catering to your unique needs. The living room offers picturesque views of the tranquil backyard pool oasis. Large windows bathe the space in natural light, creating a warm and inviting atmosphere that’s perfect for unwinding after a long day or enjoying quiet moments with family. The heart of the home, the kitchen, was thoughtfully renovated (2019) to combine style with functionality. It features new cabinetry, elegant countertops, and custom lighting that highlights the space beautifully. An amazing wet bar adds a touch of luxury and is ideal for coffee enthusiasts and wine lovers alike. With abundant light pouring in from the ample windows, the kitchen becomes an inspiring place to start your day and entertain guests. Just outside, step into your very own private oasis where a stunning saltwater pool becomes the centerpiece of relaxation and recreation. Nestled within an enclosed lanai, this pool sanctuary boasts a new pool pump (2024) and a recently updated salt chlorinator (2022) for crystal-clear, low-maintenance enjoyment. The lanai has been re-screened and lanai cage completed re-affixed to the pad (2019) and includes a removable safety fence, providing peace of mind and flexibility when needed. The seamless flow from the lanai to an expansive outdoor patio creates a perfect setting for both intimate gatherings and grand celebrations. Imagine evenings spent around a cozy firepit, surrounded by the tranquil ambiance of your own private retreat. On the opposite side of the lanai, a vast side yard awaits, featuring fruit trees and mature landscaping that adds beauty and privacy. The fully fenced yard is not only secure but also includes a convenient barn door gate, allowing easy access to the large side yard and enhancing the functionality of this remarkable property. The primary bedroom offers luxury and convenience with two walk-in closets featuring custom built-ins (2020) and an upgraded bathroom complete with a soaking tub and a separate shower. The guest bathroom, upgraded in 2019, also functions as a pool bath with its convenient exterior door. Access the garage through a dedicated laundry room, where you'll find a two-car garage renovated in 2020. This space includes a custom workbench, epoxy flooring, yard tool wall storage, ceiling bulk storage, and a powerful wall-mounted fan to ensure comfort in any climate. Located in a vibrant neighborhood, this home is just steps away from a 2-mile loop of walkable sidewalk surrounded by mature oaks and pines, offering a peaceful yet connected lifestyle. Additional community amenities include 2 Pickleball/Tennis courts, handball wall, basketball court, and a gazebo. A secondary park features a dog park (dogs must be leashed) and additional playground facilities. This home invites you to create lasting memories in an environment that is as stylish as it is welcoming. Don’t miss your chance to own this gem in a community that provides everything you need right at your doorstep. Schedule your visit today and experience the exceptional living this home has!
Sold for $505,000
$505,000
9329 SUNNYOAK DRIVE, RIVERVIEW, FL 33569
4beds
1,879sqft
Single Family Residence
Built in 1997
0.32 Acres Lot
$502,700 Zestimate®
$269/sqft
$3,099 Estimated rent
Home value
$502,700
$478,000 - $528,000
$3,099/mo
Zestimate® history
Owner options
List your home for rent
$3,099/mo
Rent Zestimate®
Find your next renter with Zillow Rental Manager. Plus, with online applications, you can quickly screen prospective tenants – for free.
$3,099/mo
Rent Zestimate®
Refinance and save
$3,533/mo
Est. payment
Refinancing to a lower rate could help reduce your monthly payments and save thousands over the life of the loan.
$3,533/mo
Est. payment
Explore your selling options
Work with a Zillow partner agent
Leverage their expertise and Zillow's premium Showcase listings to get your home seen by more buyers.
Get startedList with your own agent
Get your home in front of millions of buyers by listing it on Zillow.
Learn how to do itSell it yourself
Take full control of how buyers see your home on Zillow by listing For Sale by Owner (FSBO).
List your homeWhat's special
Zillow last checked:
Listing updated:
Listed by:
Whitney Bentley 704-614-6759,
REALTY ONE GROUP SUNSHINE 727-325-5843
Bought with:
Ryan Chamblee, 3230263
PINEYWOODS REALTY LLC
Source: Stellar MLS,MLS#: T3553367 Originating MLS: Suncoast Tampa
Originating MLS: Suncoast Tampa
Facts & features
Interior
Bedrooms & bathrooms
- Bedrooms: 4
- Bathrooms: 2
- Full bathrooms: 2
Rooms
- Room types: Dining Room
Primary bedroom
- Features: Bath With Whirlpool, Built-In Shower Bench, Ceiling Fan(s), Dual Sinks, En Suite Bathroom, Tub with Separate Shower Stall, Water Closet/Priv Toilet, Walk-In Closet(s)
- Level: First
- Area: 192 Square Feet
- Dimensions: 12x16
Bedroom 2
- Features: Walk-In Closet(s)
- Level: First
- Area: 120 Square Feet
- Dimensions: 12x10
Bedroom 3
- Features: Storage Closet
- Level: First
- Area: 120 Square Feet
- Dimensions: 12x10
Bedroom 4
- Features: Storage Closet
- Level: First
- Area: 130 Square Feet
- Dimensions: 10x13
Kitchen
- Features: Bar, Breakfast Bar, Pantry, Wet Bar, Storage Closet
- Level: First
- Area: 360 Square Feet
- Dimensions: 15x24
Living room
- Features: No Closet
- Level: First
- Area: 272 Square Feet
- Dimensions: 16x17
Heating
- Central
Cooling
- Central Air
Appliances
- Included: Bar Fridge, Oven, Cooktop, Dishwasher, Disposal, Dryer, Electric Water Heater, Freezer, Microwave, Range, Refrigerator, Washer
- Laundry: Inside, Laundry Room
Features
- Ceiling Fan(s), Eating Space In Kitchen, High Ceilings, Kitchen/Family Room Combo, Primary Bedroom Main Floor, Split Bedroom, Stone Counters, Thermostat, Wet Bar
- Flooring: Ceramic Tile, Laminate, Luxury Vinyl, Tile
- Doors: Sliding Doors
- Windows: Blinds, Drapes, Rods, Window Treatments, Hurricane Shutters, Hurricane Shutters/Windows
- Has fireplace: No
Interior area
- Total structure area: 2,578
- Total interior livable area: 1,879 sqft
Property
Parking
- Total spaces: 2
- Parking features: Driveway, Garage Door Opener, Workshop in Garage
- Attached garage spaces: 2
- Has uncovered spaces: Yes
Features
- Levels: One
- Stories: 1
- Patio & porch: Deck, Enclosed, Patio, Screened
- Exterior features: Irrigation System, Private Mailbox, Rain Gutters, Sidewalk
- Has private pool: Yes
- Pool features: Child Safety Fence, Gunite, In Ground, Screen Enclosure
- Fencing: Vinyl
Lot
- Size: 0.32 Acres
- Dimensions: 100 x 123
- Residential vegetation: Fruit Trees, Mature Landscaping, Trees/Landscaped
Details
- Additional structures: Shed(s)
- Parcel number: U2230202SH00000600006.0
- Zoning: PD
- Special conditions: None
Construction
Type & style
- Home type: SingleFamily
- Architectural style: Contemporary
- Property subtype: Single Family Residence
Materials
- Block
- Foundation: Slab
- Roof: Shingle
Condition
- New construction: No
- Year built: 1997
Utilities & green energy
- Sewer: Public Sewer
- Water: Public
- Utilities for property: Cable Connected, Electricity Connected, Public, Sewer Connected, Street Lights, Water Connected
Community & HOA
Community
- Features: Dog Park, Park, Playground, Racquetball
- Pet fee: $0 monthly
- Subdivision: RIVERGLEN UNIT 3
HOA
- Has HOA: Yes
- Amenities included: Basketball Court, Park, Pickleball Court(s), Playground, Tennis Court(s)
- HOA fee: $33 monthly
- HOA name: Angela Parker - Greenacre Properties Inc
Location
- Region: Riverview
Financial & listing details
- Price per square foot: $269/sqft
- Tax assessed value: $377,468
- Annual tax amount: $3,559
- Date on market: 9/6/2024
- Cumulative days on market: 1 day
- Listing terms: Cash,Conventional,FHA,VA Loan
- Ownership: Fee Simple
- Total actual rent: 0
- Electric utility on property: Yes
- Road surface type: Paved
Price history
| Date | Event | Price |
|---|---|---|
| 10/25/2024 | Sold | $505,000+1.9%$269/sqft |
Source:  Stellar MLS #T3553367 Report a problem Stellar MLS #T3553367 Report a problem | ||
| 9/8/2024 | Pending sale | $495,500$264/sqft |
Source: Stellar MLS #T3553367 Report a problem | ||
| 9/6/2024 | Listed for sale | $495,500+109.1%$264/sqft |
Source: Stellar MLS #T3553367 Report a problem | ||
| 9/15/2015 | Sold | $237,000+3%$126/sqft |
Source: Stellar MLS #T2773289 Report a problem | ||
| 8/23/2015 | Pending sale | $230,000$122/sqft |
Source: KELLER WILLIAMS TAMPA PROP. #T2773289 Report a problem | ||
| 8/14/2015 | Listed for sale | $230,000+37.1%$122/sqft |
Source: KELLER WILLIAMS TAMPA PROP. #T2773289 Report a problem | ||
| 10/18/2001 | Sold | $167,800+7.6%$89/sqft |
Source: Public Record Report a problem | ||
| 11/16/2000 | Sold | $156,000+50%$83/sqft |
Source: Public Record Report a problem | ||
| 8/5/1999 | Sold | $104,000-14%$55/sqft |
Source: Public Record Report a problem | ||
| 3/12/1998 | Sold | $121,000+2.2%$64/sqft |
Source: Public Record Report a problem | ||
| 8/27/1997 | Sold | $118,400+523.2%$63/sqft |
Source: Public Record Report a problem | ||
| 8/5/1996 | Sold | $19,000$10/sqft |
Source: Public Record Report a problem | ||
Public tax history
| Year | Property taxes | Tax assessment |
|---|---|---|
| 2025 | $7,679 +107.5% | $377,468 +74.6% |
| 2024 | $3,700 +4% | $216,205 +3% |
| 2023 | $3,559 +5.8% | $209,908 +3% |
| 2022 | $3,365 +1.8% | $203,794 +3% |
| 2021 | $3,307 +2.8% | $197,858 +1.4% |
| 2020 | $3,217 +4.6% | $195,126 +3.4% |
| 2019 | $3,075 | $188,670 +1.9% |
| 2018 | $3,075 +1.8% | $185,152 +2.1% |
| 2017 | $3,020 +1.5% | $181,344 -0.4% |
| 2016 | $2,976 -8.4% | $182,062 +6% |
| 2015 | $3,250 +36.3% | $171,836 +27.4% |
| 2014 | $2,384 | $134,835 +1.5% |
| 2013 | $2,384 +0.5% | $132,842 +1.7% |
| 2012 | $2,373 -8% | $130,621 -7.1% |
| 2011 | $2,580 -1.1% | $140,634 -1.7% |
| 2010 | $2,608 -10.5% | $143,079 -9.5% |
| 2009 | $2,914 +0.2% | $158,049 +0.1% |
| 2008 | $2,910 -5.6% | $157,891 +3% |
| 2007 | $3,081 -4.5% | $153,292 +2.5% |
| 2006 | $3,227 +0.2% | $149,553 +3% |
| 2005 | $3,222 | $145,197 +3% |
| 2004 | -- | $140,968 +1.9% |
| 2003 | -- | $138,340 +2.4% |
| 2002 | -- | $135,098 +2.3% |
| 2001 | -- | $132,117 +3.3% |
| 2000 | $2,951 | $127,882 |
Find assessor info on the county website
Neighborhood: Riverglen of Brandon
Nearby homes
- $495,3004 bd3 ba2.2k sqft9325 Sunnyoak Dr, Riverview, FL 33569Off Market
- $478,1004 bd3 ba2.4k sqft12018 Running Fox Cir, Riverview, FL 33569Off Market

- $494,9004 bd2 ba2.1k sqft12020 Running Fox Cir, Riverview, FL 33569Sold
- $452,2004 bd2 ba2.1k sqft12016 Running Fox Cir, Riverview, FL 33569Off Market
- $421,8004 bd2 ba2.4k sqft9330 Sunnyoak Dr, Riverview, FL 33569Off Market
- $392,0003 bd2 ba2k sqft9332 Sunnyoak Dr, Riverview, FL 33569Off Market
- $552,7005 bd4 ba3k sqft9328 Sunnyoak Dr, Riverview, FL 33569Off Market
- $443,9004 bd2 ba2.1k sqft9323 Sunnyoak Dr, Riverview, FL 33569Off Market
Nearby schools
GreatSchools rating
- 8/10Boyette Springs Elementary SchoolGrades: PK-5Distance: 1.4 mi
- 2/10Rodgers Middle SchoolGrades: 6-8Distance: 1.2 mi
- 6/10Riverview High SchoolGrades: 9-12Distance: 1.2 mi
Schools provided by the listing agent
- Elementary: Boyette Springs-HB
- Middle: Barrington Middle
- High: Riverview-HB
Source: Stellar MLS. This data may not be complete. We recommend contacting the local school district to confirm school assignments for this home.
Get a cash offer in 3 minutes
Find out how much your home could sell for in as little as 3 minutes with a no-obligation cash offer.
Estimated market value
$502,700
Get a cash offer in 3 minutes
Find out how much your home could sell for in as little as 3 minutes with a no-obligation cash offer.
Estimated market value
$502,700
- Florida
- Hillsborough County
- Riverview
- 33569
- Riverglen of Brandon
- 9329 SUNNYOAK DRIVE
Nearby cities
Nearby neighborhoods
Nearby zip codes
Other Riverview Topics
