JUST REDUCED $15,000 PRICED TO SELL!!! NEW REFRIGERATOR & DISHWASHER (2025)!!!NEW GARAGE DOOR OPENER AND TORSION SPRING (2024)!!! NEW FENCE AND POOL SCREENS (2023)!!! TITAN GAGAGE FLOOR (2024)!!! NEW FLOORS & ACCENT WALL (2024)!!! HOME WATER FILTRATION SYSTEM (2021)!!! HOT WATER TANK (2021)!!! HVAC (2021)!!! ROOF (2019)!!! Don't miss out on this meticulously maintained GATED community home located in Riverglen. As you enter the home you pass a formal dining room on your right and then walking into a large open kitchen and living room with room for a dinette table. The home really speaks for itself, with a beautiful granite stone accent wall and the pettibone floor tile. As you open the oversized sliding doors you walk out on a beautiful screened covered patio looking out into the pool and a back yard overlooking a pond. The view into the woods will insure you never want leave home as you sip your morning coffee watching the wildlife visit you daily. The community is just beautiful to walk your dog and enjoy the tennis courts, basketball or even a game of racketball. Conveniently located near I-75 this serene location will have a relaxing effect on you after any stressful day at work. The backyard is just waiting for you to fire up the grill on your patio and start the entertaining. The location really speaks for itself, just take I -75 south and explore some of the best beaches in the world in the Siesta Key area. Want to go mountain biking, experience some the best trails around at the Alafia River State Park just 15 minutes away. From golf to the mall, 15 min away you have access to it all! If downtown Tampa is the the venue you want, you are just 25 minutes from some of the biggest venues in town. Stop in our historic Ybor City a few exits away and grab the trolley to Channelside to see The Florida Aquarium. Call today and don't let this one get away!
For sale
Price cut: $15K (8/2)
$525,000
12419 RIVERGLEN DRIVE, RIVERVIEW, FL 33569
4beds
2,349sqft
:
Get pre-qualified$3,632/mo
Single Family Residence
Built in 1997
0.27 Acres Lot
$518,200 Zestimate®
$223/sqft
$104/mo HOA
What's special
View into the woodsPettibone floor tileFormal dining roomOversized sliding doorsBeautiful screened covered patioWildlife visit you daily
- 19 days |
- 917 |
- 104 |
Likely to sell faster than
Zillow last checked:
Listing updated:
Listed by:
Scott Conklin 813-810-7510,
SELLSTATE BAY REALTY 813-810-7510
Source: Stellar MLS,MLS#: TB8529585 Originating MLS: Suncoast Tampa
Originating MLS: Suncoast Tampa
Facts & features
Interior
Bedrooms & bathrooms
- Bedrooms: 4
- Bathrooms: 3
- Full bathrooms: 3
Primary bedroom
- Features: Walk-In Closet(s)
- Level: First
- Area: 234 Square Feet
- Dimensions: 18x13
Dining room
- Level: First
- Area: 180 Square Feet
- Dimensions: 15x12
Kitchen
- Features: Breakfast Bar
- Level: First
- Area: 294 Square Feet
- Dimensions: 21x14
Living room
- Features: Built-In Shelving
- Level: First
- Area: 450 Square Feet
- Dimensions: 25x18
Heating
- Electric
Cooling
- Central Air
Appliances
- Included: Dishwasher, Dryer, Microwave, Range, Refrigerator, Washer, Water Softener
- Laundry: Inside, Laundry Room, Washer Hookup
Features
- Ceiling Fan(s), Living Room/Dining Room Combo, Open Floorplan, Primary Bedroom Main Floor, Stone Counters
- Flooring: Carpet, Ceramic Tile
- Doors: Sliding Doors
- Has fireplace: No
Interior area
- Total structure area: 3,047
- Total interior livable area: 2,349 sqft
Video & virtual tour
Property
Parking
- Total spaces: 2
- Parking features: Garage - Attached
- Attached garage spaces: 2
Features
- Levels: One
- Stories: 1
- Patio & porch: Enclosed, Screened
- Exterior features: Irrigation System, Tennis Court(s)
- Has private pool: Yes
- Pool features: Gunite, In Ground
- Fencing: Vinyl
- Has view: Yes
- View description: Pool, Trees/Woods, Water
- Water view: Water
Lot
- Size: 0.27 Acres
- Dimensions: 95 x 125
- Features: Landscaped, Oversized Lot, Sidewalk
- Residential vegetation: Wooded
Details
- Parcel number: U2230202SJ00000100098.0
- Zoning: PD
- Special conditions: None
Construction
Type & style
- Home type: SingleFamily
- Property subtype: Single Family Residence
Materials
- Block, Stucco
- Foundation: Slab
- Roof: Shingle
Condition
- New construction: No
- Year built: 1997
Utilities & green energy
- Sewer: Public Sewer
- Water: Public
- Utilities for property: BB/HS Internet Available, Cable Available, Electricity Available, Natural Gas Available, Public
Community & HOA
Community
- Features: Dog Park, Park, Playground, Racquetball, Sidewalks, Tennis Court(s)
- Pet fee: $0 monthly
- Subdivision: RIVERGLEN UNITS 5 6 & 7 PHAS
HOA
- Has HOA: Yes
- HOA fee: $104 monthly
- HOA name: Greenacre Properties
- HOA phone: 813-936-4167
- Second HOA name: Riverglen
Location
- Region: Riverview
Financial & listing details
- Price per square foot: $223/sqft
- Tax assessed value: $443,228
- Annual tax amount: $5,956
- Date on market: 7/20/2026
- Cumulative days on market: 19 days
- Listing terms: Cash,Conventional,FHA,VA Loan
- Ownership: Fee Simple
- Total actual rent: 0
- Electric utility on property: Yes
- Road surface type: Asphalt, Paved
Estimated market value
$518,200
$492,000 - $544,000
$3,560/mo
Price history
| Date | Event | Price |
|---|---|---|
| 8/2/2026 | Price change | $525,000-2.8%$223/sqft |
Source:  Stellar MLS #TB8529585 Report a problem Stellar MLS #TB8529585 Report a problem | ||
| 7/20/2026 | Listed for sale | $540,000+58.8%$230/sqft |
Source: Stellar MLS #TB8529585 Report a problem | ||
| 9/8/2020 | Sold | $340,000-1.4%$145/sqft |
Source: Public Record Report a problem | ||
| 7/13/2020 | Pending sale | $344,900$147/sqft |
Source: EXIT BAYSHORE REALTY #T3245894 Report a problem | ||
| 7/6/2020 | Listed for sale | $344,900$147/sqft |
Source: EXIT BAYSHORE REALTY #T3245894 Report a problem | ||
| 6/26/2020 | Pending sale | $344,900$147/sqft |
Source: EXIT BAYSHORE REALTY #T3245894 Report a problem | ||
| 6/5/2020 | Listed for sale | $344,900+32.7%$147/sqft |
Source: EXIT BAYSHORE REALTY #T3245894 Report a problem | ||
| 2/19/2017 | Listing removed | $1,850$1/sqft |
Source: Zillow Rental Network Report a problem | ||
| 1/27/2017 | Listed for rent | $1,850$1/sqft |
Source: Zillow Rental Network Report a problem | ||
| 12/21/2013 | Listing removed | $259,900$111/sqft |
Source: PRUDENTIAL TROPICAL REALTY #T2592047 Report a problem | ||
| 9/21/2013 | Listed for sale | $259,900+23.8%$111/sqft |
Source: Prudential Tropical Realty #T2592047 Report a problem | ||
| 1/4/2010 | Sold | $210,000-37.3%$89/sqft |
Source: Public Record Report a problem | ||
| 4/10/2006 | Sold | $335,000+102.4%$143/sqft |
Source: Public Record Report a problem | ||
| 2/24/1998 | Sold | $165,500$70/sqft |
Source: Public Record Report a problem | ||
Public tax history
| Year | Property taxes | Tax assessment |
|---|---|---|
| 2025 | $5,957 +8.6% | $335,430 +2.9% |
| 2024 | $5,484 +3.6% | $325,977 +3% |
| 2023 | $5,293 +4.3% | $316,483 +3% |
| 2022 | $5,075 +1.1% | $307,265 +3% |
| 2021 | $5,021 -2% | $298,316 +13.1% |
| 2020 | $5,124 0% | $263,761 -0.2% |
| 2019 | $5,125 | $264,179 +6.4% |
| 2018 | $5,125 +5.1% | $248,374 +9.8% |
| 2017 | $4,874 +2.9% | $226,262 -0.8% |
| 2016 | $4,738 -2.1% | $228,119 +6.2% |
| 2015 | $4,840 +10.1% | $214,788 +8.2% |
| 2014 | $4,396 | $198,495 +10% |
| 2013 | $4,396 +16% | $180,450 +10% |
| 2012 | $3,790 -5.8% | $164,045 -6.4% |
| 2011 | $4,023 -0.8% | $175,219 -1.7% |
| 2010 | $4,056 -1.2% | $178,164 -19.2% |
| 2009 | $4,104 -11.4% | $220,475 -10.5% |
| 2008 | $4,631 -18.9% | $246,210 -14.5% |
| 2007 | $5,712 -10.7% | $288,089 +6% |
| 2006 | $6,396 +75.9% | $271,797 +63.1% |
| 2005 | $3,637 | $166,602 +3% |
| 2004 | -- | $161,750 +1.9% |
| 2003 | -- | $158,734 +2.4% |
| 2002 | -- | $155,014 +1.6% |
| 2001 | -- | $152,573 +0.1% |
| 2000 | $3,365 | $152,361 |
Find assessor info on the county website
Monthly payment
Est. payment
Payment breakdown
Explore the cost of this home by adjusting the details. Changes won't be saved.Climate risks
Neighborhood: Riverglen of Brandon
Nearby schools
GreatSchools rating
- 8/10Boyette Springs Elementary SchoolGrades: PK-5Distance: 1.1 mi
- 2/10Rodgers Middle SchoolGrades: 6-8Distance: 1.2 mi
- 6/10Riverview High SchoolGrades: 9-12Distance: 1.5 mi
Schools provided by the listing agent
- Elementary: Boyette Springs-HB
- Middle: Rodgers-HB
- High: Riverview-HB
Source: Stellar MLS. This data may not be complete. We recommend contacting the local school district to confirm school assignments for this home.
- $534,5004 bd2 ba2k sqft12417 Riverglen Dr, Riverview, FL 33569Off Market
- $524,8004 bd3 ba2.3k sqft12421 Riverglen Dr, Riverview, FL 33569Off Market
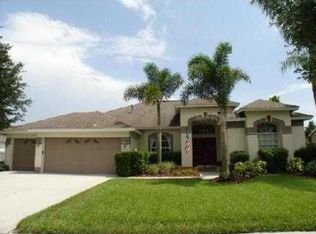
- $566,6004 bd3 ba2.2k sqft12415 Riverglen Dr, Riverview, FL 33569Off Market
- $480,6004 bd3 ba2.2k sqft12423 Riverglen Dr, Riverview, FL 33569Off Market
- $654,3005 bd4 ba3k sqft12413 Riverglen Dr, Riverview, FL 33569Off Market
- $519,1004 bd2 ba2.4k sqft12442 Windmill Cove Dr, Riverview, FL 33569Off Market
- $545,2004 bd3 ba2.3k sqft12425 Riverglen Dr, Riverview, FL 33569Off Market
- $534,1004 bd2 ba2.5k sqft12414 Riverglen Dr, Riverview, FL 33569Off Market
A local agent can set up tours, give advice and negotiate with sellers.
Similar homes
- $529,9004 bd2 ba2.3k sqft12408 RIVERGLEN DRIVE, RIVERVIEW, FL 33569For Sale
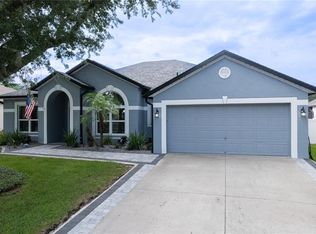
 MLS ID #TB8532168, Nisrin Nasser, DALTON WADE INC. Stellar MLS
 - $539,9004 bd3 ba2.7k sqft12519 RIVER BIRCH DRIVE, RIVERVIEW, FL 33569For Sale
 MLS ID #TB8526893, Ann Marie Vaughan, RE/MAX ALLIANCE GROUP. Stellar MLS
 - $489,9003 bd2 ba2k sqft11937 TIMBERHILL DRIVE, RIVERVIEW, FL 33569For Sale
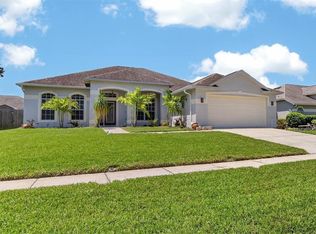 MLS ID #TB8533692, Ann Marie Vaughan, RE/MAX ALLIANCE GROUP. Stellar MLS
 - $600,0004 bd3 ba2.9k sqft12307 BRETON OAK LANE, RIVERVIEW, FL 33569For Sale
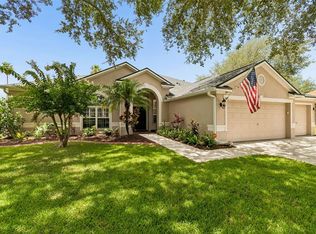 MLS ID #TB8524854, Stephanie Rose, SELLSTATE INTEGRITY REALTY. Stellar MLS
 - $580,0004 bd3 ba2.3k sqft12301 Pathway Ct, Riverview, FL 33569For Sale By Owner
- $489,9005 bd3 ba2k sqft12803 YARN PLACE, RIVERVIEW, FL 33569For SaleMLS ID #TB8522442, Karyn Scech, YELLOWFIN REALTY. Stellar MLS
- $550,0005 bd4 ba3.2k sqft11232 CREEK HAVEN DRIVE, RIVERVIEW, FL 33569For SaleMLS ID #TB8532408, Gloria Steele, KELLER WILLIAMS TAMPA PROPERTIES. Stellar MLS
- $479,0005 bd3 ba2.4k sqft9839 LAUREL LEDGE DRIVE, RIVERVIEW, FL 33569For SaleMLS ID #TB8515855, Cathy Griggs, KELLER WILLIAMS SOUTH SHORE. Stellar MLS
- $599,0003 bd3 ba2.4k sqft8315 REVELS ROAD, RIVERVIEW, FL 33569For SaleMLS ID #A4697231, Holly Wikfors, LLC, 1ST CLASS REAL ESTATE SUNCOAST. Stellar MLS
- $469,5004 bd3 ba2.1k sqft9637 WYDELLA STREET STREET, RIVERVIEW, FL 33569For SaleMLS ID #TB8493206, Kenya Perrault, UNIQUE PROPERTY SERVICES. Stellar MLS
- $559,9004 bd3 ba3k sqft10708 PLANER PICKET DRIVE, RIVERVIEW, FL 33569For SaleMLS ID #TB8530060, Heidi Seddon, CENTURY 21 BEGGINS ENTERPRISES. Stellar MLS
- $560,0003 bd3 ba2.5k sqft11419 DONNEYMOOR DRIVE, RIVERVIEW, FL 33569For SaleMLS ID #A4687733, Paul Mejia, YORKSHIRE INTERNATIONAL R.E.. Stellar MLS
- $425,0004 bd3 ba2.3k sqft11611 JORDANS LANDING COURT, RIVERVIEW, FL 33569For SaleMLS ID #TB8521653, Kareem Hobson, ENGEL & VOLKERS TAMPA DOWNTOWN. Stellar MLS
- $628,9004 bd3 ba2.6k sqft10131 PADDOCK OAKS DRIVE, RIVERVIEW, FL 33569For SaleMLS ID #TB8511759, CATHY Thompson, REALTY BLU. Stellar MLS
- $395,0003 bd2 ba1.8k sqft9708 WHITE BARN WAY, RIVERVIEW, FL 33569For SaleMLS ID #TB8535640, John Herrera, SIGNATURE REALTY ASSOCIATES. Stellar MLS
- $474,9004 bd3 ba3.4k sqft10414 BOYETTE CREEK BOULEVARD, RIVERVIEW, FL 33569For SaleMLS ID #O6424456, Mark D'Italia, PROPERTY LOGIC RE. Stellar MLS
- $579,0003 bd2 ba2.4k sqft7210 VALRIE LANE, RIVERVIEW, FL 33569For SaleMLS ID #TB8521608, Cristina Carballo, MY REALTY GROUP, LLC.. Stellar MLS
- $410,0004 bd3 ba1.8k sqft8604 Tidal Breeze Dr, Riverview, FL 33569For SaleMLS ID #2259663, Jose A Perez, Dalton Wade Inc. HCMLS
- $360,0004 bd3 ba2.2k sqft10304 RIVER BREAM DRIVE, RIVERVIEW, FL 33569For SaleMLS ID #L4964094, Crystal Taylor, LIVE FLORIDA REALTY. Stellar MLS
- $549,9005 bd4 ba2.7k sqft4634 RIVER OVERLOOK DRIVE, VALRICO, FL 33596For SaleMLS ID #TB8535491, Stephen Scott PA, PINEYWOODS REALTY LLC. Stellar MLS
