Welcome to this well-maintained 4-bedroom, 2.5-bath home offering approximately 1,854 square feet of living space. The thoughtfully designed floor plan features a spacious primary suite conveniently located on the main floor, while three additional bedrooms are situated on the second level, providing flexibility for a variety of living arrangements. The interior showcases tall ceilings on both floors, creating an open and airy atmosphere throughout the home. The main floor also includes a dedicated laundry room for added convenience. The kitchen, living, and dining areas flow seamlessly, making the space ideal for everyday living and entertaining.
Recent updates include a new roof installed in 2025, providing peace of mind for years to come. Additional features include a 2-car garage and a fully fenced backyard with a 6-foot white vinyl privacy fence, offering a spacious outdoor area for recreation, gardening, pets, or entertaining.
For sale
$410,000
8604 Tidal Breeze Dr, Riverview, FL 33569
4beds
1,854sqft
Single Family Residence
Built in 2007
5,662 Square Feet Lot
$-- Zestimate®
$221/sqft
$55/mo HOA
What's special
- 94 days
- 183
- 3
Zillow last checked:
Listing updated:
Listed by:
Jose A Perez 352-843-6266,
Dalton Wade Inc
Source: HCMLS,MLS#: 2259663
Facts & features
Interior
Bedrooms & bathrooms
- Bedrooms: 4
- Bathrooms: 3
- Full bathrooms: 2
- 1/2 bathrooms: 1
Primary bedroom
- Level: Main
Primary bathroom
- Level: Main
Dining room
- Level: Main
Kitchen
- Level: Main
Laundry
- Level: Main
Living room
- Level: Main
Heating
- Central, Electric
Cooling
- Central Air
Appliances
- Included: Dishwasher, Dryer, Electric Range, Electric Water Heater, Microwave, Refrigerator, Washer
- Laundry: Electric Dryer Hookup, Lower Level, Washer Hookup
Features
- Ceiling Fan(s), His and Hers Closets, Open Floorplan, Walk-In Closet(s)
- Flooring: Tile
- Has fireplace: No
Interior area
- Total structure area: 1,854
- Total interior livable area: 1,854 sqft
Property
Parking
- Total spaces: 2
- Parking features: Garage
- Garage spaces: 2
Features
- Levels: Two
- Stories: 2
- Has private pool: Yes
- Pool features: Above Ground
- Fencing: Fenced,Full,Vinyl
Lot
- Size: 5,662 Square Feet
- Features: Few Trees
Details
- Parcel number: U1530209AH00000500002.0
- Zoning: R4
- Zoning description: Residential
- Special conditions: Standard
Construction
Type & style
- Home type: SingleFamily
- Architectural style: Traditional
- Property subtype: Single Family Residence
Materials
- Block, Stucco
- Roof: Shingle
Condition
- Updated/Remodeled
- New construction: No
- Year built: 2007
Utilities & green energy
- Sewer: Public Sewer
- Water: Public
- Utilities for property: Cable Connected, Electricity Connected, Sewer Connected, Water Connected
Community & HOA
Community
- Subdivision: Not In Hernando
HOA
- Has HOA: Yes
- HOA fee: $165 quarterly
- HOA name: Riverplace in Riverview
- HOA phone: 813-968-5665
Location
- Region: Riverview
Financial & listing details
- Price per square foot: $221/sqft
- Tax assessed value: $278,301
- Annual tax amount: $6,151
- Date on market: 6/5/2026
- Listing terms: Cash,Conventional,FHA,VA Loan
- Electric utility on property: Yes
- Road surface type: Asphalt
Estimated market value
Not available
Estimated sales range
Not available
Not available
Price history
| Date | Event | Price |
|---|---|---|
| 6/5/2026 | Listed for sale | $410,000+67.3%$221/sqft |
Source:  HCMLS #2259663 Report a problem HCMLS #2259663 Report a problem | ||
| 7/12/2024 | Listing removed | $245,000-23.4%$132/sqft |
Source:  Stellar MLS #T3286072 Report a problem Stellar MLS #T3286072 Report a problem | ||
| 12/16/2022 | Sold | $320,000-3%$173/sqft |
Source: Public Record Report a problem | ||
| 10/19/2022 | Pending sale | $330,000$178/sqft |
Source: Stellar MLS #T3385345 Report a problem | ||
| 10/6/2022 | Listed for sale | $330,000$178/sqft |
Source: Stellar MLS #T3385345 Report a problem | ||
| 9/20/2022 | Pending sale | $330,000$178/sqft |
Source: Stellar MLS #T3385345 Report a problem | ||
| 8/31/2022 | Price change | $330,000+4.8%$178/sqft |
Source: Stellar MLS #T3385345 Report a problem | ||
| 7/8/2022 | Pending sale | $315,000$170/sqft |
Source: Stellar MLS #T3385345 Report a problem | ||
| 7/3/2022 | Listed for sale | $315,000+28.6%$170/sqft |
Source: Stellar MLS #T3385345 Report a problem | ||
| 6/4/2021 | Sold | $245,000$132/sqft |
Source: Stellar MLS #T3286072 Report a problem | ||
| 2/10/2021 | Pending sale | $245,000$132/sqft |
Source: PEOPLE'S CHOICE REALTY SVC LLC #T3286072 Report a problem | ||
| 2/10/2021 | Listed for sale | $245,000$132/sqft |
Source: PEOPLE'S CHOICE REALTY SVC LLC #T3286072 Report a problem | ||
| 2/10/2021 | Pending sale | $245,000$132/sqft |
Source: Stellar MLS #T3286072 Report a problem | ||
| 1/21/2021 | Listed for sale | $245,000$132/sqft |
Source: Stellar MLS #T3286072 Report a problem | ||
| 12/9/2020 | Listing removed | $245,000$132/sqft |
Source: PEOPLE'S CHOICE REALTY SVC LLC #T3268735 Report a problem | ||
| 11/2/2020 | Price change | $245,000-2%$132/sqft |
Source: PEOPLE'S CHOICE REALTY SVC LLC #T3268735 Report a problem | ||
| 10/24/2020 | Price change | $250,000-2%$135/sqft |
Source: PEOPLE'S CHOICE REALTY SVC LLC #T3268735 Report a problem | ||
| 10/19/2020 | Price change | $255,000-1.9%$138/sqft |
Source: PEOPLE'S CHOICE REALTY SVC LLC #T3268735 Report a problem | ||
| 10/8/2020 | Price change | $260,000-1.9%$140/sqft |
Source: PEOPLE'S CHOICE REALTY SVC LLC #T3268735 Report a problem | ||
| 10/5/2020 | Listed for sale | $265,000+12.8%$143/sqft |
Source: PEOPLE'S CHOICE REALTY SVC LLC #T3268735 Report a problem | ||
| 9/29/2019 | Listing removed | $1,550-3.1%$1/sqft |
Source: PEOPLE'S CHOICE REALTY SVC LLC #T3196309 Report a problem | ||
| 9/28/2019 | Listing removed | $235,000$127/sqft |
Source: PEOPLE'S CHOICE REALTY SVC LLC #T3157631 Report a problem | ||
| 9/4/2019 | Listed for rent | $1,600$1/sqft |
Source: PEOPLE'S CHOICE REALTY SVC LLC #T3196309 Report a problem | ||
| 8/6/2019 | Price change | $235,000-2.1%$127/sqft |
Source: PEOPLE'S CHOICE REALTY SVC LLC #T3157631 Report a problem | ||
| 8/2/2019 | Price change | $240,000+2.1%$129/sqft |
Source: PEOPLE'S CHOICE REALTY SVC LLC #T3157631 Report a problem | ||
| 6/20/2019 | Price change | $235,000-2.1%$127/sqft |
Source: PEOPLE'S CHOICE REALTY SVC LLC #T3157631 Report a problem | ||
| 5/4/2019 | Listed for sale | $240,000+0.8%$129/sqft |
Source: PEOPLE'S CHOICE REALTY SVC LLC #T3157631 Report a problem | ||
| 12/19/2007 | Sold | $238,000$128/sqft |
Source: Stellar MLS #T2260189 Report a problem | ||
Public tax history
| Year | Property taxes | Tax assessment |
|---|---|---|
| 2025 | $6,151 +3.7% | $278,301 -0.9% |
| 2024 | $5,933 -3.9% | $280,734 -3.7% |
| 2023 | $6,174 +5% | $291,612 +4.5% |
| 2022 | $5,882 +28.5% | $278,923 +40.5% |
| 2021 | $4,579 +10.7% | $198,519 +10% |
| 2020 | $4,137 +2.4% | $180,472 +2.4% |
| 2019 | $4,038 | $176,296 +3.5% |
| 2018 | $4,038 +2.6% | $170,353 +9.2% |
| 2017 | $3,935 +6.7% | $156,059 +13.2% |
| 2016 | $3,687 +8.4% | $137,921 +8.5% |
| 2015 | $3,400 +4.8% | $127,138 +0.4% |
| 2014 | $3,245 | $126,648 +10% |
| 2013 | $3,245 +10.4% | $115,135 +6.3% |
| 2012 | $2,940 +0.6% | $108,323 +1% |
| 2011 | $2,923 +1.1% | $107,273 +0.7% |
| 2010 | $2,891 -6.1% | $106,480 -7.9% |
| 2009 | $3,079 -27.3% | $115,602 -33.3% |
| 2008 | $4,236 +989.7% | $173,379 +3512.1% |
| 2007 | $389 | $4,800 |
Find assessor info on the county website
Monthly payment
Est. payment
Payment breakdown
Explore the cost of this home by adjusting the details. Changes won't be saved.Climate risks
Neighborhood: Alafia River Ridge

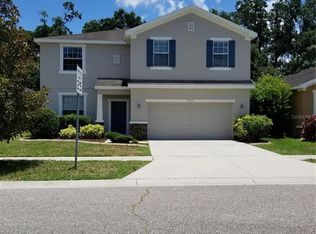
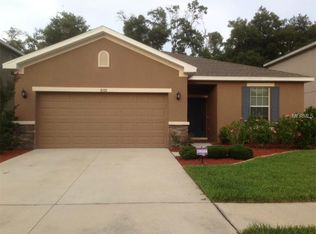
Similar homes
- $369,0003 bd2 ba1.7k sqft11706 PURE PEBBLE DRIVE, RIVERVIEW, FL 33569For Sale
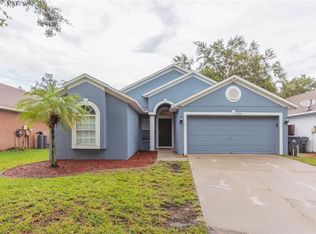
 MLS ID #TB8541450, Michelle Griffin, PINEYWOODS REALTY LLC. Stellar MLS
 - $454,4004 bd2 ba1.8k sqft11122 HANNAWAY DRIVE, RIVERVIEW, FL 33578For Sale
 MLS ID #TB8509393, Mary Reynolds, ACCLAIM REALTY CO.. Stellar MLS
 - $410,0004 bd3 ba2.1k sqft2021 Rutherford Dr, Dover, FL 33527For Sale
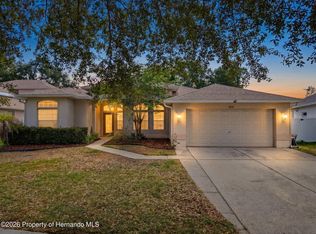 MLS ID #2260147, Terisha Miller, Realty Executive America, Inc. HCMLS
 - $450,0004 bd3 ba2.7k sqft12226 FAIRLAWN DRIVE, RIVERVIEW, FL 33579For Sale
 MLS ID #TB8541082, Wanda Foster, FITZ REAL ESTATE SERVICES. Stellar MLS
 - $414,9006 bd3 ba2.2k sqft10529 MARONDA DRIVE, RIVERVIEW, FL 33578For SaleMLS ID #TB8474549, Sara Neeley Buford, FOUNDATION REALTY GROUP. Stellar MLS
- $399,0004 bd2 ba1.8k sqft525 RAPID FALLS DRIVE, BRANDON, FL 33511For SaleMLS ID #TB8486851, Chelle Heldt, DALTON WADE INC. Stellar MLS
- $445,5004 bd3 ba2.3k sqft10761 BANFIELD DRIVE, RIVERVIEW, FL 33579For SaleMLS ID #TB8535162, Rea Vallieres, COLDWELL BANKER REALTY. Stellar MLS
- $385,0004 bd2 ba2.1k sqft1717 ERIN BROOKE DRIVE, VALRICO, FL 33594For SaleMLS ID #C7529064, William Figueroa, SOVEREIGN REAL ESTATE GROUP. Stellar MLS
- $450,0004 bd3 ba2.7k sqft11331 BRIGHTON KNOLL LOOP, RIVERVIEW, FL 33579For SaleMLS ID #TB8461786, Turan Celiker, PA, KELLER WILLIAMS SUBURBAN TAMPA. Stellar MLS
- $378,5003 bd2 ba1.7k sqft503 RAPID FALLS DR, BRANDON, FL 33511For SaleMLS ID #TB8531809, Javy Torres, IMPACT REALTY TAMPA BAY. Stellar MLS
- $279,9003 bd2 ba1.5k sqft11447 CAPTIVA KAY DRIVE, RIVERVIEW, FL 33569For SaleMLS ID #TB8522531, Ailicec Cabrera Fernandez Cueto, INVESTMENT REALTY. Stellar MLS
- $366,5004 bd2 ba1.9k sqft10228 HUNTERS HAVEN BOULEVARD, RIVERVIEW, FL 33578For SaleMLS ID #TB8510109, Evangelina Ferrer Etchebarne, AVISTA BAY REALTY, LLC. Stellar MLS
- $399,0004 bd3 ba2.6k sqft3621 KEARSNEY ABBEY CIRCLE, DOVER, FL 33527For SaleMLS ID #TB8520053, Hanie Nguyen, KELLER WILLIAMS SOUTH SHORE. Stellar MLS
- $375,0003 bd2 ba1.3k sqft2206 PAVILION PLACE, BRANDON, FL 33511For SaleMLS ID #TB8529318, Yaimin Gonzalez, JPT REALTY LLC. Stellar MLS
- $335,0003 bd2 ba2k sqft7343 FOREST MERE DRIVE, RIVERVIEW, FL 33578For SaleMLS ID #TB8442279, Marsh Bilby, NEXTHOME LUXE COASTAL. Stellar MLS
- $399,0005 bd3 ba2.2k sqft7217 RONNIE GARDENS COURT, TAMPA, FL 33619For SaleMLS ID #TB8530569, Dean Diakonis, YELLOWTAIL REALTY ADVISORS LLC. Stellar MLS
- $315,0003 bd2 ba1.5k sqft10507 WALKER VISTA DRIVE, RIVERVIEW, FL 33578For SaleMLS ID #G5116575, Matt Buttner, LIST NOW REALTY, LLC. Stellar MLS
- $395,9994 bd2 ba2.1k sqft5220 BUTTERFLY SHELL DRIVE, APOLLO BEACH, FL 33572For SaleMLS ID #TB8504620, Shavonda Griffin, QUICKSILVER REAL ESTATE GROUP. Stellar MLS
- $529,9993 bd3 ba2.5k sqft8818 MATHOG ROAD, RIVERVIEW, FL 33578For SaleMLS ID #TB8494385, Matthew Dell, AMERICAN DREAM REAL ESTATE GRP. Stellar MLS
- $390,0004 bd2 ba1.8k sqft16706 SUNBURST LAKE STREET, WIMAUMA, FL 33598For SaleMLS ID #TB8489237, Vanessa Pesaressi, CHARLES RUTENBERG REALTY INC. Stellar MLS
