Welcome home to this spacious, neat and clean 4/3/2 designed for comfortable everyday living. Inside, you'll find a versatile layout featuring a formal living room, dining area, cozy breakfast nook, and a separate family room, offering plenty of space to gather, relax, entertain or even multi-generational living. The home features tile flooring throughout the main living areas and LVP flooring in the bedrooms for a clean, cohesive feel and easy upkeep. The functional layout provides both open and defined spaces for daily living. Primary ensuite has double walk-in closets, a garden tub, double sinks, and a separate shower. Step outside to a screened lanai and additional patio area - perfect for relaxing or enjoying the outdoors - overlooking a fenced backyard with added privacy and room to make it your own. Roof permit from 2023. Tankless water heater. Call today before it's too late! This property has a repaired sinkhole, reports available.
For sale
Price cut: $3.5K (8/28)
$410,000
2021 Rutherford Dr, Dover, FL 33527
4beds
2,185sqft
Single Family Residence
Built in 2006
9,147 Square Feet Lot
$414,300 Zestimate®
$188/sqft
$48/mo HOA
What's special
Screened lanaiCozy breakfast nookVersatile layoutSeparate family roomDining area
- 67 days
- 405
- 24
Zillow last checked:
Listing updated:
Listed by:
Terisha Miller 352-200-0328,
Realty Executive America, Inc
Source: HCMLS,MLS#: 2260147
Facts & features
Interior
Bedrooms & bathrooms
- Bedrooms: 4
- Bathrooms: 3
- Full bathrooms: 3
Heating
- Central, Electric
Cooling
- Central Air
Appliances
- Included: Dishwasher, Electric Range, Microwave
Features
- Breakfast Bar, Breakfast Nook, Open Floorplan, Primary Bathroom -Tub with Separate Shower
- Flooring: Laminate, Tile, Vinyl
- Has fireplace: No
Interior area
- Total structure area: 2,185
- Total interior livable area: 2,185 sqft
Property
Parking
- Total spaces: 2
- Parking features: Attached
- Attached garage spaces: 2
Features
- Levels: One
- Stories: 1
- Patio & porch: Front Porch, Patio, Porch, Rear Porch
- Fencing: Fenced,Vinyl
Lot
- Size: 9,147 Square Feet
- Features: Few Trees
Details
- Parcel number: 20291279ZB00000000020U
- Zoning: PDP
- Zoning description: PUD
- Special conditions: Standard
Construction
Type & style
- Home type: SingleFamily
- Property subtype: Single Family Residence
Materials
- Block, Frame, Stucco
- Roof: Shingle
Condition
- New construction: No
- Year built: 2006
Utilities & green energy
- Sewer: Public Sewer
- Water: Public
- Utilities for property: Cable Available, Electricity Connected, Water Connected
Community & HOA
Community
- Subdivision: Not In Hernando
HOA
- Has HOA: Yes
- HOA fee: $144 quarterly
- HOA name: Ridge Crest HOA
- HOA phone: 727-868-8680
Location
- Region: Dover
Financial & listing details
- Price per square foot: $188/sqft
- Tax assessed value: $253,430
- Annual tax amount: $1,238
- Date on market: 7/12/2026
- Listing terms: Cash,Conventional,FHA,VA Loan
- Electric utility on property: Yes
- Road surface type: Paved
Estimated market value
$414,300
$394,000 - $435,000
$2,515/mo
Price history
| Date | Event | Price |
|---|---|---|
| 8/28/2026 | Price change | $410,000-0.8%$188/sqft |
Source:  HCMLS #2260147 Report a problem HCMLS #2260147 Report a problem | ||
| 8/24/2026 | Price change | $413,500-0.4%$189/sqft |
Source: HCMLS #2260147 Report a problem | ||
| 7/28/2026 | Price change | $415,000-2.4%$190/sqft |
Source: HCMLS #2260147 Report a problem | ||
| 7/12/2026 | Listed for sale | $425,000+41.7%$195/sqft |
Source:  Stellar MLS #W7887573 Report a problem Stellar MLS #W7887573 Report a problem | ||
| 5/7/2025 | Sold | $300,000+5.3%$137/sqft |
Source: Public Record Report a problem | ||
| 4/20/2006 | Sold | $285,000+21.2%$130/sqft |
Source: Public Record Report a problem | ||
| 2/15/2006 | Sold | $235,200$108/sqft |
Source: Public Record Report a problem | ||
Public tax history
| Year | Property taxes | Tax assessment |
|---|---|---|
| 2025 | $1,238 -15.6% | $253,430 +428% |
| 2024 | $1,467 +8% | $48,000 +3% |
| 2023 | $1,359 +10.1% | $46,602 +3% |
| 2022 | $1,235 +3.9% | $45,245 +3% |
| 2021 | $1,188 +6.4% | $43,927 +1.4% |
| 2020 | $1,116 +6.6% | $43,321 +2.3% |
| 2019 | $1,047 | $42,347 +5.3% |
| 2018 | $1,047 +7.6% | $40,222 -8.5% |
| 2017 | $973 +1.9% | $43,968 +14% |
| 2016 | $955 +4.4% | $38,585 +0.7% |
| 2015 | $914 +2.5% | $38,317 +0.8% |
| 2014 | $892 | $38,013 -15.4% |
| 2013 | $892 -13.7% | $44,951 +1.7% |
| 2012 | $1,034 -2.6% | $44,200 -2.9% |
| 2011 | $1,061 -61.4% | $45,541 -68.6% |
| 2010 | $2,751 -6% | $145,211 -8.7% |
| 2009 | $2,926 -28.8% | $159,049 -26.8% |
| 2008 | $4,112 -17.1% | $217,333 -12% |
| 2007 | $4,958 +253.1% | $247,006 +597.2% |
| 2006 | $1,404 +162.5% | $35,430 +233.3% |
| 2005 | $535 | $10,629 |
Find assessor info on the county website
Monthly payment
Est. payment
Payment breakdown
Explore the cost of this home by adjusting the details. Changes won't be saved.Climate risks
Neighborhood: 33527
Similar homes
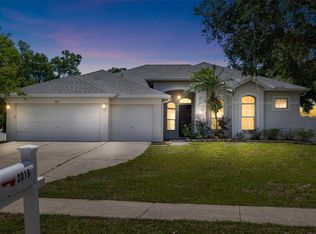
- $422,0004 bd4 ba2.7k sqft2026 HEARTLAND CIRCLE, VALRICO, FL 33594For Sale

 MLS ID #O6427354, Blake Keathley, EVERYSTATE INC.. Stellar MLS
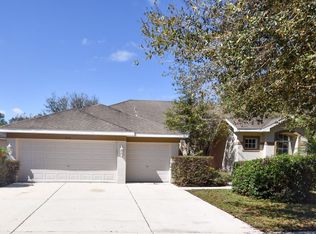
 - $399,0004 bd3 ba2.6k sqft3621 KEARSNEY ABBEY CIRCLE, DOVER, FL 33527For Sale
 MLS ID #TB8520053, Hanie Nguyen, KELLER WILLIAMS SOUTH SHORE. Stellar MLS
 - $390,0004 bd2 ba1.9k sqft2007 DARLINGTON OAK DRIVE, SEFFNER, FL 33584For Sale
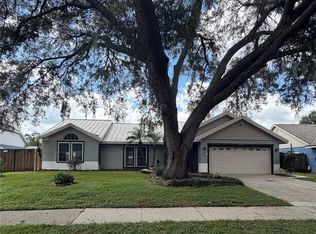 MLS ID #O6441057, Jeff Jones, MARK SPAIN REAL ESTATE. Stellar MLS
 - $479,9003 bd2 ba1.8k sqft4618 REOLA ROAD, DOVER, FL 33527For Sale
 MLS ID #TB8533447, Jeffrey Borham, PA, EXP REALTY LLC. Stellar MLS
 - $400,0004 bd3 ba1.9k sqft203 TAYLOR BAY LANE, BRANDON, FL 33510For SaleMLS ID #O6410875, Karen Albright, OPENDOOR BROKERAGE LLC. Stellar MLS
- $325,0004 bd2 ba1.4k sqft1717 MOSAIC FOREST DRIVE, SEFFNER, FL 33584For SaleMLS ID #TB8533982, Danielle Baber, REALTY HUB. Stellar MLS
- $389,9993 bd2 ba2k sqft1813 DOCKSIDE DRIVE, VALRICO, FL 33594For SaleMLS ID #TB8469086, Joan Young, BILTMORE GROUP INC. Stellar MLS
- $370,0004 bd2 ba1.4k sqft1011 LAKE SHORE RANCH DRIVE, SEFFNER, FL 33584For SaleMLS ID #C7525631, William Figueroa, SOVEREIGN REAL ESTATE GROUP. Stellar MLS
- $406,9004 bd2 ba1.9k sqft424 DOWN PINE DRIVE, SEFFNER, FL 33584For SaleMLS ID #TB8443165, Dale Ling, LING REALTY, LLC. Stellar MLS
- $390,0003 bd2 ba1.9k sqft222 TAYLOR BAY LANE, BRANDON, FL 33510For SaleMLS ID #O6423610, Karen Albright, OPENDOOR BROKERAGE LLC. Stellar MLS
- $369,0003 bd3 ba1.6k sqft4017 QUAIL BRIAR DRIVE, VALRICO, FL 33596For SaleMLS ID #TB8513948, Lisa Herres, DALTON WADE INC. Stellar MLS
- $419,9003 bd2 ba2.2k sqft3212 CONCORD WAY, PLANT CITY, FL 33566For SaleMLS ID #TB8528409, Gene Batronie, 27NORTH REALTY. Stellar MLS
- $350,0004 bd2 ba1.8k sqft506 GREG STREET, VALRICO, FL 33594For SaleMLS ID #TB8546939, Daniel Henzler, KELLER WILLIAMS SUBURBAN TAMPA. Stellar MLS
- $414,9004 bd2 ba2k sqft1703 PADDOCK DRIVE, PLANT CITY, FL 33566For SaleMLS ID #TB8540341, Peter Murphy, CHARLES RUTENBERG REALTY INC. Stellar MLS
- $485,0004 bd3 ba2.3k sqft1603 GRAND HERITAGE BOULEVARD, VALRICO, FL 33594For SaleMLS ID #TB8498301, Carol Romeo, COLDWELL BANKER REALTY. Stellar MLS
- $395,0004 bd2 ba1.9k sqft1723 WESTERLY DR, BRANDON, FL 33511For SaleMLS ID #C7529594, Raul Pino, SOVEREIGN REAL ESTATE GROUP. Stellar MLS
- $515,0004 bd3 ba2.8k sqft316 HARTS OAK PLACE, SEFFNER, FL 33584For SaleMLS ID #TB8538824, Keithroy Demming, PEOPLE'S CHOICE REALTY SVC LLC. Stellar MLS
- $385,0004 bd2 ba2k sqft2701 BROOKVILLE DRIVE, VALRICO, FL 33596For SaleMLS ID #TB8535529, Wendy Johnson, RE/MAX CHAMPIONS. Stellar MLS
