This beautifully maintained 4-bedroom, 2.5-bath home in the quiet Riverplace community offers exceptional value, with no CDD fees, low HOA, and a long list of recent upgrades that make it the perfect blend of comfort, efficiency, and affordability. As you arrive, you'll appreciate the fresh curb appeal and widened driveway that provides extra parking space. Inside, the soaring two-story foyer adds a sense of openness as neutral tile flooring flows through the main living areas. A custom bookshelf cleverly conceals a hidden under-stair storage room, adding a unique touch. The open-concept design connects the living, dining, and kitchen areas, creating a functional layout ideal for everyday living and entertaining. The kitchen has been updated with brand-new stainless steel appliances, granite countertops, a walk-around island, and abundant cabinetry. The spacious primary suite offers a large walk-in closet and a well-appointed bathroom featuring a double-sink vanity, garden tub, private water closet, and a beautifully updated travertine-tiled shower with dual shower heads. The additional three bedrooms are comfortably sized and share a full bath, with a convenient half-bath located downstairs and the laundry closet upstairs. Outside, you’ll find a screened 10x30 lanai and an extended 10x30 paver patio with a fire pit, all enclosed by a white vinyl privacy fence with a large side gate—perfect for pulling in a boat or RV. Major system upgrades include a fully paid-off solar panel system that has kept the average electric bill under $100 per month, a new AC unit (2023), a new water heater (2023), new garbage disposal, and all new kitchen appliances (2024). The home is also wired for security and features Wi-Fi-enabled lighting, smart locks, and a Ring camera. Music lovers will appreciate the built-in speaker system wired throughout the home—simply connect your receiver in the living room to enjoy audio in multiple rooms. Best of all, the property is located in a non-flood zone—an important distinction in an area where flood concerns are common. Situated just minutes from the Riverview boat launch, top-rated schools, shopping, and with quick access to Hwy 301 and I-75, this move-in ready home is a rare find—and at this price, it’s a steal. (VA ASSUMABLE LOAN AVAILABLE)
Sold for $419,000
$419,000
8607 Tidal Breeze Dr, Riverview, FL 33569
4beds
2,247sqft
Single Family Residence
Built in 2010
8,984 Square Feet Lot
$412,300 Zestimate®
$186/sqft
$2,717 Estimated rent
Home value
$412,300
Estimated sales range
Not available
$2,717/mo
Zestimate® history
Owner options
List your home for rent
$2,717/mo
Rent Zestimate®
Find your next renter with Zillow Rental Manager. Plus, with online applications, you can quickly screen prospective tenants – for free.
$2,717/mo
Rent Zestimate®
Refinance and save
$2,976/mo
Est. payment
Refinancing to a lower rate could help reduce your monthly payments and save thousands over the life of the loan.
$2,976/mo
Est. payment
Explore your selling options
Work with a Zillow partner agent
Leverage their expertise and Zillow's premium Showcase listings to get your home seen by more buyers.
Get startedList with your own agent
Get your home in front of millions of buyers by listing it on Zillow.
Learn how to do itSell it yourself
Take full control of how buyers see your home on Zillow by listing For Sale by Owner (FSBO).
List your homeWhat's special
Walk-around islandGranite countertopsWhite vinyl privacy fenceFresh curb appealSpacious primary suiteGarden tubOpen-concept design
Zillow last checked:
Listing updated:
Listed by:
Timothy Kugler,
EZ CHOICE REALTY 813-653-9676
Bought with:
Diane Krekorian, 3335216
CENTURY 21 BEGGINS ENTERPRISES
Lisa Wilkinson, 3585121
CENTURY 21 BEGGINS ENTERPRISES
Source: Stellar MLS,MLS#: TB8401681 Originating MLS: Suncoast Tampa
Originating MLS: Suncoast Tampa
Facts & features
Interior
Bedrooms & bathrooms
- Bedrooms: 4
- Bathrooms: 3
- Full bathrooms: 2
- 1/2 bathrooms: 1
Primary bedroom
- Features: Walk-In Closet(s)
- Level: Second
- Area: 224 Square Feet
- Dimensions: 14x16
Kitchen
- Level: First
- Area: 234 Square Feet
- Dimensions: 13x18
Living room
- Level: First
- Area: 324 Square Feet
- Dimensions: 18x18
Heating
- Central
Cooling
- Central Air
Appliances
- Included: Dishwasher, Disposal, Dryer, Microwave, Range, Refrigerator, Washer
- Laundry: Inside, Laundry Closet, Upper Level
Features
- Cathedral Ceiling(s), High Ceilings, Open Floorplan, PrimaryBedroom Upstairs, Stone Counters, Walk-In Closet(s)
- Flooring: Carpet, Tile
- Windows: Blinds
- Has fireplace: No
Interior area
- Total structure area: 3,063
- Total interior livable area: 2,247 sqft
Property
Parking
- Total spaces: 2
- Parking features: Driveway, Oversized
- Attached garage spaces: 2
- Has uncovered spaces: Yes
Features
- Levels: Two
- Stories: 2
- Patio & porch: Covered, Patio, Screened
- Exterior features: Other
- Fencing: Vinyl
Lot
- Size: 8,984 Square Feet
- Dimensions: 84.75 x 10⁶
Details
- Parcel number: U1530209AH00000200001.0
- Zoning: RSC-4
- Special conditions: None
Construction
Type & style
- Home type: SingleFamily
- Property subtype: Single Family Residence
Materials
- Stucco
- Foundation: Slab
- Roof: Shingle
Condition
- New construction: No
- Year built: 2010
Utilities & green energy
- Sewer: Public Sewer
- Water: Public
- Utilities for property: Public
Community & HOA
Community
- Pet fee: $0 monthly
- Subdivision: RIVERPLACE SUB
HOA
- Has HOA: Yes
- HOA fee: $53 monthly
- HOA name: Riverplace HOA / Wise Management
- HOA phone: 813-968-5665
Location
- Region: Riverview
Financial & listing details
- Price per square foot: $186/sqft
- Tax assessed value: $349,005
- Annual tax amount: $1,186
- Date on market: 7/1/2025
- Cumulative days on market: 302 days
- Listing terms: Assumable,Cash,Conventional,FHA,VA Loan
- Ownership: Fee Simple
- Total actual rent: 0
- Road surface type: Paved
Price history
| Date | Event | Price |
|---|---|---|
| 12/2/2025 | Sold | $419,000-1.4%$186/sqft |
Source:  Stellar MLS #TB8401681 Report a problem Stellar MLS #TB8401681 Report a problem | ||
| 10/30/2025 | Pending sale | $424,900$189/sqft |
Source: Stellar MLS #TB8401681 Report a problem | ||
| 10/27/2025 | Price change | $424,900-1%$189/sqft |
Source: Stellar MLS #TB8401681 Report a problem | ||
| 9/11/2025 | Price change | $429,000-1.2%$191/sqft |
Source: Stellar MLS #TB8401681 Report a problem | ||
| 7/28/2025 | Price change | $434,000-0.2%$193/sqft |
Source: Stellar MLS #TB8401681 Report a problem | ||
| 7/1/2025 | Listed for sale | $435,000-4.4%$194/sqft |
Source: Stellar MLS #TB8401681 Report a problem | ||
| 6/12/2025 | Listing removed | $455,000$202/sqft |
Source: Stellar MLS #TB8329255 Report a problem | ||
| 3/31/2025 | Price change | $455,000-2.2%$202/sqft |
Source: Stellar MLS #TB8329255 Report a problem | ||
| 1/30/2025 | Price change | $465,000-3.1%$207/sqft |
Source: Stellar MLS #TB8329255 Report a problem | ||
| 1/12/2025 | Price change | $480,000-2%$214/sqft |
Source: Stellar MLS #TB8329255 Report a problem | ||
| 12/11/2024 | Listed for sale | $490,000+20.4%$218/sqft |
Source: Stellar MLS #TB8329255 Report a problem | ||
| 12/16/2022 | Sold | $407,000-0.7%$181/sqft |
Source: Public Record Report a problem | ||
| 10/26/2022 | Pending sale | $410,000$182/sqft |
Source: Stellar MLS #T3396989 Report a problem | ||
| 10/7/2022 | Price change | $410,000-5.7%$182/sqft |
Source: Stellar MLS #T3396989 Report a problem | ||
| 9/2/2022 | Price change | $435,000-3.1%$194/sqft |
Source: Stellar MLS #T3396989 Report a problem | ||
| 8/18/2022 | Listed for sale | $449,000+129.1%$200/sqft |
Source: Stellar MLS #T3396989 Report a problem | ||
| 6/19/2012 | Sold | $195,990+12.6%$87/sqft |
Source: Public Record Report a problem | ||
| 12/16/2009 | Sold | $174,000$77/sqft |
Source: Public Record Report a problem | ||
Public tax history
| Year | Property taxes | Tax assessment |
|---|---|---|
| 2025 | $1,183 -0.3% | $349,005 |
| 2024 | $1,186 -82% | $349,005 -0.3% |
| 2023 | $6,603 +99.5% | $350,151 +110.4% |
| 2022 | $3,310 +3.4% | $166,446 +3% |
| 2021 | $3,201 +2.7% | $161,598 +1.4% |
| 2020 | $3,116 +3.2% | $159,367 +2.3% |
| 2019 | $3,019 | $155,784 +1.9% |
| 2018 | $3,019 +1.8% | $152,879 -22% |
| 2017 | $2,966 +1.3% | $196,029 +33.7% |
| 2016 | $2,927 +2.6% | $146,655 +0.7% |
| 2015 | $2,852 +1.5% | $145,636 +2.3% |
| 2014 | $2,810 | $142,350 +1.5% |
| 2013 | $2,810 -19.2% | $140,246 +11.7% |
| 2012 | $3,478 +6.3% | $125,589 +9.2% |
| 2011 | $3,272 +132.1% | $114,982 +434.6% |
| 2010 | $1,409 +39.6% | $21,510 |
| 2009 | $1,010 -50.5% | $21,510 -75% |
| 2008 | $2,040 +351% | $86,038 +980.1% |
| 2007 | $452 | $7,966 |
Find assessor info on the county website
Neighborhood: Alafia River Ridge
Nearby homes
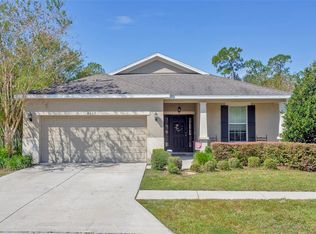
- $421,3004 bd2 ba1.8k sqft8605 Tidal Breeze Dr, Riverview, FL 33569Off Market
- $412,8004 bd2 ba1.9k sqft12213 Water Mist Ct, Riverview, FL 33569Off Market
- $386,3004 bd2 ba1.8k sqft8606 Tidal Breeze Dr, Riverview, FL 33569Off Market
- $373,8003 bd2 ba2k sqft12211 Water Mist Ct, Riverview, FL 33569Off Market
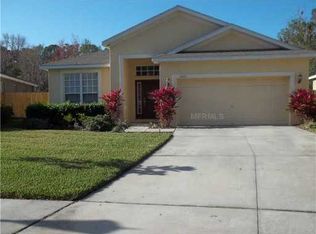
- $410,0004 bd3 ba1.8k sqft8604 Tidal Breeze Dr, Riverview, FL 33569For Sale
- $329,8003 bd2 ba1.4k sqft8523 Tidal Breeze Dr, Riverview, FL 33569Off Market
- $370,0003 bd2 ba1.9k sqft8602 Tidal Breeze Dr, Riverview, FL 33569Sold
- $346,6003 bd2 ba1.6k sqft12209 Water Mist Ct, Riverview, FL 33569Off Market
Nearby schools
GreatSchools rating
- 8/10Boyette Springs Elementary SchoolGrades: PK-5Distance: 1.4 mi
- 2/10Rodgers Middle SchoolGrades: 6-8Distance: 1.5 mi
- 6/10Riverview High SchoolGrades: 9-12Distance: 1.7 mi
Schools provided by the listing agent
- Elementary: Boyette Springs-HB
- Middle: Rodgers-HB
- High: Riverview-HB
Source: Stellar MLS. This data may not be complete. We recommend contacting the local school district to confirm school assignments for this home.
Get a cash offer in 3 minutes
Find out how much your home could sell for in as little as 3 minutes with a no-obligation cash offer.
Estimated market value
$412,300
Get a cash offer in 3 minutes
Find out how much your home could sell for in as little as 3 minutes with a no-obligation cash offer.
Estimated market value
$412,300
- Florida
- Hillsborough County
- Riverview
- 33569
- Alafia River Ridge
- 8607 Tidal Breeze Dr
Nearby cities
Nearby neighborhoods
Nearby zip codes
Other Riverview Topics
