Skip main navigation
For sale
  • $620,000

    7210 Valrie Ln, Riverview, FL 33569

    3beds
    2,456sqft
    : 
    Loading
    Get pre-qualified
    Single Family Residence
    Built in 1979
    0.91 Acres Lot
    $-- Zestimate®
    $252/sqft
    $-- HOA

    What's special

    Generously sized second bedroomSpacious floor planHidden from the street
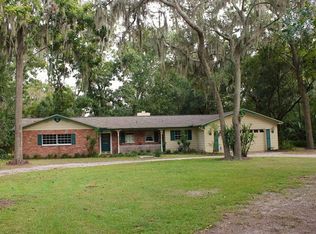
    Virtually Staged. If you are looking for something truly different, this is the property you’ve been waiting for. This one-of-a-kind home is filled with unique features and sits on a spectacular 0.91-acre fully fenced lot, surrounded by mature trees that provide exceptional privacy, tranquility, and endless possibilities. Hidden from the street and located at the end of a long private circular driveway, this property offers a secluded estate-like setting while still being conveniently located near everything Riverview. This beautifully updated 3-bedroom, 2-bathroom home has undergone extensive improvements, including a new roof installed in 2025, a new water heater in 2024, updated HVAC components, and newer appliances, including the refrigerator and microwave. Inside, you’ll find warm and inviting living spaces, highlighted by a beautiful fireplace that creates the perfect atmosphere for relaxing or entertaining. The spacious floor plan features a private primary suite on the main level with its own en-suite bathroom. A generously sized second bedroom, large upstairs bonus area, and loft provide flexible space for guests, a home office, game room, or additional living quarters. One of the most remarkable features of this home is the extraordinary indoor concrete spa, complete with a unique swim-under passage leading to a charming outdoor stone grotto—an incredibly rare feature that makes this property unlike anything else on the market. Additional highlights include a basement ideal for a workshop, gym, hobby space, studio, or storage. The kitchen offers ample workspace, updated appliances, and a built-in aquarium that adds character and charm to the home. Step outside onto the expansive balcony and enjoy breathtaking views of Florida’s lush natural landscape. Surrounded by mature trees and abundant wildlife, this is the perfect place to enjoy peaceful mornings, stunning sunsets, and the beauty of nature year-round. The oversized lot offers incredible potential for future enhancements. Imagine designing a luxury resort-style pool, a private sports court, horse stables, beautifully landscaped gardens, or even a collection of cabins for personal use or income-producing opportunities, subject to buyer verification and local regulations. There is plenty of room for boats, RVs, trailers, recreational vehicles, pets, and all your outdoor toys. For boating enthusiasts, the Riverview Public Boat Ramp and scenic Alafia River are less than five minutes away. With NO HOA, NO CDD, and NO flood insurance required, this property provides a level of freedom rarely found in today’s market. It is ideal as a primary residence, vacation retreat, retirement home, Airbnb opportunity, or investment property. This property is a true Florida nature retreat with exceptional outdoor space and unlimited potential. The expansive lot next door offers endless possibilities to create your dream estate, including: Build charming guest cabins or vacation rentals, Design a resort-style swimming pool, Create a private sports court, Develop an equestrian setup or horse property, Expand for multi-generational living, Explore future investment and income-producing opportunities. Some virtual images have been created. Conveniently located near US-301, US-41, I-75, and I-4, with quick access to Downtown Tampa, MacDill Air Force Base, Busch Gardens, Tampa International Airport, shopping, dining, entertainment, and Florida’s award-winning Gulf Coast beaches.
    15 days
    |
    761
    |
    52
    |

    Zillow last checked:

    Listing updated:

    Listed by:

    Cristina Carballo 786-848-7301,

    MY REALTY GROUP, LLC. 786-847-7421

    Source: Stellar MLS,MLS#: TB8521608MLS LogoOriginating MLS: Osceola

    Loading...

      Facts & features

      Interior

      Bedrooms & bathrooms
      • Bedrooms: 3
      • Bathrooms: 2
      • Full bathrooms: 2
      Rooms
      • Room types: Attic, Loft
      Primary bedroom
      • Features: Window/Skylight in Bath, Walk-In Closet(s)
      • Level: First
      • Dimensions: 24x15
      Bedroom 2
      • Features: Built-in Closet
      • Level: Second
      Bedroom 3
      • Features: Built-in Closet
      • Level: First
      Dining room
      • Features: Built-in Closet
      • Level: First
      • Dimensions: 15x12
      Kitchen
      • Features: Pantry, Kitchen Island, Built-in Closet
      • Level: First
      • Dimensions: 13x9
      Living room
      • Features: No Closet
      • Level: First
      • Dimensions: 40x20
      Heating
      • Central
      Cooling
      • Central Air
      Appliances
      • Included: Cooktop, Dishwasher, Dryer, Microwave, Refrigerator, Washer
      • Laundry: In Kitchen, Laundry Closet
      Features
      • High Ceilings, Primary Bedroom Main Floor, Walk-In Closet(s)
      • Flooring: Ceramic Tile, Tile, Vinyl
      • Doors: Outdoor Grill
      • Windows: Hurricane Shutters
      • Basement: Other
      • Has fireplace: Yes
      • Fireplace features: Living Room, Stone
      Interior area
      • Total structure area: 2,824
      • Total interior livable area: 2,456 sqft
      Video & virtual tour

      Property

      Parking
      • Parking features: Driveway
      • Has uncovered spaces: Yes
      Features
      • Levels: Three Or More
      • Stories: 3
      • Patio & porch: Front Porch, Patio, Porch, Side Porch
      • Exterior features: Balcony, Dog Run, Garden, Irrigation System, Outdoor Grill, Private Mailbox
      • Has spa: Yes
      • Spa features: Swim Spa
      • Fencing: Fenced
      • Has view: Yes
      • View description: Trees/Woods
      Lot
      • Size: 0.91 Acres
      • Dimensions: 15 x 330
      • Features: In County, Landscaped, Oversized Lot, Unincorporated
      • Residential vegetation: Trees/Landscaped
      Details
      • Parcel number: U153020ZZZ00000289570.0
      • Zoning: ASC-1
      • Special conditions: None

      Construction

      Type & style
      • Home type: SingleFamily
      • Architectural style: Other
      • Property subtype: Single Family Residence
      Materials
      • Stone, Stucco, Wood Frame
      • Foundation: Basement, Slab
      • Roof: Metal,Shingle
      Condition
      • Completed
      • New construction: No
      • Year built: 1979

      Utilities & green energy

      • Sewer: Septic Tank
      • Water: Public, Well
      • Utilities for property: Electricity Available, Public, Sewer Available, Water Available

      Community & HOA

      Community
      • Security: Security Gate
      • Pet fee: $0 monthly
      • Subdivision: UNPLATTED
      HOA
      • Has HOA: No
      Location
      • Region: Riverview

      Financial & listing details

      • Price per square foot: $252/sqft
      • Tax assessed value: $281,404
      • Annual tax amount: $4,543
      • Date on market: 6/20/2026
      • Cumulative days on market: 16 days
      • Listing terms: Cash,Conventional,FHA,VA Loan
      • Ownership: Fee Simple
      • Total actual rent: 0
      • Electric utility on property: Yes
      • Road surface type: Dirt, Paved

        Estimated market value

        Not available

        Estimated sales range

        Not available

        $2,709/mo

        Price history

        DateEventPrice
        6/20/2026Listed for sale$620,000+100%$252/sqft
        Source: Stellar MLS #TB8521608 Report a problem
        10/28/2025Sold$310,000+3.3%$126/sqft
        Source: Stellar MLS #TB8425650 Report a problem
        9/16/2025Pending sale$300,000$122/sqft
        Source: Stellar MLS #TB8425650 Report a problem
        9/8/2025Listed for sale$300,000-15.7%$122/sqft
        Source: Stellar MLS #TB8425650 Report a problem
        10/16/2024Sold$356,000-11%$145/sqft
        Source: Stellar MLS #U8252423 Report a problem
        10/4/2024Pending sale$400,000$163/sqft
        Source: Stellar MLS #U8252423 Report a problem
        9/30/2024Price change$400,000-2.4%$163/sqft
        Source: Stellar MLS #U8252423 Report a problem
        9/26/2024Price change$410,000-1.2%$167/sqft
        Source: Stellar MLS #U8252423 Report a problem
        9/23/2024Price change$415,000-7.8%$169/sqft
        Source: Stellar MLS #U8252423 Report a problem
        9/18/2024Price change$450,000-5.3%$183/sqft
        Source: Stellar MLS #U8252423 Report a problem
        9/6/2024Price change$475,000-5%$193/sqft
        Source: Stellar MLS #U8252423 Report a problem
        8/29/2024Price change$500,000-4.8%$204/sqft
        Source: Stellar MLS #U8252423 Report a problem
        8/23/2024Price change$525,000-4.5%$214/sqft
        Source: Stellar MLS #U8252423 Report a problem
        8/4/2024Listed for sale$550,000+400.5%$224/sqft
        Source: Stellar MLS #U8252423 Report a problem
        7/13/2016Sold$109,900$45/sqft
        Source: Public Record Report a problem
        3/29/2016Pending sale$109,900$45/sqft
        Source: Homepath #T2795655 Report a problem
        3/14/2016Price change$109,900-5.2%$45/sqft
        Source: Homepath #T2795655 Report a problem
        3/9/2016Listed for sale$115,900$47/sqft
        Source: Homepath #T2795655 Report a problem
        2/25/2016Pending sale$115,900$47/sqft
        Source: Homepath #T2795655 Report a problem
        2/16/2016Listed for sale$115,900$47/sqft
        Source: Homepath #T2795655 Report a problem
        2/8/2016Pending sale$115,900$47/sqft
        Source: Homepath #T2795655 Report a problem
        1/21/2016Listed for sale$115,900$47/sqft
        Source: Homepath #T2795655 Report a problem
        1/15/2016Pending sale$115,900$47/sqft
        Source: Homepath #T2795655 Report a problem
        1/7/2016Listed for sale$115,900$47/sqft
        Source: Homepath #T2795655 Report a problem
        10/22/2015Listing removed--
        Source: Auction.com Report a problem
        9/30/2015Listed for sale--
        Source: Auction.com Report a problem

        Public tax history

        YearProperty taxesTax assessment
        2025$5,694 +22%$281,404 +62.7%
        2024$4,666 +2.7%$173,009 +3%
        2023$4,544 +4%$167,970 +3%
        2022$4,370 +0.7%$163,078 +3%
        2021$4,342 +1.9%$158,328 +1.4%
        2020$4,259 +85.2%$156,142 +2.3%
        2019$2,300 $152,631 +1.9%
        2018$2,300 +0.8%$149,785 +2.1%
        2017$2,281 +1.7%$146,704 +6.9%
        2016$2,243 -21.9%$137,252 +11.6%
        2015$2,873 +8.8%$123,038 +0.8%
        2014$2,641 $122,115 +10%
        2013$2,641 +0.6%$111,014 -5.8%
        2012$2,626 +46%$117,902 +0.8%
        2011$1,798 +3%$117,010 +1.5%
        2010$1,745 +3.6%$115,281 +2.7%
        2009$1,685 +0.5%$112,250 +0.1%
        2008$1,677 -11.1%$112,138 +3%
        2007$1,887 -4.2%$108,872 +2.5%
        2006$1,970 +0.5%$106,217 +3%
        2005$1,961 $103,123 +3%
        2004-- $100,119 +1.9%
        2003-- $98,252 +1.1%
        2002-- $97,222 -1.6%
        2001-- $98,809 +9.7%
        2000$1,641 $90,100

        Find assessor info on the county website

        Monthly payment

        Est. payment

        Payment breakdown

        Explore the cost of this home by adjusting the details. Changes won't be saved.
        All calculations are estimates and provided by Zillow, Inc. for informational purposes only. Actual amounts may vary.
        HOA fees may include property taxes on listings classified as Co-Ops. Contact the listing agent and/or owner for fee details.
        Mortgage interest rates are dependent on a number of factors, including credit score, down payment, and repayment length. Interest rate data provided by Zillow Group Marketplace, Inc. as of 1/1/1970 from various mortgage lenders with which we have lead or other similar arrangements; the Estimated Payment is an average of those rates.
        See how much you could borrow to make a competitive offer.

        Climate risks

        Neighborhood: Alafia River Ridge

        Getting around

        9 / 100
        Car-Dependent
        28 / 100
        Somewhat Bikeable

        Nearby schools

        GreatSchools rating
        Schools provided by the listing agent
        • Elementary: Boyette Springs-HB
        • Middle: Rodgers-HB
        • High: Riverview-HB

        Source: Stellar MLS. This data may not be complete. We recommend contacting the local school district to confirm school assignments for this home.

        A local agent can set up tours, give advice and negotiate with sellers.

        Browse local experts

        Similar homes

        Skip to the end of the carouselSkip to the beginning of the carousel