If you have ever imagined a custom built log cabin home planted in your own private woods, look no further. You will approach this gem though a private gate after a long a tree lined driveway. For those with even a little green thumb this is a dream home! Features include a matching detached workshop and a detached tool shed/garden workshop both with electric service. Revel in your own quiet forest while enjoying the tranquility of a huge variety of trees and plants while either swinging on your covered front porch swing, dozing in the swim spa, or just enjoying the peace and quiet on the rear deck. You will wonder why you waited so long to get off the grid! This home further features a custom kitchen with granite counters, abundant storage, and a pantry. The open view from the 2nd level bedroom / loft area surveys the dining area and living room which has a stone fireplace to take the edge off those cool nights. With windows all around the living, dining, and kitchen the wonders of your private wooded retreat are abundant. You will appreciate the tankless hot water heater for energy savings along with the insulated windows. In addition, you will love the 20x20 workshop with built-in workbench. And there are carports on either side. The 14x12 tool storage/garden shed offers further storage with plenty of project space. There is also a 24x14 carport tall enough for some boats. There is so much to see and enjoy. A new roof in 2021 tops off the short list. This retreat in a non-deed restricted, no HOA neighborhood should be your place to call your next home. Driveway is quite long, and there is a recorded easement for access. Let's go!
Sold for $500,000
$500,000
7102 VALRIE LN, RIVERVIEW, FL 33569
3beds
1,624sqft
Single Family Residence
Built in 2001
1.21 Acres Lot
$488,600 Zestimate®
$308/sqft
$2,169 Estimated rent
Home value
$488,600
$445,000 - $537,000
$2,169/mo
Zestimate® history
Owner options
List your home for rent
$2,169/mo
Rent Zestimate®
Find your next renter with Zillow Rental Manager. Plus, with online applications, you can quickly screen prospective tenants – for free.
$2,169/mo
Rent Zestimate®
Refinance and save
$3,646/mo
Est. payment
Refinancing to a lower rate could help reduce your monthly payments and save thousands over the life of the loan.
$3,646/mo
Est. payment
Explore your selling options
Work with a Zillow partner agent
Leverage their expertise and Zillow's premium Showcase listings to get your home seen by more buyers.
Get startedList with your own agent
Get your home in front of millions of buyers by listing it on Zillow.
Learn how to do itSell it yourself
Take full control of how buyers see your home on Zillow by listing For Sale by Owner (FSBO).
List your homeWhat's special
Stone fireplaceWorkshop with built-in workbenchRear deckPrivate woodsMatching detached workshopCovered front porch swingAbundant storage
Zillow last checked:
Listing updated:
Listed by:
Mike Ryan 941-376-6453,
FLORIDA REAL ESTATE TEAM, INC. 813-326-1586,
Kat McClary 813-326-1586,
FLORIDA REAL ESTATE TEAM, INC.
Bought with:
Non-Member Agent
STELLAR NON-MEMBER OFFICE
Source: Stellar MLS,MLS#: A4639977 Originating MLS: Sarasota - Manatee
Originating MLS: Sarasota - Manatee
Facts & features
Interior
Bedrooms & bathrooms
- Bedrooms: 3
- Bathrooms: 2
- Full bathrooms: 2
Rooms
- Room types: Utility Room
Primary bedroom
- Features: Built-in Closet
- Level: Second
- Area: 320 Square Feet
- Dimensions: 20x16
Bedroom 2
- Features: Built-in Closet
- Level: First
- Area: 315 Square Feet
- Dimensions: 21x15
Bedroom 3
- Features: Built-in Closet
- Level: First
- Area: 144 Square Feet
- Dimensions: 12x12
Primary bathroom
- Features: Tub with Separate Shower Stall, Built-in Closet
- Level: Second
- Area: 99 Square Feet
- Dimensions: 11x9
Bathroom 2
- Features: Shower No Tub, Built-in Closet
- Level: First
- Area: 54 Square Feet
- Dimensions: 9x6
Dining room
- Features: No Closet
- Level: First
- Area: 144 Square Feet
- Dimensions: 12x12
Kitchen
- Features: No Closet
- Level: First
- Area: 96 Square Feet
- Dimensions: 12x8
Laundry
- Features: Built-in Closet
- Level: First
- Area: 40 Square Feet
- Dimensions: 8x5
Living room
- Features: No Closet
- Level: First
- Area: 360 Square Feet
- Dimensions: 20x18
Heating
- Central, Electric, Heat Pump
Cooling
- Central Air
Appliances
- Included: Convection Oven, Dishwasher, Exhaust Fan, Ice Maker, Microwave, Range, Refrigerator, Tankless Water Heater
- Laundry: Inside, Laundry Room
Features
- Ceiling Fan(s), High Ceilings, PrimaryBedroom Upstairs, Solid Surface Counters, Solid Wood Cabinets, Stone Counters, Walk-In Closet(s)
- Flooring: Carpet, Ceramic Tile, Laminate
- Windows: Window Treatments, Hurricane Shutters, Hurricane Shutters/Windows
- Has fireplace: Yes
- Fireplace features: Living Room, Wood Burning
Interior area
- Total structure area: 2,128
- Total interior livable area: 1,624 sqft
Property
Parking
- Total spaces: 3
- Parking features: Boat, Circular Driveway, Driveway, Parking Pad
- Carport spaces: 3
- Has uncovered spaces: Yes
Features
- Levels: Two
- Stories: 2
- Patio & porch: Covered, Deck, Front Porch, Rear Porch
- Exterior features: Garden, Private Mailbox, Rain Barrel/Cistern(s), Rain Gutters, Storage
- Pool features: Deck
- Spa features: Above Ground, Swim Spa
- Has view: Yes
- View description: Trees/Woods
Lot
- Size: 1.21 Acres
- Dimensions: 132 x 267
- Features: Landscaped, Above Flood Plain
- Residential vegetation: Fruit Trees, Mature Landscaping, Oak Trees, Trees/Landscaped, Wooded
Details
- Additional structures: Shed(s), Workshop
- Parcel number: 0748800012
- Zoning: ASC-1
- Special conditions: None
Construction
Type & style
- Home type: SingleFamily
- Architectural style: Cabin
- Property subtype: Single Family Residence
Materials
- Log
- Foundation: Crawlspace
- Roof: Shingle
Condition
- Completed
- New construction: No
- Year built: 2001
Utilities & green energy
- Sewer: Septic Tank
- Water: Public
- Utilities for property: BB/HS Internet Available, Electricity Connected, Water Connected
Green energy
- Energy efficient items: Appliances, Water Heater
- Indoor air quality: No Smoking-Interior Buildg
- Water conservation: Fl. Friendly/Native Landscape, Rain Water Harvesting
Community & HOA
Community
- Security: Security Lights, Smoke Detector(s)
- Pet fee: $0 monthly
- Subdivision: UNPLATTED
HOA
- Has HOA: No
Location
- Region: Riverview
Financial & listing details
- Price per square foot: $308/sqft
- Tax assessed value: $302,478
- Annual tax amount: $4,791
- Date on market: 2/10/2025
- Cumulative days on market: 24 days
- Listing terms: Cash,Conventional,FHA,VA Loan
- Ownership: Fee Simple
- Total actual rent: 0
- Electric utility on property: Yes
- Road surface type: Paved, Dirt
Price history
| Date | Event | Price |
|---|---|---|
| 4/21/2025 | Sold | $500,000-4.8%$308/sqft |
Source:  Stellar MLS #A4639977 Report a problem Stellar MLS #A4639977 Report a problem | ||
| 3/7/2025 | Pending sale | $525,000$323/sqft |
Source: Stellar MLS #A4639977 Report a problem | ||
| 2/10/2025 | Listed for sale | $525,000+95.2%$323/sqft |
Source: Stellar MLS #A4639977 Report a problem | ||
| 10/13/2015 | Sold | $269,000$166/sqft |
Source: Public Record Report a problem | ||
Public tax history
| Year | Property taxes | Tax assessment |
|---|---|---|
| 2025 | $5,211 +8.7% | $302,478 +3.1% |
| 2024 | $4,792 -3% | $293,304 -1.7% |
| 2023 | $4,939 +3.6% | $298,325 +27.6% |
| 2022 | $4,768 +12.4% | $233,754 +10% |
| 2021 | $4,244 +11.2% | $212,504 +10% |
| 2020 | $3,817 -1.8% | $193,185 -2.5% |
| 2019 | $3,887 | $198,134 +5.2% |
| 2018 | $3,887 +3.3% | $188,424 +6.2% |
| 2017 | $3,763 +4.8% | $177,413 +3.4% |
| 2016 | $3,591 +1.8% | $171,601 +25.7% |
| 2015 | $3,529 +68.6% | $136,544 +0.8% |
| 2014 | $2,093 | $135,460 +1.5% |
| 2013 | $2,093 +0.5% | $133,458 +1.7% |
| 2012 | $2,082 -1.5% | $131,227 -1% |
| 2011 | $2,113 -11.1% | $132,540 -9.7% |
| 2010 | $2,377 +1.8% | $146,722 +1.6% |
| 2009 | $2,335 +0.2% | $144,407 +0.1% |
| 2008 | $2,330 -7.3% | $144,263 +3% |
| 2007 | $2,513 -4.8% | $140,061 +2.5% |
| 2006 | $2,640 +0.3% | $136,645 +3% |
| 2005 | $2,633 | $132,665 +3% |
| 2004 | -- | $128,801 +4.1% |
| 2003 | -- | $123,762 +2.4% |
| 2002 | -- | $120,861 +299.5% |
| 2001 | -- | $30,250 +95.3% |
| 2000 | $372 | $15,488 |
Find assessor info on the county website
Neighborhood: Alafia River Ridge
Nearby homes
- $401,0003 bd2 ba1.4k sqft7204 Valrie Ln, Riverview, FL 33569Sold
- $466,4004 bd2 ba1.6k sqft7010 Valrie Ln, Riverview, FL 33569Off Market
- $576,5004 bd3 ba2.4k sqft7012 Valrie Ln, Riverview, FL 33569Off Market
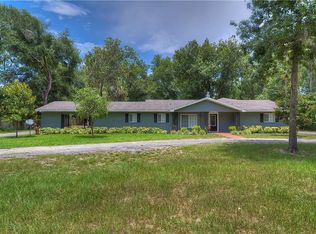
- $436,8002 bd1 ba1.5k sqft7202 Valrie Ln, Riverview, FL 33569Off Market
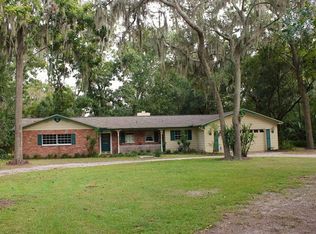
- $310,0003 bd2 ba2.4k sqft7210 Valrie Ln, Riverview, FL 33569Sold
- $256,2002 bd1 ba974 sqft7006 Valrie Ln, Riverview, FL 33569Off Market
- $1,959,600-- bd4 ba4.4k sqft7207 Alafia Ridge Rd, Riverview, FL 33569Off Market
- $348,3002 bd2 ba1.5k sqft7212 Valrie Ln, Riverview, FL 33569Off Market
Nearby schools
GreatSchools rating
- 7/10Boyette Springs Elementary SchoolGrades: PK-5Distance: 2.4 mi
- 3/10Rodgers Middle SchoolGrades: 6-8Distance: 2.3 mi
- 5/10Riverview High SchoolGrades: 9-12Distance: 2 mi
Get a cash offer in 3 minutes
Find out how much your home could sell for in as little as 3 minutes with a no-obligation cash offer.
Estimated market value
$488,600
Get a cash offer in 3 minutes
Find out how much your home could sell for in as little as 3 minutes with a no-obligation cash offer.
Estimated market value
$488,600
