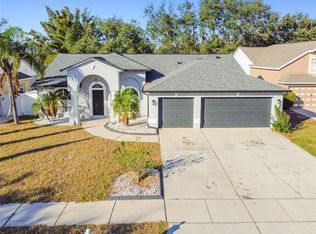
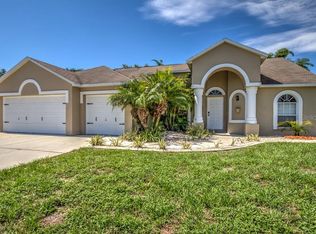
Step into your private oasis in this freshly painted, move-in-ready pool home situated on a quarter-acre corner lot with a roof installed in 2021 and A BRAND NEW AC. This retreat combines style and functionality with four bedrooms, two bathrooms, a bonus den, and a thoughtful split-bedroom layout for seamless living. Luxury vinyl plank flooring, vaulted ceilings, and abundant natural light create a welcoming atmosphere, while the renovated kitchen—complete with granite countertops and stainless steel appliances—adds ease to both family dinners and entertaining. The primary suite is a highlight, featuring a spacious walk-in closet, pool access, and a private bathroom designed for relaxation, with a garden soaking tub and an oversized shower. A versatile front den provides the perfect home office, media room, or lounge space. Outdoors, the backyard offers a perfect retreat experience. Enjoy the pebble-tech finished pool and spa with color-changing LED pool light (app-controlled) and privacy screens, which are ideal for relaxing swims or evening soaks. The pool comes with The Clear Comfort System (a 5K system) which oxidizes the water to require minimal chemicals, a pool guy's dream! A covered patio invites outdoor dining and has 4 x 1500w mounted patio heaters while the expansive fenced yard provides seclusion and space for family activities. For car enthusiasts, the three-car garage includes ample storage and an EV charger, and a tankless water heater. This home also features a professionally installed Simply Safe Alarm System for the new owner's peace of mind. Located just 7 minutes from I-75, 26 miles to MacDill AFB, and within easy reach of Disney, this home perfectly combines convenience with luxury. With low community fees, no CDD, and the added benefit of not being in a flood zone, along with nearby top-rated schools, shopping, and recreation, this is where everyday living meets elevated style.
Sold for $460,000
Zillow last checked:
Listing updated:
Bought with:
Stephanie Leon, 3528564
MARZUCCO REAL ESTATE
Source: Stellar MLS,MLS#: TB8318391 Originating MLS: Suncoast Tampa
Originating MLS: Suncoast Tampa
Price history
| Date | Event | Price |
|---|---|---|
| 12/20/2024 | Sold | $460,000+2.2%$229/sqft |
Source:  Stellar MLS #TB8318391 Report a problem Stellar MLS #TB8318391 Report a problem | ||
| 11/20/2024 | Pending sale | $449,900$224/sqft |
Source: Stellar MLS #TB8318391 Report a problem | ||
| 11/16/2024 | Listed for sale | $449,900$224/sqft |
Source: Stellar MLS #TB8318391 Report a problem | ||
| 11/12/2024 | Pending sale | $449,900$224/sqft |
Source: Stellar MLS #TB8318391 Report a problem | ||
| 11/6/2024 | Listed for sale | $449,900+55.9%$224/sqft |
Source: Stellar MLS #TB8318391 Report a problem | ||
| 10/29/2019 | Sold | $288,500-3.7%$144/sqft |
Source: Space Coast AOR #857088 Report a problem | ||
| 10/6/2019 | Pending sale | $299,500$149/sqft |
Source: EXP Realty, LLC #857088 Report a problem | ||
| 10/2/2019 | Listed for sale | $299,500+835.9%$149/sqft |
Source: EXP Realty, LLC #857088 Report a problem | ||
| 7/20/2002 | Sold | $32,000$16/sqft |
Source: Public Record Report a problem | ||


Get a cash offer in 3 minutes
Find out how much your home could sell for in as little as 3 minutes with a no-obligation cash offer.
Estimated market value
$478,400
