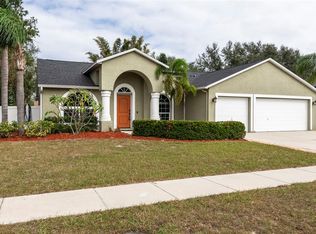
Welcome to this gorgeous home located in the highly sought-after Lakes of Cristina community in the heart of Riverview, just walking distance to Riverview High School. This well-maintained residence offers 4 bedrooms, 2 bathrooms, an office/den (possible 5th bedroom), and a 3-car garage, all situated on a spacious ¼-acre lot. Upon entry, you’re greeted by a formal dining area and private office. The open and spacious living room features sliding glass doors that lead to a screen-enclosed lanai, perfect for indoor-outdoor living. Architectural details such as art niches and planter shelves add character and an upgraded, semi-custom feel throughout the home. The kitchen has been tastefully updated with dark wood cabinetry, granite countertops, and upgraded lighting, offering both style and functionality. Enjoy peace of mind with a 6-year-old roof and A/C system, along with a brand-new Wi-Fi–enabled hot water heater. Laminate flooring installed in 2018 runs throughout the home, providing a modern look with no carpet and easy maintenance. Designed for privacy, three generously sized secondary bedrooms are located on one side of the home, while the spacious primary suite is tucked away, featuring a walk-in closet with built in California closet shelving and a spa-like bathroom with dual sinks, granite countertops, LED back lit high-end mirror, soaking tub, and separate shower. The secondary bathroom offers convenient access to the lanai, ideal for a future pool. The fully fenced backyard is expansive and perfect for family fun and pets, featuring a 22’ x 14’ concrete slab ideal for a play area, spa, or future enclosed lanai. A covered lanai provides the perfect space for grilling and relaxing. Additional highlights include an indoor laundry room, three-car garage, and exterior paint completed approximately five years ago. With NO CDD and a low annual HOA, this home offers exceptional value, affordability, and endless possibilities. Schedule your private showing today!
Sold for $420,000
$420,000
11528 Andy Dr, Riverview, FL 33569
4beds
2,006sqft
Single Family Residence
Built in 2002
9,800 Square Feet Lot
$419,900 Zestimate®
$209/sqft
$2,355 Estimated rent
Home value
$419,900
$395,000 - $445,000
$2,355/mo
Zestimate® history
Owner options
List your home for rent
$2,355/mo
Rent Zestimate®
Find your next renter with Zillow Rental Manager. Plus, with online applications, you can quickly screen prospective tenants – for free.
$2,355/mo
Rent Zestimate®
Refinance and save
$2,912/mo
Est. payment
Refinancing to a lower rate could help reduce your monthly payments and save thousands over the life of the loan.
$2,912/mo
Est. payment
Explore your selling options
Work with a Zillow partner agent
Leverage their expertise and Zillow's premium Showcase listings to get your home seen by more buyers.
Get startedList with your own agent
Get your home in front of millions of buyers by listing it on Zillow.
Learn how to do itSell it yourself
Take full control of how buyers see your home on Zillow by listing For Sale by Owner (FSBO).
List your homeWhat's special
Private officeGranite countertopsIndoor laundry roomScreen-enclosed lanaiSpacious primary suiteSoaking tubFormal dining area
Zillow last checked:
Listing updated:
Listed by:
Frederick Alonzo 813-455-8341,
RE/MAX CHAMPIONS 727-807-7887
Bought with:
Mario Banales, 3459784
ALIGN RIGHT REALTY CARROLLWOOD
Source: Stellar MLS,MLS#: TB8474616 Originating MLS: West Pasco
Originating MLS: West Pasco
Facts & features
Interior
Bedrooms & bathrooms
- Bedrooms: 4
- Bathrooms: 2
- Full bathrooms: 2
Rooms
- Room types: Family Room, Dining Room, Utility Room
Primary bedroom
- Features: Ceiling Fan(s), Dual Sinks, En Suite Bathroom, Exhaust Fan, Garden Bath, Granite Counters, Stone Counters, Tub With Shower, Walk-In Closet(s)
- Level: First
- Area: 210 Square Feet
- Dimensions: 15x14
Bedroom 2
- Features: Built-in Closet
- Level: First
- Area: 132 Square Feet
- Dimensions: 12x11
Bedroom 3
- Features: Built-in Closet
- Level: First
- Area: 110 Square Feet
- Dimensions: 10x11
Bedroom 4
- Features: Built-in Closet
- Level: First
- Area: 110 Square Feet
- Dimensions: 10x11
Dining room
- Level: First
- Area: 143 Square Feet
- Dimensions: 11x13
Great room
- Level: First
- Area: 315 Square Feet
- Dimensions: 21x15
Kitchen
- Level: First
- Area: 198 Square Feet
- Dimensions: 22x9
Office
- Features: Built-in Closet
- Level: First
- Area: 144 Square Feet
- Dimensions: 12x12
Heating
- Central
Cooling
- Central Air
Appliances
- Included: Dishwasher, Disposal, Electric Water Heater, Exhaust Fan, Microwave, Range, Range Hood, Refrigerator
- Laundry: Inside, Laundry Room
Features
- Ceiling Fan(s), Eating Space In Kitchen, High Ceilings, Kitchen/Family Room Combo, Open Floorplan, Primary Bedroom Main Floor, Solid Wood Cabinets, Split Bedroom, Stone Counters, Thermostat, Walk-In Closet(s)
- Flooring: Laminate, Tile
- Doors: Sliding Doors
- Has fireplace: No
Interior area
- Total structure area: 2,799
- Total interior livable area: 2,006 sqft
Property
Parking
- Total spaces: 3
- Parking features: Covered, Driveway, Garage Door Opener, Guest, Oversized
- Attached garage spaces: 3
- Has uncovered spaces: Yes
- Details: Garage Dimensions: 29x19
Features
- Levels: One
- Stories: 1
- Patio & porch: Covered, Rear Porch, Screened
- Exterior features: Private Yard, Rain Gutters, Sidewalk
- Fencing: Vinyl
Lot
- Size: 9,800 Square Feet
- Dimensions: 70 x 140
- Features: Cul-De-Sac, In County, Landscaped, Level, Near Marina, Oversized Lot, Sidewalk
- Residential vegetation: Mature Landscaping, Oak Trees, Trees/Landscaped
Details
- Parcel number: U2130205SW00001000022.0
- Zoning: PD
- Special conditions: None
Construction
Type & style
- Home type: SingleFamily
- Architectural style: Ranch
- Property subtype: Single Family Residence
Materials
- Block, Stucco
- Foundation: Slab
- Roof: Shingle
Condition
- New construction: No
- Year built: 2002
Utilities & green energy
- Sewer: Public Sewer
- Water: Public
- Utilities for property: Cable Connected, Electricity Connected, Fiber Optics, Fire Hydrant, Public, Sewer Connected, Street Lights, Underground Utilities, Water Connected
Community & HOA
Community
- Features: Deed Restrictions
- Pet fee: $0 monthly
- Subdivision: CRISTINA PH III UNIT 3
HOA
- Has HOA: Yes
- HOA fee: $18 monthly
- HOA name: Unique Property Services/ Mike Best
- HOA phone: 813-262-0401
Location
- Region: Riverview
Financial & listing details
- Price per square foot: $209/sqft
- Tax assessed value: $341,592
- Annual tax amount: $3,634
- Date on market: 2/11/2026
- Cumulative days on market: 105 days
- Listing terms: Cash,Conventional,FHA,VA Loan
- Ownership: Fee Simple
- Total actual rent: 0
- Electric utility on property: Yes
- Road surface type: Paved, Asphalt
Price history
| Date | Event | Price |
|---|---|---|
| 7/8/2026 | Sold | $420,000+1.2%$209/sqft |
Source:  Stellar MLS #TB8474616 Report a problem Stellar MLS #TB8474616 Report a problem | ||
| 12/14/2023 | Sold | $415,000+66%$207/sqft |
Source: Stellar MLS #T3467234 Report a problem | ||
| 8/27/2018 | Sold | $250,000+25.3%$125/sqft |
Source: Public Record Report a problem | ||
| 1/17/2018 | Sold | $199,500+17.3%$99/sqft |
Source: Public Record Report a problem | ||
| 6/20/2017 | Sold | $170,100-27.6%$85/sqft |
Source: Public Record Report a problem | ||
| 7/28/2006 | Sold | $235,000+38.6%$117/sqft |
Source: Public Record Report a problem | ||
| 11/5/2002 | Sold | $169,500+450.3%$84/sqft |
Source: Public Record Report a problem | ||
| 7/20/2002 | Sold | $30,800$15/sqft |
Source: Public Record Report a problem | ||
Public tax history
| Year | Property taxes | Tax assessment |
|---|---|---|
| 2025 | $6,920 +5.3% | $341,592 0% |
| 2024 | $6,571 +78.1% | $341,614 +55.7% |
| 2023 | $3,689 +5.4% | $219,376 +3% |
| 2022 | $3,502 +1.6% | $212,986 +3% |
| 2021 | $3,446 +2.7% | $206,783 +1.4% |
| 2020 | $3,356 +3.6% | $203,928 +2.6% |
| 2019 | $3,240 | $198,828 +1% |
| 2018 | $3,240 -18.7% | $196,937 +20.8% |
| 2017 | $3,985 +10.2% | $162,961 -1.3% |
| 2016 | $3,615 -2.1% | $165,128 +8.3% |
| 2015 | $3,692 +12.8% | $152,471 +10% |
| 2014 | $3,273 | $138,610 +10% |
| 2013 | $3,273 +12.6% | $126,009 +7.2% |
| 2012 | $2,906 +24.8% | $117,590 -2.5% |
| 2011 | $2,329 -3.8% | $120,617 -6.1% |
| 2010 | $2,421 -6.1% | $128,447 -7.9% |
| 2009 | $2,578 -21.8% | $139,501 -21.8% |
| 2008 | $3,298 -31.3% | $178,362 -17.1% |
| 2007 | $4,804 +38.4% | $215,050 +33.2% |
| 2006 | $3,471 +0.1% | $161,424 +3% |
| 2005 | $3,467 | $156,722 +3% |
| 2004 | -- | $152,157 +1.9% |
| 2003 | -- | $149,320 +360.2% |
| 2002 | -- | $32,445 +1213.6% |
| 2001 | -- | $2,470 |
Find assessor info on the county website
Neighborhood: Cristina Phase
Nearby homes
- $474,0005 bd4 ba2.8k sqft11530 Andy Dr, Riverview, FL 33569Off Market
- $460,0004 bd2 ba2k sqft11526 Andy Dr, Riverview, FL 33569Sold
- $404,6004 bd2 ba2k sqft11603 Wiscassel Ct, Riverview, FL 33569Off Market

- $441,5005 bd3 ba2.6k sqft11525 Andy Dr, Riverview, FL 33569Off Market

- $497,1004 bd3 ba2.1k sqft11601 Wiscassel Ct, Riverview, FL 33569Off Market
- $560,2004 bd4 ba3k sqft11532 Andy Dr, Riverview, FL 33569Off Market
- $400,4004 bd2 ba2.1k sqft11605 Wiscassel Ct, Riverview, FL 33569Off Market
- $545,9004 bd4 ba3k sqft11527 Andy Dr, Riverview, FL 33569Off Market
Nearby schools
GreatSchools rating
- 6/10Riverview Elementary SchoolGrades: PK-5Distance: 1.6 mi
- 2/10Rodgers Middle SchoolGrades: 6-8Distance: 1.1 mi
- 6/10Riverview High SchoolGrades: 9-12Distance: 0.5 mi
Schools provided by the listing agent
- Elementary: Riverview Elem School-HB
- Middle: Rodgers-HB
- High: Riverview-HB
Source: Stellar MLS. This data may not be complete. We recommend contacting the local school district to confirm school assignments for this home.
Get a cash offer in 3 minutes
Find out how much your home could sell for in as little as 3 minutes with a no-obligation cash offer.
Estimated market value
$419,900
Get a cash offer in 3 minutes
Find out how much your home could sell for in as little as 3 minutes with a no-obligation cash offer.
Estimated market value
$419,900
Nearby cities
Nearby neighborhoods
Nearby zip codes
Other Riverview Topics
