Are you looking for that special home that is flawless and meticulously well kept…that home that when you see it, you know it is the one? Well…your search stops here, because this immaculate home has just that effect. Pulling up towards the two-car garage never felt so good and exciting. As you enter through the front door under the welcoming front porch, your eyes will be drawn to the tastefully designed living room that exudes sophistication and charm, reminiscent of a model home. This light and bright living space features wall accents, built-in shelves, wood panels and high-end fixtures transforming this space into a stunning showcase. The kitchen is a beauty on its own with plenty of countertops, 42” tall cabinets and a large island, making your dinner parties the most popular! Whether you’re entertaining or simply preparing dinner for two, you’re sure to appreciate the way this floor plan makes the kitchen the heart of the home. Further into the home you will hit the spacious family room ideally located parallel to the kitchen, so snacking and Netflix become a seamless activity. Head upstairs to the second floor where you will find all four bedrooms with a beautiful and versatile loft. This space could serve as a playroom, office or study/computer area or as a cozy Pjs lounge. To the left, the owner’s suite will steal your breath away with a spacious his and hers walk-in closet. At the back of the room is where you will find the entrance to the stunning master bath featuring dual vanities, a seamless glass walk-in shower, oversized garden tub plus plenty of space to get ready in the morning and prepare for the evening. The additional 3 bedrooms are spacious and complimented by a well appointed full bath. The covered back porch is the perfect place to sit and relax after a long day at work. The backyard backs up to oaks and pine trees giving this home a sense of privacy. From natural light spilling into your roomy kitchen, elegant fixtures, and the open spacious living spaces, this home will for sure check all the boxes. Let’s not forget about the stunning dining room, glass sliding doors to the covered patio, guest half bath located on the first floor, water softener, the newly installed AC condenser, builder upgraded 42” kitchen cabinets and the stunning curb-appeal. To top it all off, this already perfect home is located in a gated community, located near major roads and highways for easy commuting to Tampa, Brandon and neighboring cities.
Pre-foreclosure
Est. $347,300
10406 ARBOR GROVES PLACE, RIVERVIEW, FL 33578
4beds
2,997sqft
Single Family Residence
Built in 2017
6,000 Square Feet Lot
$347,300 Zestimate®
$116/sqft
$140/mo HOA
What's special
Large islandPine treesImmaculate homeLocated near major roadsSpacious family roomCovered back porchElegant fixtures
- 161 days
- 59
- 2
Zillow last checked:
Listing updated:
Listed by:
Scarleth Johnson 727-433-5008,
KELLER WILLIAMS REALTY- PALM HARBOR 727-772-0772,
Eric Johnson 727-772-3265,
KELLER WILLIAMS REALTY- PALM HARBOR
Source: Stellar MLS,MLS#: U8239305 Originating MLS: Pinellas Suncoast
Originating MLS: Pinellas Suncoast
Facts & features
Interior
Bedrooms & bathrooms
- Bedrooms: 4
- Bathrooms: 3
- Full bathrooms: 2
- 1/2 bathrooms: 1
Rooms
- Room types: Family Room
Primary bedroom
- Features: Ceiling Fan(s), Walk-In Closet(s)
- Level: Second
- Area: 252 Square Feet
- Dimensions: 14x18
Bedroom 2
- Features: Ceiling Fan(s), Built-in Closet
- Level: Second
- Area: 132 Square Feet
- Dimensions: 12x11
Bedroom 3
- Features: Ceiling Fan(s), Built-in Closet
- Level: Second
- Area: 144 Square Feet
- Dimensions: 12x12
Bedroom 4
- Features: Ceiling Fan(s), Built-in Closet
- Level: Second
Primary bathroom
- Features: Dual Sinks, Makeup/Vanity Space, Tub with Separate Shower Stall
- Level: Second
Bathroom 2
- Features: Dual Sinks, Tub With Shower
- Level: Second
Family room
- Level: First
Game room
- Features: Ceiling Fan(s)
- Level: Second
- Area: 224 Square Feet
- Dimensions: 16x14
Kitchen
- Features: Pantry
- Level: First
- Area: 182 Square Feet
- Dimensions: 14x13
Living room
- Features: Ceiling Fan(s)
- Level: First
- Area: 384 Square Feet
- Dimensions: 24x16
Heating
- Central
Cooling
- Central Air
Appliances
- Included: Convection Oven, Dishwasher, Disposal, Dryer, Microwave, Washer, Water Filtration System
- Laundry: Inside, Laundry Room
Features
- Built-in Features, Ceiling Fan(s), High Ceilings, Open Floorplan, PrimaryBedroom Upstairs, Solid Surface Counters, Thermostat, Walk-In Closet(s)
- Flooring: Carpet, Ceramic Tile
- Doors: Sliding Doors
- Has fireplace: No
Interior area
- Total structure area: 3,661
- Total interior livable area: 2,997 sqft
Property
Parking
- Total spaces: 2
- Parking features: Garage - Attached
- Attached garage spaces: 2
Features
- Levels: Two
- Stories: 2
- Patio & porch: Covered, Front Porch, Rear Porch
- Exterior features: Sidewalk
- Has view: Yes
- View description: Trees/Woods
Lot
- Size: 6,000 Square Feet
- Dimensions: 50 x 120
- Features: Landscaped, Sidewalk
Details
- Parcel number: U173020A4Y00000100037.0
- Zoning: RSC-9
- Special conditions: None
Construction
Type & style
- Home type: SingleFamily
- Property subtype: Single Family Residence
Materials
- Block, Stucco
- Foundation: Slab
- Roof: Shingle
Condition
- New construction: No
- Year built: 2017
Utilities & green energy
- Sewer: Public Sewer
- Water: Public
- Utilities for property: Cable Connected, Electricity Connected, Public, Sewer Connected, Street Lights, Water Connected
Community & HOA
Community
- Features: Gated Community - No Guard, Sidewalks
- Pet fee: $0 monthly
- Subdivision: ARBOR PARK
HOA
- Has HOA: Yes
- HOA fee: $140 monthly
- HOA name: Staci Hurlburt
- HOA phone: 813-602-2355
Location
- Region: Riverview
Financial & listing details
- Price per square foot: $116/sqft
- Tax assessed value: $416,084
- Annual tax amount: $5,379
- Date on market: 4/20/2024
- Cumulative days on market: 10 days
- Listing terms: Cash,Conventional,FHA,VA Loan
- Ownership: Fee Simple
- Total actual rent: 0
- Electric utility on property: Yes
- Road surface type: Paved, Asphalt
Foreclosure details
Estimated market value
$347,300
$330,000 - $365,000
$3,118/mo
Price history
| Date | Event | Price |
|---|---|---|
| 5/24/2024 | Sold | $575,000-0.9%$192/sqft |
Source:  Stellar MLS #U8239305 Report a problem Stellar MLS #U8239305 Report a problem | ||
| 4/30/2024 | Pending sale | $580,000$194/sqft |
Source: Stellar MLS #U8239305 Report a problem | ||
| 4/20/2024 | Listed for sale | $580,000+8.4%$194/sqft |
Source: Stellar MLS #U8239305 Report a problem | ||
| 3/23/2023 | Sold | $535,000+1%$179/sqft |
Source: Public Record Report a problem | ||
| 3/3/2023 | Pending sale | $529,900$177/sqft |
Source: Stellar MLS #T3429200 Report a problem | ||
| 2/18/2023 | Listed for sale | $529,900+60.6%$177/sqft |
Source: Stellar MLS #T3429200 Report a problem | ||
| 6/12/2017 | Sold | $330,000$110/sqft |
Source: Public Record Report a problem | ||
Public tax history
| Year | Property taxes | Tax assessment |
|---|---|---|
| 2025 | $8,481 +15.6% | $416,084 |
| 2024 | $7,336 +36.4% | $416,084 +36.5% |
| 2023 | $5,379 +4.1% | $304,762 +3% |
| 2022 | $5,166 +1% | $295,885 +3% |
| 2021 | $5,114 +2% | $287,267 +1.4% |
| 2020 | $5,014 +2.6% | $283,301 +2.3% |
| 2019 | $4,889 | $276,932 -3% |
| 2018 | $4,889 -3.9% | $285,528 +639.2% |
| 2017 | $5,086 | $38,625 |
Find assessor info on the county website
Monthly payment
Climate risks
Neighborhood: 33578
Nearby schools
Schools provided by the listing agent
- Elementary: Riverview Elem School-HB
- Middle: Giunta Middle-HB
- High: Spoto High-HB
Source: Stellar MLS. This data may not be complete. We recommend contacting the local school district to confirm school assignments for this home.
- $473,3003 bd2 ba2k sqft10404 Arbor Groves Pl, Riverview, FL 33578Off Market

- $552,4004 bd3 ba3k sqft10408 Arbor Groves Pl, Riverview, FL 33578Off Market

- $645,2004 bd3 ba3.4k sqft10410 Arbor Groves Pl, Riverview, FL 33578Off Market
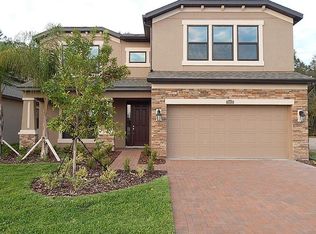
- $387,2003 bd2 ba2.1k sqft10412 Arbor Groves Pl, Riverview, FL 33578Off Market

Similar homes
- $--3 bd3 ba1.7k sqft8840 Indigo Trail Loop, Riverview, FL 33578Auction
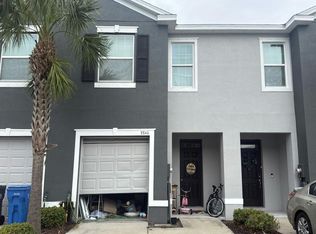 Auction.com 2
 - $418,0004 bd3 ba2.7k sqft8804 SANDY PLAINS DRIVE, RIVERVIEW, FL 33578For Sale
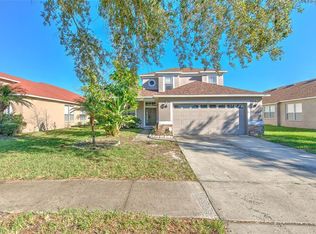
 MLS ID #TB8558054, Kim Guillory, COLDWELL BANKER REALTY. Stellar MLS
 - $399,0004 bd3 ba2.1k sqft10428 TARA DRIVE, RIVERVIEW, FL 33578For Sale
 MLS ID #TB8528407, Leidy Hernandez, JPT REALTY LLC. Stellar MLS
 - $350,0003 bd2 ba1.5k sqft10148 SOMERSBY DRIVE, RIVERVIEW, FL 33578For Sale
 MLS ID #TB8543112, Zachary Boyle, LPT REALTY, LLC. Stellar MLS
 - $339,9004 bd2 ba1.8k sqft6222 CRICKETHOLLOW DRIVE, RIVERVIEW, FL 33578For SaleMLS ID #TB8538144, Levi Stubbs, GREEN STAR REALTY, INC.. Stellar MLS
- $370,0003 bd3 ba2.4k sqft10439 LAGUNA PLAINS DRIVE, RIVERVIEW, FL 33578For SaleMLS ID #TB8556221, Steven Ingram, LPT REALTY, LLC. Stellar MLS
- $399,5004 bd2 ba1.8k sqft6241 CRICKETHOLLOW DRIVE, RIVERVIEW, FL 33578For SaleMLS ID #TB8557589, Jennifer Fieo, RE/MAX REALTY UNLIMITED. Stellar MLS
- $349,9003 bd2 ba1.6k sqft8809 DYER ROAD, RIVERVIEW, FL 33578For SaleMLS ID #TB8536391, Robert McBean, 27NORTH REALTY. Stellar MLS
- $349,9003 bd3 ba1.9k sqft9234 STONE RIVER PLACE, RIVERVIEW, FL 33578For SaleMLS ID #TB8554161, Matt Generose, THE SOMERDAY GROUP PL. Stellar MLS
- $379,0003 bd2 ba2k sqft8606 DEEP MAPLE DRIVE, RIVERVIEW, FL 33578For SaleMLS ID #TB8551847, Jonathon McLeod, PA, NEXTHOME LUXE COASTAL. Stellar MLS
- $399,9994 bd2 ba1.9k sqft6918 JAMESTOWN MANOR DRIVE, RIVERVIEW, FL 33578For SaleMLS ID #TB8552103, Diana Cohen, FOX AMERICAN REALTY LLC. Stellar MLS
- $399,9004 bd2 ba1.7k sqft7016 JAMESTOWN MANOR DRIVE, RIVERVIEW, FL 33578For SaleMLS ID #TB8525195, Jacob Maisel, III, FLORIDA HOMES RLTY & MORTGAGE. Stellar MLS
- $399,9006 bd3 ba2.6k sqft10213 BOGGY MOSS DRIVE, RIVERVIEW, FL 33578For SaleMLS ID #TB8558517, Claribel Sanz Ramirez, HOMETRUST REALTY GROUP. Stellar MLS
- $340,0003 bd2 ba1.5k sqft5947 SWEET BIRCH DRIVE, RIVERVIEW, FL 33578For SaleMLS ID #TB8543274, Chrissy Nieves, PA, RE/MAX REALTY UNLIMITED. Stellar MLS
- $383,5003 bd2 ba1.7k sqft7113 COLONY POINTE DRIVE, RIVERVIEW, FL 33578For SaleMLS ID #TB8531772, Lori Rivero, RE/MAX REALTY UNLIMITED. Stellar MLS
- $323,0003 bd2 ba1.5k sqft6308 MAGNOLIA PARK BOULEVARD, RIVERVIEW, FL 33578For SaleMLS ID #O6447539, Karen Albright, OPENDOOR BROKERAGE LLC. Stellar MLS
- $410,0004 bd3 ba2.4k sqft8415 LOBLOLLY PINE COURT, RIVERVIEW, FL 33578For SaleMLS ID #TB8536901, RISERIS CONTRERAS, MEGA PROPERTY SOLUTIONS. Stellar MLS
- $319,0003 bd2 ba1.8k sqft7206 ALAFIA DRIVE, RIVERVIEW, FL 33578For SaleMLS ID #TB8518634, Richard Stone, PREMIER REALTY OF TAMPA. Stellar MLS
- $330,0003 bd3 ba1.6k sqft11119 MAHIN LANE, RIVERVIEW, FL 33578For SaleMLS ID #TB8490533, Jaime Brown, FLORIDA HOMESTYLES. Stellar MLS
