MODERN COMFORT & PRIME RIVERVIEW LOCATION Welcome to 8415 Loblolly Pine Court, a beautifully maintained two-story residence located in the sought-after Magnolia Park community of Riverview. Offering 3 bedrooms, 2.5 bathrooms, and a thoughtfully designed layout, this home combines everyday comfort with the convenience of an exceptional location. Situated at the end , the property offers a peaceful setting while providing easy access to the community's amenities. Residents can enjoy resort-style pool, clubhouse, playgrounds, basketball court, sidewalks, and beautifully maintained common areas, creating an inviting environment for both relaxation and recreation. Inside, the home's two-story design provides a comfortable flow and a practical separation between living and private spaces. The 2.5-bath layout adds convenience for both residents and guests, while the whole-house water softening system is an added feature designed to enhance everyday living. Location is another standout advantage. With convenient access to I-75 and major roadways, you'll be within easy reach of shopping, restaurants, entertainment, Tampa, and other surrounding areas—making daily commutes and weekend plans equally convenient. Whether you're looking for your first home, a place to grow, or simply a property that offers comfort, amenities, privacy, and accessibility, this home is an opportunity worth seeing. Come experience the lifestyle, location, and comfort that make 8415 Loblolly Pine Court a place to call home. Schedule your private showing today!
For sale
$410,000
8415 LOBLOLLY PINE COURT, RIVERVIEW, FL 33578
4beds
2,492sqft
Single Family Residence
Built in 2015
5,597 Square Feet Lot
$407,000 Zestimate®
$165/sqft
$225/mo HOA
What's special
Resort-style poolBeautifully maintained two-story residenceBasketball courtPeaceful settingWhole-house water softening systemThoughtfully designed layoutBeautifully maintained common areas
- 18 days
- 305
- 14
Likely to sell faster than
Zillow last checked:
Listing updated:
Listed by:
RISERIS CONTRERAS 813-567-9293,
MEGA PROPERTY SOLUTIONS 656-263-8919
Source: Stellar MLS,MLS#: TB8536901 Originating MLS: Suncoast Tampa
Originating MLS: Suncoast Tampa
Facts & features
Interior
Bedrooms & bathrooms
- Bedrooms: 4
- Bathrooms: 3
- Full bathrooms: 2
- 1/2 bathrooms: 1
Primary bedroom
- Features: Ceiling Fan(s), Walk-In Closet(s)
- Level: Second
Bedroom 2
- Features: Linen Closet
- Level: Second
- Area: 110 Square Feet
- Dimensions: 10x11
Bedroom 3
- Features: Linen Closet
- Level: Second
- Area: 110 Square Feet
- Dimensions: 10x11
Primary bathroom
- Features: Shower No Tub
- Level: Second
Game room
- Level: Second
- Area: 252 Square Feet
- Dimensions: 14x18
Great room
- Level: First
- Area: 322 Square Feet
- Dimensions: 14x23
Kitchen
- Level: First
- Area: 240 Square Feet
- Dimensions: 12x20
Laundry
- Level: Second
Heating
- Central
Cooling
- Central Air
Appliances
- Included: Convection Oven, Dishwasher, Disposal, Dryer, Electric Water Heater, Microwave, Range, Refrigerator, Washer, Water Filtration System, Water Softener
- Laundry: Laundry Room
Features
- Ceiling Fan(s), High Ceilings, Open Floorplan, Other, PrimaryBedroom Upstairs, Solid Wood Cabinets, Walk-In Closet(s)
- Flooring: Carpet, Ceramic Tile, Laminate, Hardwood
- Windows: Hurricane Shutters, Hurricane Shutters/Windows
- Has fireplace: No
Interior area
- Total structure area: 3,086
- Total interior livable area: 2,492 sqft
Video & virtual tour
Property
Parking
- Total spaces: 2
- Parking features: Garage - Attached
- Attached garage spaces: 2
Features
- Levels: Two
- Stories: 2
- Patio & porch: Patio, Porch, Screened
- Exterior features: Playground, Private Entrance, Private Yard, Sidewalk, Sprinkler Metered, Tennis Court(s)
Lot
- Size: 5,597 Square Feet
Details
- Parcel number: U1230199YC00000000061.0
- Zoning: PD
- Special conditions: None
Construction
Type & style
- Home type: SingleFamily
- Architectural style: Contemporary
- Property subtype: Single Family Residence
Materials
- Block, Stucco
- Foundation: Slab
- Roof: Shingle
Condition
- New construction: No
- Year built: 2015
Utilities & green energy
- Sewer: Public Sewer
- Water: Public
- Utilities for property: Electricity Available, Sewer Connected, Sprinkler Recycled, Water Connected
Community & HOA
Community
- Features: Clubhouse, Community Mailbox, Dog Park, Gated Community - No Guard, Playground, Sidewalks, Tennis Court(s)
- Pet fee: $0 monthly
- Subdivision: MAGNOLIA PARK SOUTHWEST G
HOA
- Has HOA: Yes
- Amenities included: Gated, Maintenance, Pool, Security, Tennis Court(s)
- Services included: Community Pool, Maintenance Structure, Pool Maintenance, Security
- HOA fee: $225 monthly
- Second HOA name: Magnolia Park Southwest
Location
- Region: Riverview
Financial & listing details
- Price per square foot: $165/sqft
- Tax assessed value: $359,643
- Annual tax amount: $4,859
- Date on market: 8/19/2026
- Cumulative days on market: 20 days
- Listing terms: Cash,Conventional,FHA,USDA Loan,VA Loan
- Ownership: Fee Simple
- Total actual rent: 0
- Electric utility on property: Yes
- Road surface type: Asphalt
Estimated market value
$407,000
$387,000 - $427,000
$2,684/mo
Price history
| Date | Event | Price |
|---|---|---|
| 8/20/2026 | Listed for sale | $410,000+65.3%$165/sqft |
Source:  Stellar MLS #TB8536901 Report a problem Stellar MLS #TB8536901 Report a problem | ||
| 12/7/2015 | Sold | $248,100$100/sqft |
Source: Public Record Report a problem | ||
Public tax history
| Year | Property taxes | Tax assessment |
|---|---|---|
| 2025 | $4,859 +7.1% | $233,932 +2.9% |
| 2024 | $4,538 +3.3% | $227,339 +3% |
| 2023 | $4,393 +4.3% | $220,717 +3% |
| 2022 | $4,212 +1.4% | $214,288 +3% |
| 2021 | $4,154 +2% | $208,047 +1.4% |
| 2020 | $4,071 +2.7% | $205,175 +2.3% |
| 2019 | $3,965 | $200,562 +1.9% |
| 2018 | $3,965 +1.1% | $196,822 +2% |
| 2017 | $3,921 +3.8% | $192,970 +2.2% |
| 2016 | $3,775 +6.6% | $188,809 +26.6% |
| 2015 | $3,541 | $149,132 |
Find assessor info on the county website
Monthly payment
Est. payment
Payment breakdown
Explore the cost of this home by adjusting the details. Changes won't be saved.Climate risks
Neighborhood: 33578
- $386,0004 bd3 ba2.2k sqft8413 Loblolly Pine Ct, Riverview, FL 33578Off Market

- $503,8004 bd3 ba2.6k sqft8417 Loblolly Pine Ct, Riverview, FL 33578Off Market
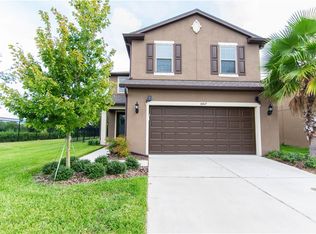
- $352,9003 bd2 ba1.5k sqft8411 Loblolly Pine Ct, Riverview, FL 33578Off Market
- $384,7004 bd3 ba2.1k sqft8409 Loblolly Pine Ct, Riverview, FL 33578Off Market
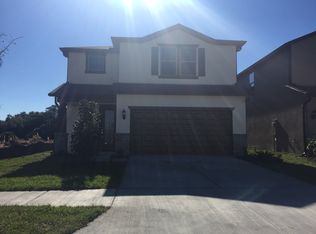
Similar homes
- $440,0003 bd3 ba2.5k sqft6327 YELLOW BUCKEYE DRIVE #6327, RIVERVIEW, FL 33578For Sale

 MLS ID #O6438461, Milli Collins, MILLI REAL ESTATE SERVICES LLC. Stellar MLS
 - $450,0005 bd3 ba2.6k sqft9118 MOUNTAIN MAGNOLIA DRIVE, RIVERVIEW, FL 33578For Sale
 MLS ID #TB8545590, Cole Price, KELLER WILLIAMS SOUTH SHORE. Stellar MLS
 - $399,9004 bd3 ba2.2k sqft9407 CHART HOUSE COURT, RIVERVIEW, FL 33578For Sale
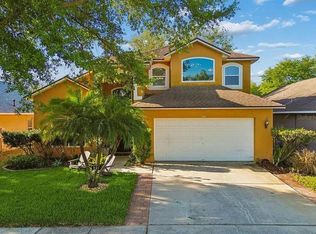 MLS ID #TB8544532, Angela Inzerillo, BLUE SUN REALTY LLC. Stellar MLS
 - $440,0004 bd3 ba2.2k sqft9310 BLUEBERRY ASH CIRCLE, RIVERVIEW, FL 33578For Sale
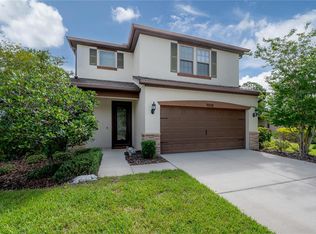 MLS ID #TB8529126, Jackie De La Rosa, LOMBARDO HEIGHTS LLC. Stellar MLS
 - $355,0004 bd3 ba2.1k sqft9026 SIENNA MOSS LANE, RIVERVIEW, FL 33578For SaleMLS ID #TB8545626, Shujing Li, LPT REALTY, LLC. Stellar MLS
- $400,0004 bd3 ba2.3k sqft6818 WATERTON DRIVE, RIVERVIEW, FL 33578For SaleMLS ID #TB8534169, Trish McCullough-Johnson, COLDWELL BANKER REALTY. Stellar MLS
- $469,0004 bd3 ba2.6k sqft6207 MAGNOLIA PARK BLVD, RIVERVIEW, FL 33578For SaleMLS ID #TB8515217, Kelly Janssen, CENTURY 21 LINK REALTY, INC.. Stellar MLS
- $399,9003 bd2 ba1.7k sqft6637 THACKSTON DRIVE, RIVERVIEW, FL 33578For SaleMLS ID #TB8542148, Barbara Brown, FUTURE HOME REALTY INC. Stellar MLS
- $454,9004 bd3 ba2.6k sqft9128 GRANT LINE LANE, RIVERVIEW, FL 33578For SaleMLS ID #TB8541646, Carlos Morales, LPT REALTY, LLC. Stellar MLS
- $485,0004 bd3 ba2.8k sqft9215 MOUNTAIN MAGNOLIA DRIVE, RIVERVIEW, FL 33578For SaleMLS ID #TB8517588, Ovais Syed, STAR BAY REALTY CORP.. Stellar MLS
- $449,9005 bd3 ba2.6k sqftTimber Creek, Riverview, FL 33578For Sale
 MLS ID #A12082040, Ana Bauta, Cuadra Group LLC. MIAMI
 - $410,0003 bd2 ba1.7k sqft7514 FOREST MERE DRIVE, RIVERVIEW, FL 33578For SaleMLS ID #TB8517157, Cathy Phillips, NEW VIEW REALTY. Stellar MLS
- $459,0004 bd3 ba2.2k sqft10113 CANNON DRIVE, RIVERVIEW, FL 33578For SaleMLS ID #TB8534606, Barbara Brown, FUTURE HOME REALTY INC. Stellar MLS
- $349,9903 bd2 ba1.5k sqft5947 SWEET BIRCH DRIVE, RIVERVIEW, FL 33578For SaleMLS ID #TB8543274, Chrissy Nieves, PA, RE/MAX REALTY UNLIMITED. Stellar MLS
- $450,0004 bd3 ba2.3k sqft9023 PINEBREEZE DRIVE, RIVERVIEW, FL 33578For SaleMLS ID #TB8498809, Jose Fuentes, CENTURY 21 CIRCLE. Stellar MLS
- $405,9004 bd2 ba1.7k sqft7016 JAMESTOWN MANOR DRIVE, RIVERVIEW, FL 33578For SaleMLS ID #TB8525195, Jacob Maisel, III, FLORIDA HOMES RLTY & MORTGAGE. Stellar MLS
- $415,0004 bd2 ba1.7k sqft7116 COLONY POINTE DRIVE, RIVERVIEW, FL 33578For SaleMLS ID #TB8497796, Vanessa Wilson, RE/MAX REALTY UNLIMITED. Stellar MLS
- $440,0003 bd2 ba2k sqft8443 WHITE POPLAR DRIVE, RIVERVIEW, FL 33578For SaleMLS ID #A4700700, Christina Adams, RE/MAX ALLIANCE GROUP. Stellar MLS
- $397,5003 bd3 ba2.1k sqft7107 COLONIAL LAKE DR, RIVERVIEW, FL 33578For SaleMLS ID #TB8480288, Brenda Wade, KELLER WILLIAMS SOUTH TAMPA. Stellar MLS
