Experience the perfect blend of sophistication, privacy, and everyday comfort in this beautifully appointed home nestled behind the gates of Harvest Glen. Designed with both entertaining and relaxed living in mind, this spacious residence features 3 bedrooms, 2 full bathrooms, and a versatile flex room ideal for a home office, library, playroom, or guest space. A welcoming entrance framed by mature tropical landscaping sets the tone for what awaits inside. Natural light fills the open-concept living areas, where soaring ceilings and thoughtfully designed spaces create an inviting atmosphere. The kitchen serves as the centerpiece of the home, offering granite countertops, stainless steel appliances, abundant cabinetry, a large island, and generous seating for casual dining or gathering with family and friends. The expansive great room seamlessly extends to a screened lanai, creating the perfect indoor-outdoor lifestyle Florida is known for. Beyond the lanai, the backyard offers endless possibilities, whether you envision a custom pool, outdoor kitchen, or simply a peaceful place to unwind. The private primary suite provides a relaxing escape, complete with two spacious walk-in closets and a spa-inspired ensuite featuring a soaking tub and a separate walk-in shower. The home's thoughtful split-bedroom layout offers privacy for family members and guests alike. Harvest Glen residents enjoy an impressive collection of community amenities, including a beautifully appointed clubhouse, resort-style pool and spa, fully equipped fitness center, playground, dog park, and scenic walking trails. Located in one of Riverview's most desirable areas, this home places you just minutes from major highways including I-75, I-4, and the Selmon Expressway, providing an easy commute to Downtown Tampa, MacDill Air Force Base, and surrounding business districts. Nearby attractions, golf courses, shopping, World-famous beaches. Whether you're searching for extra space, resort-style amenities, or a location that keeps you connected to everything the Tampa Bay area, this exceptional Harvest Glen home delivers on every level. Schedule your private tour today and discover everything this remarkable property has.
For sale
$440,000
8443 WHITE POPLAR DRIVE, RIVERVIEW, FL 33578
3beds
2,029sqft
:
Get pre-qualified$3,053/mo
Single Family Residence
Built in 2013
7,282 Square Feet Lot
$-- Zestimate®
$217/sqft
$95/mo HOA
What's special
Large islandGranite countertopsGates of harvest glenSpacious residenceBeautifully appointed homeSoaring ceilingsStainless steel appliances
- 7 days |
- 440 |
- 25 |
Likely to sell faster than
Zillow last checked:
Listing updated:
Listed by:
Christina Adams 813-480-2071,
RE/MAX ALLIANCE GROUP 941-954-5454
Source: Stellar MLS,MLS#: A4700700 Originating MLS: Sarasota - Manatee
Originating MLS: Sarasota - Manatee
Facts & features
Interior
Bedrooms & bathrooms
- Bedrooms: 3
- Bathrooms: 2
- Full bathrooms: 2
Rooms
- Room types: Den/Library/Office, Family Room, Living Room
Primary bedroom
- Features: Walk-In Closet(s)
- Level: First
- Area: 224 Square Feet
- Dimensions: 14x16
Bedroom 2
- Features: Built-in Closet
- Level: First
- Area: 144 Square Feet
- Dimensions: 12x12
Bedroom 3
- Features: Built-in Closet
- Level: First
- Area: 130 Square Feet
- Dimensions: 10x13
Den
- Features: No Closet
- Level: First
- Area: 100 Square Feet
- Dimensions: 10x10
Family room
- Features: No Closet
- Level: First
- Area: 288 Square Feet
- Dimensions: 16x18
Kitchen
- Features: No Closet
- Level: First
- Area: 169 Square Feet
- Dimensions: 13x13
Laundry
- Features: No Closet
- Level: First
- Area: 49 Square Feet
- Dimensions: 7x7
Living room
- Level: First
- Area: 168 Square Feet
- Dimensions: 12x14
Heating
- Central
Cooling
- Central Air
Appliances
- Included: Dishwasher, Disposal, Dryer, Range, Refrigerator, Washer, Water Softener
- Laundry: Inside, Laundry Room
Features
- Ceiling Fan(s), Eating Space In Kitchen, High Ceilings, Kitchen/Family Room Combo, Open Floorplan, Primary Bedroom Main Floor, Solid Surface Counters, Split Bedroom, Tray Ceiling(s), Vaulted Ceiling(s), Walk-In Closet(s)
- Flooring: Carpet, Laminate, Tile
- Doors: Sliding Doors
- Windows: Window Treatments
- Has fireplace: No
Interior area
- Total structure area: 3,060
- Total interior livable area: 2,029 sqft
Video & virtual tour
Property
Parking
- Total spaces: 3
- Parking features: Driveway
- Attached garage spaces: 3
- Has uncovered spaces: Yes
- Details: Garage Dimensions: 34X36
Features
- Levels: One
- Stories: 1
- Patio & porch: Covered, Enclosed, Patio, Screened
- Exterior features: Irrigation System, Lighting, Sidewalk
- Fencing: Fenced
- Has view: Yes
- View description: Garden
Lot
- Size: 7,282 Square Feet
- Dimensions: 63.32 x 115
- Residential vegetation: Fruit Trees, Mature Landscaping, Trees/Landscaped
Details
- Parcel number: U13301993I00001800015.0
- Zoning: PD
- Special conditions: None
Construction
Type & style
- Home type: SingleFamily
- Architectural style: Craftsman,Custom,Florida,Key West
- Property subtype: Single Family Residence
Materials
- Block
- Foundation: Slab
- Roof: Shingle
Condition
- New construction: No
- Year built: 2013
Utilities & green energy
- Sewer: Public Sewer
- Water: Public
- Utilities for property: Cable Available, Electricity Connected, Public, Sewer Connected, Sprinkler Meter, Water Connected
Community & HOA
Community
- Features: Clubhouse, Deed Restrictions, Dog Park, Fitness Center, Gated Community - No Guard, Playground, Pool, Sidewalks
- Security: Fire Alarm, Gated Community
- Pet fee: $0 monthly
- Subdivision: OAK CREEK PRCL 4
HOA
- Has HOA: Yes
- HOA fee: $95 monthly
- HOA name: Wise Property Managment
Location
- Region: Riverview
Financial & listing details
- Price per square foot: $217/sqft
- Tax assessed value: $400,263
- Annual tax amount: $5,775
- Date on market: 7/21/2026
- Cumulative days on market: 7 days
- Ownership: Fee Simple
- Total actual rent: 0
- Electric utility on property: Yes
- Road surface type: Concrete
Estimated market value
Not available
Estimated sales range
Not available
Not available
Price history
| Date | Event | Price |
|---|---|---|
| 7/21/2026 | Listed for sale | $440,000+87.2%$217/sqft |
Source:  Stellar MLS #A4700700 Report a problem Stellar MLS #A4700700 Report a problem | ||
| 4/29/2016 | Sold | $235,000-4.1%$116/sqft |
Source: Stellar MLS #T2804336 Report a problem | ||
| 2/29/2016 | Listed for sale | $245,000+18.5%$121/sqft |
Source: RE/MAX SOUTH SHORE REALTY #T2804336 Report a problem | ||
| 6/3/2013 | Sold | $206,800$102/sqft |
Source: Public Record Report a problem | ||
Public tax history
| Year | Property taxes | Tax assessment |
|---|---|---|
| 2025 | $5,776 +6.6% | $250,241 +2.9% |
| 2024 | $5,420 +3% | $243,189 +3% |
| 2023 | $5,260 +2.1% | $236,106 +3% |
| 2022 | $5,152 +2.1% | $229,229 +3% |
| 2021 | $5,046 +1.4% | $222,552 +1.4% |
| 2020 | $4,974 +4.5% | $219,479 +2.3% |
| 2019 | $4,759 | $214,544 -1.3% |
| 2018 | $4,759 -16.8% | $217,372 +0.9% |
| 2017 | $5,723 -0.1% | $215,390 +16% |
| 2016 | $5,726 +29% | $185,651 +0.7% |
| 2015 | $4,439 +2.9% | $184,324 +0.7% |
| 2014 | $4,313 | $183,037 +17.8% |
| 2013 | $4,313 +112.2% | $155,333 +422.5% |
| 2012 | $2,032 +1.6% | $29,728 +10% |
| 2011 | $2,000 +4.3% | $27,025 +10% |
| 2010 | $1,917 -0.1% | $24,568 |
| 2009 | $1,920 +141.7% | $24,568 |
| 2008 | $795 -59% | $24,568 |
| 2007 | $1,938 +120.5% | $24,568 -38.5% |
| 2006 | $879 | $39,923 |
Find assessor info on the county website
Monthly payment
Est. payment
Payment breakdown
Explore the cost of this home by adjusting the details. Changes won't be saved.Climate risks
Neighborhood: Parkway Center
Nearby schools
GreatSchools rating
- 2/10Ippolito Elementary SchoolGrades: PK-5Distance: 0.6 mi
- 2/10Giunta Middle SchoolGrades: 6-8Distance: 2.7 mi
- 3/10Spoto High SchoolGrades: 9-12Distance: 1 mi
Schools provided by the listing agent
- Elementary: Ippolito-HB
- Middle: Giunta Middle-HB
- High: Spoto High-HB
Source: Stellar MLS. This data may not be complete. We recommend contacting the local school district to confirm school assignments for this home.
- $407,6003 bd2 ba2k sqft8441 White Poplar Dr, Riverview, FL 33578Off Market
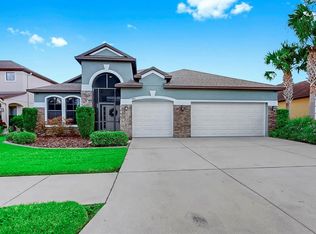
- $480,0004 bd3 ba2.2k sqft8445 White Poplar Dr, Riverview, FL 33578Sold
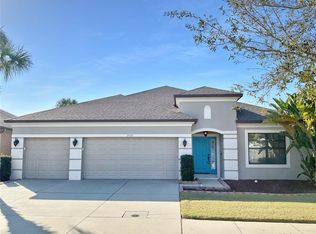
- $500,0004 bd3 ba2.7k sqft7117 Harvest Glen Ln, Riverview, FL 33578Sold
- $443,1004 bd3 ba2.6k sqft7115 Harvest Glen Ln, Riverview, FL 33578Off Market

- $429,7004 bd3 ba2.2k sqft8439 White Poplar Dr, Riverview, FL 33578Off Market
- $425,3004 bd2 ba2.7k sqft8447 White Poplar Dr, Riverview, FL 33578Off Market
- $396,5004 bd2 ba2.3k sqft7119 Harvest Glen Ln, Riverview, FL 33578Off Market
- $498,6004 bd3 ba2.2k sqft7113 Harvest Glen Ln, Riverview, FL 33578Off Market
A local agent can set up tours, give advice and negotiate with sellers.
A local lender can help you make sure your offer is ready when you are.
Similar homes
- $425,0003 bd2 ba1.7k sqft7328 BLUE BEECH DRIVE, RIVERVIEW, FL 33578For Sale

 MLS ID #O6413380, Sharminee Lopez, PARALLEL REALTY LLC. Stellar MLS
 - $--3 bd2 ba1.9k sqft6901 Freeport Rd, Riverview, FL 33578Auction
 Auction.com 2
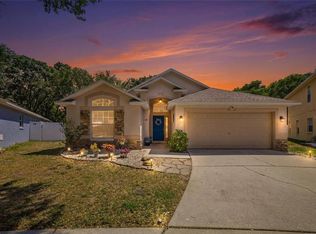
 - $400,0003 bd2 ba1.7k sqft7113 COLONY POINTE DRIVE, RIVERVIEW, FL 33578For Sale
 MLS ID #TB8531772, Lori Rivero, RE/MAX REALTY UNLIMITED. Stellar MLS
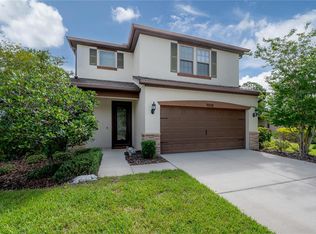
 - $440,0004 bd3 ba2.2k sqft9310 BLUEBERRY ASH CIRCLE, RIVERVIEW, FL 33578For Sale
 MLS ID #TB8529126, Jackie De La Rosa, LOMBARDO HEIGHTS LLC. Stellar MLS
 - $--3 bd2 ba1.9k sqft7424 Mint Julep Dr, Riverview, FL 33578AuctionAuction.com 2
- $439,0004 bd3 ba2.5k sqft8602 SANDY PLAINS DRIVE, RIVERVIEW, FL 33578For SaleMLS ID #TB8491092, Melissa DeMaria, KELLER WILLIAMS TAMPA PROPERTIES. Stellar MLS
- $450,0004 bd3 ba2.3k sqft9023 PINEBREEZE DRIVE, RIVERVIEW, FL 33578For SaleMLS ID #TB8498809, Jose Fuentes, CENTURY 21 CIRCLE. Stellar MLS
- $479,0003 bd2 ba2k sqft7109 SPINDLE TREE LANE, RIVERVIEW, FL 33578For SaleMLS ID #TB8459124, Carrie Beltran, MILITARY FIRST REAL ESTATE LLC. Stellar MLS
- $430,0004 bd3 ba2.5k sqft8718 SANDY PLAINS DRIVE, RIVERVIEW, FL 33578For SaleMLS ID #TB8509736, Nik Slavik, RE/MAX CHAMPIONS. Stellar MLS
- $450,0003 bd3 ba2.1k sqft10224 MERRIMAC MANOR DRIVE, RIVERVIEW, FL 33578For SaleMLS ID #O6426276, Ana Londono, EAGLE REALTY OF SOUTH FLORIDA. Stellar MLS
- $388,0003 bd3 ba2.4k sqft6307 PIN CHERRY PLACE, RIVERVIEW, FL 33578For SaleMLS ID #A4684735, Qi Wang, HAUZS INC. Stellar MLS
- $--3 bd2 ba1.8k sqft6934 Jamestown Manor Dr, Riverview, FL 33578AuctionAuction.com 4
- $419,9004 bd4 ba2.9k sqft7318 FOREST MERE DRIVE, RIVERVIEW, FL 33578For SaleMLS ID #TB8509797, Rob Jones, OFFERPAD BROKERAGE FL, LLC. Stellar MLS
- $394,9993 bd2 ba2k sqft7907 SILVER CLOVER COURT, RIVERVIEW, FL 33578For SaleMLS ID #A4693322, Jennifer Kenna, EXP REALTY, LLC. Stellar MLS
- $--5 bd4 ba2.9k sqft8619 Turnstone Shore Ln, Riverview, FL 33578AuctionServiceLink Auction
- $434,9003 bd2 ba1.9k sqft6601 THACKSTON DRIVE, RIVERVIEW, FL 33578For SaleMLS ID #TB8349808, Kevin McPherson, DALTON WADE INC. Stellar MLS
- $489,9004 bd2 ba2k sqft7217 BLUE BEECH DRIVE, RIVERVIEW, FL 33578For SaleMLS ID #TB8485365, Lindsey Fowkes, RE/MAX COLLECTIVE. Stellar MLS
- $427,0004 bd3 ba2.1k sqft10428 TARA DRIVE, RIVERVIEW, FL 33578For SaleMLS ID #TB8528407, Leidy Hernandez, JPT REALTY LLC. Stellar MLS
- $415,9004 bd2 ba1.7k sqft7116 COLONY POINTE DRIVE, RIVERVIEW, FL 33578For SaleMLS ID #TB8497796, Vanessa Wilson, RE/MAX REALTY UNLIMITED. Stellar MLS
- $411,9004 bd2 ba1.7k sqft7016 JAMESTOWN MANOR DRIVE, RIVERVIEW, FL 33578For SaleMLS ID #TB8525195, Jacob Maisel, III, FLORIDA HOMES RLTY & MORTGAGE. Stellar MLS
