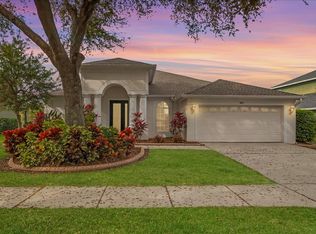
Welcome home to this stunning 4-bedroom, 2.5-bathroom sanctuary nestled in a premier gated community. This beautifully maintained two-story residence offers the perfect blend of privacy and luxury, situated on an oversized lot within a peaceful conservation area. Step inside to find a massive principal suite designed for ultimate relaxation and a bright, open floor plan. Experience incredible efficiency with an integrated solar energy system that keeps the monthly energy bill at a remarkable $30 average. Outside, your private backyard oasis awaits, offering serene water views and the quiet beauty of nature. Living here means enjoying fantastic community amenities, including a sparkling pool and low HOA fees. Complete with a spacious 2-car garage, this eco-friendly home offers the modern lifestyle you've been searching for.
For sale
Price cut: $10K (6/1)
$450,000
9023 PINEBREEZE DRIVE, RIVERVIEW, FL 33578
4beds
2,352sqft
:
Get pre-qualified$3,215/mo
Single Family Residence
Built in 2002
9,672 Square Feet Lot
$439,600 Zestimate®
$191/sqft
$158/mo HOA
What's special
- 101 days |
- 215 |
- 9 |
Zillow last checked:
Listing updated:
Listed by:
Jose Fuentes 630-532-7226,
CENTURY 21 CIRCLE 813-643-0054
Source: Stellar MLS,MLS#: TB8498809 Originating MLS: Suncoast Tampa
Originating MLS: Suncoast Tampa
Facts & features
Interior
Bedrooms & bathrooms
- Bedrooms: 4
- Bathrooms: 3
- Full bathrooms: 2
- 1/2 bathrooms: 1
Rooms
- Room types: Breakfast Room Separate, Family Room, Dining Room, Living Room, Utility Room, Loft
Primary bedroom
- Features: Walk-In Closet(s)
- Level: Second
- Area: 270 Square Feet
- Dimensions: 18x15
Bedroom 4
- Features: Built-in Closet
- Level: Second
- Area: 110 Square Feet
- Dimensions: 11x10
Primary bathroom
- Features: Dual Sinks, Garden Bath, Tub with Separate Shower Stall
- Level: Second
- Area: 110 Square Feet
- Dimensions: 11x10
Bathroom 2
- Level: Second
- Area: 120 Square Feet
- Dimensions: 12x10
Bathroom 3
- Level: Second
- Area: 110 Square Feet
- Dimensions: 11x10
Dinette
- Level: First
- Area: 64 Square Feet
- Dimensions: 8x8
Dining room
- Level: First
- Area: 160 Square Feet
- Dimensions: 16x10
Family room
- Level: First
- Area: 255 Square Feet
- Dimensions: 15x17
Kitchen
- Features: Pantry
- Level: First
- Area: 99 Square Feet
- Dimensions: 11x9
Living room
- Level: First
- Area: 176 Square Feet
- Dimensions: 16x11
Loft
- Level: Second
- Area: 120 Square Feet
- Dimensions: 12x10
Heating
- Electric
Cooling
- Central Air
Appliances
- Included: Oven, Cooktop, Dishwasher, Disposal, Dryer, Electric Water Heater, Microwave, Refrigerator
- Laundry: Inside, Laundry Room
Features
- Ceiling Fan(s), Eating Space In Kitchen, High Ceilings, Solid Surface Counters, Solid Wood Cabinets, Split Bedroom, Walk-In Closet(s)
- Flooring: Carpet, Ceramic Tile
- Doors: Sliding Doors
- Windows: Blinds
- Has fireplace: No
Interior area
- Total structure area: 2,964
- Total interior livable area: 2,352 sqft
Video & virtual tour
Property
Parking
- Total spaces: 2
- Parking features: Garage Door Opener
- Attached garage spaces: 2
- Details: Garage Dimensions: 20x18
Features
- Levels: Two
- Stories: 2
- Patio & porch: Front Porch, Rear Porch
- Exterior features: Irrigation System
- Has view: Yes
- View description: Water, Pond
- Has water view: Yes
- Water view: Water,Pond
- Waterfront features: Pond Access
Lot
- Size: 9,672 Square Feet
- Dimensions: 73 x 131
- Features: FloodZone, In County, Sidewalk
Details
- Parcel number: U1330195PQ00000100010.0
- Zoning: PD
- Special conditions: None
Construction
Type & style
- Home type: SingleFamily
- Property subtype: Single Family Residence
Materials
- Block, Stucco
- Foundation: Slab
- Roof: Shingle
Condition
- New construction: No
- Year built: 2002
Utilities & green energy
- Electric: Photovoltaics Seller Owned
- Sewer: Public Sewer
- Water: Public
- Utilities for property: Cable Available, Electricity Connected, Public, Sewer Connected, Street Lights, Underground Utilities, Water Available
Green energy
- Energy generation: Solar
Community & HOA
Community
- Features: Deed Restrictions, Sidewalks
- Security: Gated Community, Smoke Detector(s)
- Pet fee: $0 monthly
- Subdivision: PARKWAY CENTER SINGLE FAMILY PH 01
HOA
- Has HOA: Yes
- Amenities included: Gated, Pool
- Services included: Community Pool, Security
- HOA fee: $158 monthly
- HOA name: Village of Oak Creek
- Second HOA name: Community Manager
- Second HOA phone: 281-870-0585
Location
- Region: Riverview
Financial & listing details
- Price per square foot: $191/sqft
- Tax assessed value: $385,978
- Annual tax amount: $5,696
- Date on market: 4/22/2026
- Cumulative days on market: 65 days
- Listing terms: Cash,Conventional,FHA,VA Loan
- Ownership: Fee Simple
- Total actual rent: 0
- Electric utility on property: Yes
- Road surface type: Paved, Concrete
Estimated market value
$439,600
$418,000 - $462,000
$2,833/mo
Price history
| Date | Event | Price |
|---|---|---|
| 6/1/2026 | Price change | $450,000-2.2%$191/sqft |
Source:  Stellar MLS #TB8498809 Report a problem Stellar MLS #TB8498809 Report a problem | ||
| 4/22/2026 | Listed for sale | $460,000+102.2%$196/sqft |
Source: Stellar MLS #TB8498809 Report a problem | ||
| 11/5/2019 | Sold | $227,500-1%$97/sqft |
Source: Public Record Report a problem | ||
| 10/3/2019 | Pending sale | $229,900$98/sqft |
Source: PEOPLE'S CHOICE REALTY SVC LLC #T3171209 Report a problem | ||
| 8/31/2019 | Price change | $229,900-8%$98/sqft |
Source: PEOPLE'S CHOICE REALTY SVC LLC #T3171209 Report a problem | ||
| 7/17/2019 | Price change | $249,900-2.8%$106/sqft |
Source: PEOPLE'S CHOICE REALTY SVC LLC #T3171209 Report a problem | ||
| 4/27/2019 | Listed for sale | $257,000+22.4%$109/sqft |
Source: PEOPLE'S CHOICE REALTY SVC LLC #T3171209 Report a problem | ||
| 7/14/2017 | Listing removed | $1,700$1/sqft |
Source: Zillow Rental Network Report a problem | ||
| 6/13/2017 | Listed for rent | $1,700$1/sqft |
Source: Owner Report a problem | ||
| 4/16/2004 | Sold | $210,000+10.6%$89/sqft |
Source: Public Record Report a problem | ||
| 6/18/2002 | Sold | $189,900$81/sqft |
Source: Public Record Report a problem | ||
Public tax history
| Year | Property taxes | Tax assessment |
|---|---|---|
| 2025 | $5,934 +6.6% | $258,692 +2.9% |
| 2024 | $5,569 +2.9% | $251,401 +3% |
| 2023 | $5,412 +3.6% | $244,079 +3% |
| 2022 | $5,225 -3.5% | $236,970 +3% |
| 2021 | $5,413 +1.7% | $230,068 +1.4% |
| 2020 | $5,323 -8.9% | $226,892 +2.2% |
| 2019 | $5,846 +2.5% | $222,101 -1.4% |
| 2018 | $5,706 +6.2% | $225,339 +9.5% |
| 2017 | $5,373 +5.9% | $205,759 +10.3% |
| 2016 | $5,072 +11.6% | $186,479 +9.6% |
| 2015 | $4,544 | $170,079 +10% |
| 2014 | $4,544 | $154,617 +10% |
| 2013 | $4,544 +4% | $140,561 -0.6% |
| 2012 | $4,368 +6.4% | $141,473 +10% |
| 2011 | $4,107 -7.2% | $128,612 -11.6% |
| 2010 | $4,425 -9.7% | $145,433 -13.7% |
| 2009 | $4,899 -14.5% | $168,484 -19.6% |
| 2008 | $5,732 -17.3% | $209,427 -22.2% |
| 2007 | $6,931 -5.2% | $269,334 +2.2% |
| 2006 | $7,310 +16.7% | $263,641 +26.5% |
| 2005 | $6,265 | $208,494 +11.2% |
| 2004 | -- | $187,570 +12.8% |
| 2003 | -- | $166,257 +395.5% |
| 2002 | -- | $33,556 |
Find assessor info on the county website
Monthly payment
Est. payment
Payment breakdown
Explore the cost of this home by adjusting the details. Changes won't be saved.Climate risks
Neighborhood: Parkway Center
Nearby schools
GreatSchools rating
- 2/10Ippolito Elementary SchoolGrades: PK-5Distance: 0.3 mi
- 2/10Giunta Middle SchoolGrades: 6-8Distance: 2.6 mi
- 3/10Spoto High SchoolGrades: 9-12Distance: 0.8 mi
Schools provided by the listing agent
- Elementary: Ippolito-HB
- Middle: Giunta Middle-HB
- High: Spoto High-HB
Source: Stellar MLS. This data may not be complete. We recommend contacting the local school district to confirm school assignments for this home.
- $505,0003 bd3 ba2.1k sqft9021 Pinebreeze Dr, Riverview, FL 33578Sold
- $444,8004 bd3 ba2.6k sqft9027 Pinebreeze Dr, Riverview, FL 33578Off Market

- $516,4004 bd3 ba2.5k sqft9029 Pinebreeze Dr, Riverview, FL 33578Off Market
- $440,6005 bd3 ba3k sqft9019 Pinebreeze Dr, Riverview, FL 33578Off Market

- $434,9004 bd4 ba2.6k sqft9024 Pinebreeze Dr, Riverview, FL 33578Off Market
- $473,4004 bd2 ba2.4k sqft9026 Pinebreeze Dr, Riverview, FL 33578Off Market
- $410,6005 bd3 ba2.4k sqft9022 Pinebreeze Dr, Riverview, FL 33578Off Market
- $527,1004 bd3 ba2.6k sqft9017 Pinebreeze Dr, Riverview, FL 33578Off Market
A local agent can set up tours, give advice and negotiate with sellers.
A local lender can help you make sure your offer is ready when you are.
Similar homes
- $--3 bd2 ba1.8k sqft6934 Jamestown Manor Dr, Riverview, FL 33578Auction
 Auction.com 1
 - $479,0004 bd3 ba2.6k sqft6207 MAGNOLIA PARK BLVD, RIVERVIEW, FL 33578For Sale

 MLS ID #TB8515217, Kelly Janssen, CENTURY 21 LINK REALTY, INC.. Stellar MLS
 - $440,0003 bd2 ba2k sqft8443 WHITE POPLAR DRIVE, RIVERVIEW, FL 33578For Sale
 MLS ID #A4700700, Christina Adams, RE/MAX ALLIANCE GROUP. Stellar MLS
 - $439,0004 bd3 ba2.5k sqft8602 SANDY PLAINS DRIVE, RIVERVIEW, FL 33578For Sale
 MLS ID #TB8491092, Melissa DeMaria, KELLER WILLIAMS TAMPA PROPERTIES. Stellar MLS
 - $--3 bd2 ba1.9k sqft6901 Freeport Rd, Riverview, FL 33578AuctionAuction.com 2
- $450,0003 bd3 ba2.1k sqft10224 MERRIMAC MANOR DRIVE, RIVERVIEW, FL 33578For SaleMLS ID #O6426276, Ana Londono, EAGLE REALTY OF SOUTH FLORIDA. Stellar MLS
- $440,0004 bd3 ba2.2k sqft9310 BLUEBERRY ASH CIRCLE, RIVERVIEW, FL 33578For SaleMLS ID #TB8529126, Jackie De La Rosa, LOMBARDO HEIGHTS LLC. Stellar MLS
- $430,0004 bd3 ba2.5k sqft8718 SANDY PLAINS DRIVE, RIVERVIEW, FL 33578For SaleMLS ID #TB8509736, Nik Slavik, RE/MAX CHAMPIONS. Stellar MLS
- $415,9004 bd2 ba1.7k sqft7116 COLONY POINTE DRIVE, RIVERVIEW, FL 33578For SaleMLS ID #TB8497796, Vanessa Wilson, RE/MAX REALTY UNLIMITED. Stellar MLS
- $427,0004 bd3 ba2.1k sqft10428 TARA DRIVE, RIVERVIEW, FL 33578For SaleMLS ID #TB8528407, Leidy Hernandez, JPT REALTY LLC. Stellar MLS
- $409,0004 bd3 ba2.2k sqft9407 CHART HOUSE COURT, RIVERVIEW, FL 33578For SaleMLS ID #TB8489070, Daquan Waldron, CENTURY 21 ELITE LOCATIONS, INC. Stellar MLS
- $419,9004 bd4 ba2.9k sqft7318 FOREST MERE DRIVE, RIVERVIEW, FL 33578For SaleMLS ID #TB8509797, Rob Jones, OFFERPAD BROKERAGE FL, LLC. Stellar MLS
- $--5 bd4 ba2.9k sqft8619 Turnstone Shore Ln, Riverview, FL 33578AuctionServiceLink Auction
- $379,5004 bd2 ba1.8k sqft10445 FLAGSTAFF FALLS AVENUE, RIVERVIEW, FL 33578For SaleMLS ID #TB8533770, Kim Tarpley, RE/MAX REALTY UNLIMITED. Stellar MLS
- $411,9004 bd2 ba1.7k sqft7016 JAMESTOWN MANOR DRIVE, RIVERVIEW, FL 33578For SaleMLS ID #TB8525195, Jacob Maisel, III, FLORIDA HOMES RLTY & MORTGAGE. Stellar MLS
- $400,0003 bd2 ba1.7k sqft7113 COLONY POINTE DRIVE, RIVERVIEW, FL 33578For SaleMLS ID #TB8531772, Lori Rivero, RE/MAX REALTY UNLIMITED. Stellar MLS
- $497,5004 bd3 ba2.8k sqft9215 MOUNTAIN MAGNOLIA DRIVE, RIVERVIEW, FL 33578For SaleMLS ID #TB8517588, Ovais Syed, STAR BAY REALTY CORP.. Stellar MLS
- $434,9003 bd2 ba1.9k sqft6601 THACKSTON DRIVE, RIVERVIEW, FL 33578For SaleMLS ID #TB8349808, Kevin McPherson, DALTON WADE INC. Stellar MLS
- $439,9004 bd3 ba2.6k sqft(Undisclosed Address), RIVERVIEW, FL 33578For SaleMLS ID #S5144855, Maigualida Palacios, LLC, AGENT TRUST REALTY CORPORATION. Stellar MLS
- $373,0003 bd4 ba2k sqft8623 DEEP MAPLE DRIVE, RIVERVIEW, FL 33578For SaleMLS ID #TB8502228, Roberto Gonzalez Ruiz, DALTON WADE INC. Stellar MLS
