Don't miss this beauty, gorgeous upgrades throughout, plus located in prime area with super easy access to I-75 and crosstown expressway eliminating so much traffic. This home has four bedrooms, two full baths plus a two car garage with remote control entry. Upgrades include waterproof wood flooring throughout home with plus five-inch baseboards to finish the touch. Wainscoting aligns the entry hall wowing you from first entry. Four bedrooms are on a three-way split, front bedroom has a full wall of cabinets, perfect for office or extra bedroom storage. Laundry room has cabinet space and decorative tile flooring plus full-size washer and dryer included in sale. Master suite is off of the rear living space and can easily accommodate a king size bed, bathroom has dual vanity sinks, Quartz countertops, walk in shower, linen closet and large walk-in closet off of bathroom. Kitchen is stunning with cabinets upgraded to extend to the ceiling, recessed lighting in upper and under cabinets, quartz countertops, large island plus stainless steel KitchenAid appliances. The backyard is completely fenced in overlooking a pond where you can relax and watch the wildlife or enjoy the privacy of the oversized screen in lanai. Ceiling fans throughout home along with upgrades electrical switches to lights, fans etc. Don't miss this home. Call today to schedule your private tour.
Pending
$379,500
10445 FLAGSTAFF FALLS AVENUE, RIVERVIEW, FL 33578
4beds
1,837sqft
:
Get pre-qualified$2,704/mo
Single Family Residence
Built in 2015
5,804 Square Feet Lot
$379,300 Zestimate®
$207/sqft
$125/mo HOA
What's special
Large islandFour bedroomsCeiling fans throughout homeGorgeous upgrades throughoutFive-inch baseboardsStainless steel kitchenaid appliancesLinen closet
- 10 days |
- 554 |
- 59 |
Likely to sell faster than
Zillow last checked:
Listing updated:
Listed by:
Kim Tarpley 813-335-7097,
RE/MAX REALTY UNLIMITED 813-684-0016
Source: Stellar MLS,MLS#: TB8533770 Originating MLS: Suncoast Tampa
Originating MLS: Suncoast Tampa
Facts & features
Interior
Bedrooms & bathrooms
- Bedrooms: 4
- Bathrooms: 2
- Full bathrooms: 2
Rooms
- Room types: Utility Room
Primary bedroom
- Features: Walk-In Closet(s)
- Level: First
- Area: 210 Square Feet
- Dimensions: 14x15
Kitchen
- Features: Storage Closet
- Level: First
- Area: 238 Square Feet
- Dimensions: 14x17
Living room
- Features: No Closet
- Level: First
- Area: 340 Square Feet
- Dimensions: 17x20
Heating
- Central
Cooling
- Central Air
Appliances
- Included: Dishwasher, Disposal, Dryer, Microwave, Range, Refrigerator, Washer
- Laundry: Laundry Room
Features
- Ceiling Fan(s), Eating Space In Kitchen, Kitchen/Family Room Combo, Split Bedroom, Stone Counters, Walk-In Closet(s)
- Flooring: Ceramic Tile, Luxury Vinyl, Hardwood
- Doors: Sliding Doors
- Windows: Window Treatments
- Has fireplace: No
Interior area
- Total structure area: 2,587
- Total interior livable area: 1,837 sqft
Video & virtual tour
Property
Parking
- Total spaces: 2
- Parking features: Garage - Attached
- Attached garage spaces: 2
Features
- Levels: One
- Stories: 1
- Patio & porch: Rear Porch, Screened
- Exterior features: Irrigation System, Private Mailbox, Private Yard, Sidewalk
- Fencing: Vinyl
- Has view: Yes
- View description: Water, Pond
- Has water view: Yes
- Water view: Water,Pond
- Waterfront features: Pond
Lot
- Size: 5,804 Square Feet
- Dimensions: 51.29 x 113.16
- Features: In County, Sidewalk
Details
- Parcel number: U2030209YPB0000000030.0
- Zoning: PD
- Special conditions: None
Construction
Type & style
- Home type: SingleFamily
- Architectural style: Traditional
- Property subtype: Single Family Residence
Materials
- Block, Stone, Stucco
- Foundation: Slab
- Roof: Concrete,Shingle
Condition
- New construction: No
- Year built: 2015
Utilities & green energy
- Sewer: Public Sewer
- Water: Public
- Utilities for property: BB/HS Internet Available, Cable Connected, Electricity Connected, Public, Sewer Connected, Street Lights, Water Connected
Community & HOA
Community
- Security: Smoke Detector(s)
- Pet fee: $0 monthly
- Subdivision: WATERSTONE LAKES PH 2
HOA
- Has HOA: Yes
- HOA fee: $125 monthly
- HOA name: Real Management
Location
- Region: Riverview
Financial & listing details
- Price per square foot: $207/sqft
- Tax assessed value: $322,390
- Annual tax amount: $4,366
- Date on market: 7/31/2026
- Cumulative days on market: 11 days
- Listing terms: Cash,Conventional,FHA,VA Loan
- Ownership: Fee Simple
- Total actual rent: 0
- Electric utility on property: Yes
- Road surface type: Paved, Concrete
Estimated market value
$379,300
$360,000 - $398,000
$2,726/mo
Price history
| Date | Event | Price |
|---|---|---|
| 8/3/2026 | Pending sale | $379,500$207/sqft |
Source:  Stellar MLS #TB8533770 Report a problem Stellar MLS #TB8533770 Report a problem | ||
| 7/31/2026 | Listed for sale | $379,500+54.9%$207/sqft |
Source: Stellar MLS #TB8533770 Report a problem | ||
| 9/17/2019 | Sold | $245,000-2%$133/sqft |
Source: Stellar MLS #T3188284 Report a problem | ||
| 8/5/2019 | Pending sale | $249,999$136/sqft |
Source: Keller Williams Realty South Shore #T3188284 Report a problem | ||
| 7/22/2019 | Listed for sale | $249,999-19.5%$136/sqft |
Source: KELLER WILLIAMS REALTY S.SHORE #T3188284 Report a problem | ||
| 10/23/2015 | Sold | $310,716+33.4%$169/sqft |
Source: Agent Provided Report a problem | ||
| 8/26/2015 | Sold | $232,886$127/sqft |
Source: Public Record Report a problem | ||
Public tax history
| Year | Property taxes | Tax assessment |
|---|---|---|
| 2025 | $4,366 +8.1% | $232,382 +2.9% |
| 2024 | $4,037 +3.7% | $225,833 +3% |
| 2023 | $3,892 +4.8% | $219,255 +3% |
| 2022 | $3,713 +1.1% | $212,869 +3% |
| 2021 | $3,671 +2.5% | $206,669 +1.4% |
| 2020 | $3,580 +9.1% | $203,816 +8% |
| 2019 | $3,282 | $188,741 +1.9% |
| 2018 | $3,282 +1.7% | $185,222 +2.1% |
| 2017 | $3,227 +1.4% | $181,412 -7.6% |
| 2016 | $3,184 -9.3% | $196,288 +7.7% |
| 2015 | $3,508 | $182,295 |
Find assessor info on the county website
Monthly payment
Est. payment
Payment breakdown
Explore the cost of this home by adjusting the details. Changes won't be saved.Climate risks
Neighborhood: 33578
Nearby schools
GreatSchools rating
- 6/10Sessums Elementary SchoolGrades: PK-5Distance: 1.5 mi
- 2/10Rodgers Middle SchoolGrades: 6-8Distance: 2.2 mi
- 3/10Spoto High SchoolGrades: 9-12Distance: 2.6 mi
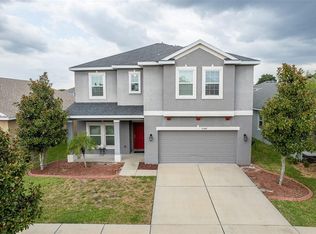
- $410,0005 bd3 ba2.5k sqft10447 Flagstaff Falls Ave, Riverview, FL 33578Sold
- $385,1004 bd3 ba1.9k sqft10443 Flagstaff Falls Ave, Riverview, FL 33578Off Market

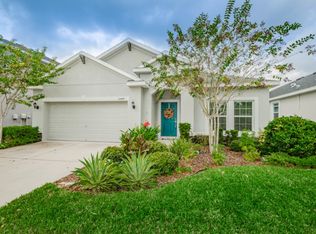
- $392,7004 bd2 ba2.1k sqft10449 Flagstaff Falls Ave, Riverview, FL 33578Off Market
- $432,1004 bd3 ba2.6k sqft10441 Flagstaff Falls Ave, Riverview, FL 33578Off Market
- $379,1004 bd2 ba1.8k sqft10439 Flagstaff Falls Ave, Riverview, FL 33578Off Market
- $411,6003 bd2 ba2.1k sqft10451 Flagstaff Falls Ave, Riverview, FL 33578Off Market
- $478,5004 bd3 ba2.5k sqft10444 Flagstaff Falls Ave, Riverview, FL 33578Off Market
- $520,0003 bd3 ba2.4k sqft10446 Flagstaff Falls Ave, Riverview, FL 33578Sold
A local agent can set up tours, give advice and negotiate with sellers.
A local lender can help you make sure your offer is ready when you are.
Similar homes
- $399,9003 bd2 ba2k sqft10110 HOLLAND ROAD, RIVERVIEW, FL 33578For Sale
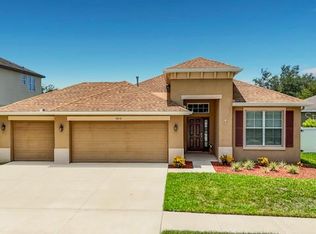
 MLS ID #TB8532520, Ann Segodo, FLORIDA EXECUTIVE REALTY. Stellar MLS
 - $411,9004 bd2 ba1.7k sqft7016 JAMESTOWN MANOR DRIVE, RIVERVIEW, FL 33578For Sale
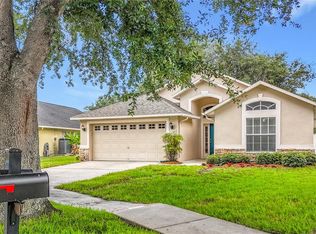 MLS ID #TB8525195, Jacob Maisel, III, FLORIDA HOMES RLTY & MORTGAGE. Stellar MLS
 - $388,0003 bd3 ba2.4k sqft6307 PIN CHERRY PLACE, RIVERVIEW, FL 33578For Sale
 MLS ID #A4684735, Qi Wang, HAUZS INC. Stellar MLS
 - $409,0004 bd3 ba2.2k sqft9407 CHART HOUSE COURT, RIVERVIEW, FL 33578For Sale
 MLS ID #TB8489070, Daquan Waldron, CENTURY 21 ELITE LOCATIONS, INC. Stellar MLS
 - $415,0004 bd2 ba1.7k sqft7116 COLONY POINTE DRIVE, RIVERVIEW, FL 33578For SaleMLS ID #TB8497796, Vanessa Wilson, RE/MAX REALTY UNLIMITED. Stellar MLS
- $375,0005 bd3 ba2.2k sqft12728 LEMON PEPPER DRIVE, RIVERVIEW, FL 33578For SaleMLS ID #TB8480733, Rachel Roetter, RAI REALTY SERVICES LLC. Stellar MLS
- $378,0004 bd3 ba2.5k sqft7508 SUNSHINE BRIDGE AVENUE, GIBSONTON, FL 33534For SaleMLS ID #TB8536351, Jennifer Fieo, RE/MAX REALTY UNLIMITED. Stellar MLS
- $348,0004 bd2 ba1.7k sqft8430 QUARTER HORSE DRIVE, RIVERVIEW, FL 33578For SaleMLS ID #TB8505861, Natalie Bailey, ORCHARD BROKERAGE, LLC. Stellar MLS
- $325,0004 bd2 ba1.8k sqft10626 PARK MEADOWBROOKE DRIVE, RIVERVIEW, FL 33578For SaleMLS ID #TB8451654, Janessa Urra, MARK SPAIN REAL ESTATE. Stellar MLS
- $333,0004 bd2 ba1.8k sqft11837 THICKET WOOD DRIVE, RIVERVIEW, FL 33579For SaleMLS ID #TB8531343, Yeneisi Rodriguez, RE/MAX REALTY UNLIMITED. Stellar MLS
- $300,0004 bd2 ba1.7k sqft10206 GOLDEN LIGHT COURT, RIVERVIEW, FL 33578For SaleMLS ID #TB8496592, Agnes Serrano, SHARKS REALTY GROUP LLC. Stellar MLS
- $325,0003 bd2 ba1.2k sqft7115 FOREST MERE DRIVE, RIVERVIEW, FL 33578For SaleMLS ID #TB8514681, Sherman Milton, PINEYWOODS REALTY LLC. Stellar MLS
- $485,0003 bd2 ba1.9k sqft11121 GREEN HARVEST DRIVE, RIVERVIEW, FL 33578For SaleMLS ID #TB8512903, Terri Baker, SIGNATURE REALTY ASSOCIATES. Stellar MLS
- $310,0003 bd2 ba1.4k sqft7710 CARRIAGE POINTE DRIVE, GIBSONTON, FL 33534For SaleMLS ID #TB8535676, David Martir, FUTURE HOME REALTY INC. Stellar MLS
- $385,0004 bd3 ba2.4k sqft13108 SHUMARD WAY, RIVERVIEW, FL 33579For SaleMLS ID #TB8502397, Elise Raspitzi, ELEVATED REALTY. Stellar MLS
- $385,0004 bd2 ba1.9k sqft805 LESA GLEN PLACE, BRANDON, FL 33510For SaleMLS ID #C7527379, William Figueroa, SOVEREIGN REAL ESTATE GROUP. Stellar MLS
- $479,0003 bd2 ba2k sqft7109 SPINDLE TREE LANE, RIVERVIEW, FL 33578For SaleMLS ID #TB8459124, Carrie Beltran, MILITARY FIRST REAL ESTATE LLC. Stellar MLS
- $449,9904 bd3 ba2.5k sqft11626 LAKE LUCAYA DRIVE, RIVERVIEW, FL 33579For SaleMLS ID #TB8505678, Yubiri Reina, LA ROSA REALTY, LLC. Stellar MLS
- $384,9904 bd2 ba2.2k sqft1926 MEADOWRIDGE DRIVE, VALRICO, FL 33596For SaleMLS ID #TB8523139, Luis Chaparro, LIFESTYLE INTERNATIONAL REALTY. Stellar MLS
- $400,0003 bd2 ba1.8k sqft3313 MICHENER PLACE, PLANT CITY, FL 33566For SaleMLS ID #TB8536260, Kenneth Jensen, TRINITY REALTY SOLUTIONS, LLC. Stellar MLS
