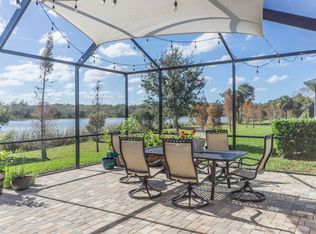
Welcome to your exquisite dream oasis nestled in Waterstone Lakes! This splendid 2015 Ryland Homes Bonita floor plan epitomizes luxury and elegance, featuring custom touches that elevate every corner of this magnificent residence. This home is a true masterpiece, meticulously designed to fulfill all your desires.Step inside to discover 3 opulent bedrooms, 2.5 lavish baths, an office/den, and a formal dining room adorned with a stunning crystal chandelier. The expansive 3-car tandem garage and an impressive 2,664 square feet of heated living space provide ample room for both relaxation and entertainment. The oversized screened lanai offers a serene water view, while exquisite ceramic wood plank tile, upgraded light fixtures, custom plantation shutters, and elegant crown molding create an ambiance of sophistication throughout.Prepare to be dazzled by the chef’s kitchen, a culinary haven designed for both intimate gatherings and grand celebrations! With breathtaking quartz countertops, a generous island that seamlessly connects to the living room and eat-in space, this kitchen is the epitome of hosting excellence. Additional highlights include a spacious walk-in pantry, a chic custom tile backsplash, stainless steel appliances, and ambient upper and lower cabinet lighting to set the perfect mood.The magnificent primary suite presents a tranquil water view that promises serenity. Indulge in the luxurious bathroom featuring dual vanities with granite countertops, a sumptuous soaker tub, a sleek walk-in shower, and an expansive walk-in closet that meets all your storage needs.Step outside to embrace the beauty of the outdoor space, where a breathtaking lake view awaits. Here, you have the perfect canvas to design your personal outdoor sanctuary, tailored to your unique vision.With NO CDD , no flood zone, and a lower HOA, this extraordinary residence is primed for its new owners! Conveniently located near vibrant entertainment, dining, shopping, and major highways, this luxurious gem is an opportunity you simply cannot afford to miss!
Sold for $520,000
$520,000
10446 FLAGSTAFF FALLS AVENUE, RIVERVIEW, FL 33578
3beds
2,462sqft
Single Family Residence
Built in 2015
7,278 Square Feet Lot
$-- Zestimate®
$211/sqft
$2,885 Estimated rent
Home value
Not available
Estimated sales range
Not available
$2,885/mo
Zestimate® history
Owner options
List your home for rent
$2,885/mo
Rent Zestimate®
Find your next renter with Zillow Rental Manager. Plus, with online applications, you can quickly screen prospective tenants – for free.
$2,885/mo
Rent Zestimate®
Refinance and save
$3,714/mo
Est. payment
Refinancing to a lower rate could help reduce your monthly payments and save thousands over the life of the loan.
$3,714/mo
Est. payment
Explore your selling options
Work with a Zillow partner agent
Leverage their expertise and Zillow's premium Showcase listings to get your home seen by more buyers.
Get startedList with your own agent
Get your home in front of millions of buyers by listing it on Zillow.
Learn how to do itSell it yourself
Take full control of how buyers see your home on Zillow by listing For Sale by Owner (FSBO).
List your homeWhat's special
Breathtaking lake viewGenerous islandSerene water viewQuartz countertopsCeramic wood plank tileOversized screened lanaiElegant crown molding
Zillow last checked:
Listing updated:
Listed by:
Nicole Cossette 813-498-8312,
COLDWELL BANKER REALTY 813-685-7755
Bought with:
Mario DiTroia, 632442
DENNIS REALTY & INV. CORP.
Source: Stellar MLS,MLS#: TB8322172 Originating MLS: Suncoast Tampa
Originating MLS: Suncoast Tampa
Facts & features
Interior
Bedrooms & bathrooms
- Bedrooms: 3
- Bathrooms: 3
- Full bathrooms: 2
- 1/2 bathrooms: 1
Rooms
- Room types: Den/Library/Office, Dining Room, Utility Room
Primary bedroom
- Features: Ceiling Fan(s), Walk-In Closet(s)
- Level: First
- Area: 221 Square Feet
- Dimensions: 13x17
Bedroom 1
- Features: Ceiling Fan(s), Built-in Closet
- Level: First
- Area: 121 Square Feet
- Dimensions: 11x11
Bedroom 2
- Features: Ceiling Fan(s), Built-in Closet
- Level: First
- Area: 132 Square Feet
- Dimensions: 11x12
Primary bathroom
- Features: Dual Sinks, Exhaust Fan, Garden Bath, Granite Counters, Shower No Tub, Water Closet/Priv Toilet
- Level: First
Bathroom 1
- Features: Granite Counters, Tub With Shower
- Level: First
Dining room
- Level: First
- Area: 154 Square Feet
- Dimensions: 11x14
Kitchen
- Features: Pantry
- Level: First
Living room
- Features: Ceiling Fan(s)
- Level: First
- Area: 408 Square Feet
- Dimensions: 17x24
Heating
- Central, Heat Pump
Cooling
- Central Air
Appliances
- Included: Cooktop, Dishwasher, Disposal, Electric Water Heater, Exhaust Fan, Microwave, Range, Range Hood, Refrigerator, Solar Hot Water
- Laundry: Inside, Laundry Room
Features
- Ceiling Fan(s), Chair Rail, Crown Molding, High Ceilings, In Wall Pest System, Kitchen/Family Room Combo, Solid Wood Cabinets, Split Bedroom, Stone Counters, Thermostat, Tray Ceiling(s), Vaulted Ceiling(s), Walk-In Closet(s)
- Flooring: Carpet, Ceramic Tile, Tile
- Doors: Sliding Doors
- Windows: Double Pane Windows, Window Treatments, Hurricane Shutters, Hurricane Shutters/Windows
- Has fireplace: No
Interior area
- Total structure area: 3,471
- Total interior livable area: 2,462 sqft
Property
Parking
- Total spaces: 3
- Parking features: Driveway, Garage Door Opener, Tandem
- Attached garage spaces: 3
- Has uncovered spaces: Yes
- Details: Garage Dimensions: 36x36
Features
- Levels: One
- Stories: 1
- Patio & porch: Covered, Patio, Rear Porch, Screened
- Exterior features: Irrigation System, Private Mailbox, Rain Gutters, Sidewalk
- Has view: Yes
- View description: Water, Lake
- Has water view: Yes
- Water view: Water,Lake
- Waterfront features: Lake, Lake Front
Lot
- Size: 7,278 Square Feet
- Dimensions: 61.63 x 118.09
- Features: Conservation Area, Landscaped, Sidewalk
- Residential vegetation: Trees/Landscaped
Details
- Parcel number: U2030209YPC0000000020.0
- Zoning: PD
- Special conditions: None
Construction
Type & style
- Home type: SingleFamily
- Property subtype: Single Family Residence
Materials
- Block, Stucco
- Foundation: Slab
- Roof: Shingle
Condition
- New construction: No
- Year built: 2015
Details
- Builder name: Ryland Homes
Utilities & green energy
- Sewer: Public Sewer
- Water: Public
- Utilities for property: BB/HS Internet Available, Cable Available, Electricity Available, Electricity Connected, Public, Street Lights
Community & HOA
Community
- Features: Lake, Deed Restrictions, Playground, Sidewalks
- Security: Security System
- Pet fee: $0 monthly
- Subdivision: WATERSTONE LAKES PH 2
HOA
- Has HOA: Yes
- Amenities included: Park, Playground
- Services included: Common Area Taxes, Insurance, Manager
- HOA fee: $83 monthly
- HOA name: Amanda Meyers
- HOA phone: 866-473-2573
Location
- Region: Riverview
Financial & listing details
- Price per square foot: $211/sqft
- Tax assessed value: $414,959
- Annual tax amount: $4,679
- Date on market: 11/20/2024
- Cumulative days on market: 22 days
- Listing terms: Cash,Conventional,FHA,VA Loan
- Ownership: Fee Simple
- Total actual rent: 0
- Electric utility on property: Yes
- Road surface type: Paved, Asphalt
Price history
| Date | Event | Price |
|---|---|---|
| 1/30/2025 | Sold | $520,000-1%$211/sqft |
Source:  Stellar MLS #TB8322172 Report a problem Stellar MLS #TB8322172 Report a problem | ||
| 12/13/2024 | Pending sale | $525,000$213/sqft |
Source: Stellar MLS #TB8322172 Report a problem | ||
| 11/20/2024 | Listed for sale | $525,000$213/sqft |
Source: Stellar MLS #TB8322172 Report a problem | ||
Public tax history
| Year | Property taxes | Tax assessment |
|---|---|---|
| 2024 | $4,847 +3.6% | $274,868 +3% |
| 2023 | $4,679 +4.5% | $266,862 +3% |
| 2022 | $4,477 +1.2% | $259,089 +3% |
| 2021 | $4,425 +2.2% | $251,543 +1.4% |
| 2020 | $4,329 +2.8% | $248,070 +2.3% |
| 2019 | $4,211 | $242,493 +1.9% |
| 2018 | $4,211 +2.4% | $237,972 +2.1% |
| 2017 | $4,112 +1.3% | $233,077 0% |
| 2016 | $4,058 -7% | $233,105 +255.9% |
| 2015 | $4,364 | $65,501 |
Find assessor info on the county website
Neighborhood: 33578
Nearby homes
- $516,1004 bd4 ba2.8k sqft10448 Flagstaff Falls Ave, Riverview, FL 33578Off Market
- $480,1004 bd3 ba2.5k sqft10444 Flagstaff Falls Ave, Riverview, FL 33578Off Market

- $521,0004 bd3 ba2.9k sqft10450 Flagstaff Falls Ave, Riverview, FL 33578Off Market

- $505,0003 bd3 ba2.5k sqft10442 Flagstaff Falls Ave, Riverview, FL 33578Off Market

- $410,0005 bd3 ba2.5k sqft10447 Flagstaff Falls Ave, Riverview, FL 33578Sold
- $392,7004 bd2 ba2.1k sqft10449 Flagstaff Falls Ave, Riverview, FL 33578Off Market
- $574,0005 bd4 ba3.7k sqft10454 Flagstaff Falls Ave, Riverview, FL 33578Off Market
- $379,5004 bd2 ba1.8k sqft10445 Flagstaff Falls Ave, Riverview, FL 33578For Sale
Nearby schools
GreatSchools rating
- 6/10Sessums Elementary SchoolGrades: PK-5Distance: 1.4 mi
- 2/10Rodgers Middle SchoolGrades: 6-8Distance: 2.2 mi
- 3/10Spoto High SchoolGrades: 9-12Distance: 2.6 mi


Get pre-qualified for a loan
At Zillow Home Loans, we can pre-qualify you in as little as 5 minutes with no impact to your credit score.An equal housing lender. NMLS #10287.
- Florida
- Hillsborough County
- Riverview
- 33578
- 10446 FLAGSTAFF FALLS AVENUE
Nearby cities
Nearby neighborhoods
Nearby zip codes
Other Riverview Topics
