Skip main navigation
Off market
  • $478,500

    10444 Flagstaff Falls Ave, Riverview, FL 33578

    4beds
    2,502sqft
    Single Family Residence
    Built in 2015
    7,278 Square Feet Lot
    $478,500 Zestimate®
    $191/sqft
    $3,015 Estimated rent

    Home value

    $478,500

    $455,000 - $502,000

    $3,015/mo

    Zestimate® history
    Loading
    Loading...

    Owner options

    List your home for rent

    $3,015/mo

    Rent Zestimate®

    Find your next renter with Zillow Rental Manager. Plus, with online applications, you can quickly screen prospective tenants – for free.

    Learn more

    $3,015/mo

    Rent Zestimate®

    Refinance and save

    $3,415/mo

    Est. payment

    Refinancing to a lower rate could help reduce your monthly payments and save thousands over the life of the loan.

    See today's rates

    $3,415/mo

    Est. payment

    Explore your selling options

    Work with a Zillow partner agent

    Leverage their expertise and Zillow's premium Showcase listings to get your home seen by more buyers.

    Get started

    List with your own agent

    Get your home in front of millions of buyers by listing it on Zillow.

    Learn how to do it

    Sell it yourself

    Take full control of how buyers see your home on Zillow by listing For Sale by Owner (FSBO).

    List your home

    What's special

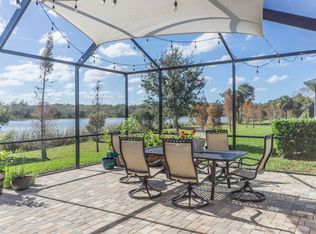
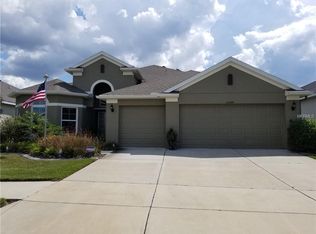
    WELCOME HOME to the highly sought-after community of Waterstone Lakes!! If you enjoy a beautiful & tranquil environment but still want to be close to the heart of it all then look no further! This AMAZING Arlington Floorplan by Ryland Homes has 2500 square feet of living space. Some of the home's features include: open floorplan , high ceilings throughout, a spacious master bedroom with large master bath and huge walk-in closet, 3 more large bedrooms one of which has an en suite full bath/pool bath for a total of 3 full baths, formal dining area, formal living room, large family room, upgraded ceramic tile and hardwood flooring in main living/high traffic areas, spacious kitchen with breakfast bar and dinette, granite countertops throughout, 42 inch solid wood cabinets with crown molding and a fantastic lake view that will knock your socks off. Ready to relax at the end of a busy day? Enjoy your covered, screened, oversized lanai overlooking a beautiful lake. Talk about an extension to your home's living space, WOW, what a setup!! You have all the space you desire to entertain family and friends or just relax after a hard day's work and enjoy a beautiful sunset. Also plenty of room if you decide to add a pool since you already have a true pool bath. See attached upgrades list for more included features. This beautiful home is a commuter's dream, located near I-75 & US 301 for quick access to the MacDill, USF, downtown Tampa, sporting venues and the beaches, and its only minutes to the mall, movies and restaurants! IT'S JUST A GREAT HOME FOR AN EVEN BETTER PRICE!!!

    This property is not currently displayed as for sale or rent on Zillow. This may be different from what's on other websites or public sources.

    Originating MLS: Tampa

    Facts & features

    Interior

    Bedrooms & bathrooms
    • Bedrooms: 4
    • Bathrooms: 3
    • Full bathrooms: 3
    Heating
    • Forced air, Electric
    Cooling
    • Central
    Appliances
    • Included: Dishwasher, Garbage disposal, Microwave, Range / Oven
    • Laundry: Inside, Laundry Room
    Features
    • Ceiling Fans(s), Eating Space In Kitchen, High Ceiling(s), Open Floorplan, Split Bedroom, Stone Counters, Walk-In Closet(s), Solid Wood Cabinets, Thermostat, Solid Surface Counters, Window Treatments, In Wall Pest System
    • Flooring: Tile, Carpet, Hardwood
    • Windows: Blinds, Window Treatments, Drapes, Rods
    Interior area
    • Structure area source: Public Records
    • Total interior livable area: 2,502 sqft

    Property

    Parking
    • Total spaces: 3
    • Parking features: Garage - Attached
    Features
    • Levels: One
    • Patio & porch: Patio, Screened
    • Exterior features: Stucco
    • Has view: Yes
    • View description: Water
    • Has water view: Yes
    • Water view: Water
    • Waterfront features: Lake
    Lot
    • Size: 7,278 Square Feet
    • Dimensions: 61.64x118.07
    • Features: Sidewalk, Street Paved
    • Residential vegetation: Trees/Landscaped
    Details
    • Parcel number: 2030209YPC00000000190U
    • Zoning: PD

    Construction

    Type & style
    • Home type: SingleFamily
    • Architectural style: Contemporary
    • Property subtype: Single Family Residence
    Materials
    • masonry
    • Roof: Composition
    Condition
    • Completed
    • Year built: 2015
    Details
    • Builder model: ARLINGTON
    • Builder name: Ryland Homes

    Utilities & green energy

    • Sewer: Public Sewer
    • Water: Public
    • Utilities for property: Electricity Connected, Sewer Connected, BB/HS Internet Available, Public, Street Lights, Underground Utilities, Cable Connected, Fire Hydrant, Water Connected
    Green energy
    • Energy efficient items: Thermostat, Insulation, HVAC, Roof
    • Water conservation: Drip Irrigation

    Community & HOA

    Community
    • Subdivision: WATERSTONE LAKES PH 2
    HOA
    • Has HOA: Yes
    • Amenities included: Playground, Vehicle Restrictions
    • Services included: Maintenance Grounds, Insurance, Maintenance Repairs, Escrow Reserves Fund, Manager
    • HOA fee: $98 monthly
    Location
    • Region: Riverview

    Financial & listing details

    • Price per square foot: $191/sqft
    • Tax assessed value: $427,397
    • Annual tax amount: $7,927
    • Listing terms: Cash, Conventional, FHA, VA Loan
    • Ownership: Fee Simple

    Price history

    DateEventPrice
    3/2/2021Sold$390,000+0%$156/sqft
    Source: Public Record Report a problem
    1/15/2021Pending sale$389,900$156/sqft
    Source: Stellar MLS #T3282404 Report a problem
    1/15/2021Listed for sale$389,900$156/sqft
    Source: Stellar MLS #T3282404 Report a problem
    1/15/2021Pending sale$389,900$156/sqft
    Source: Stellar MLS #T3282404 Report a problem
    1/3/2021Price change$389,900-2.5%$156/sqft
    Source: ATLAS REAL ESTATE LLC #T3282404 Report a problem
    12/15/2020Price change$399,900-1.5%$160/sqft
    Source: FLAT FEE MLS REALTY #T3273134 Report a problem
    12/1/2020Price change$405,900-1%$162/sqft
    Source: FLAT FEE MLS REALTY #T3273134 Report a problem
    11/19/2020Price change$409,900-1.2%$164/sqft
    Source: FLAT FEE MLS REALTY #T3273134 Report a problem
    10/28/2020Listed for sale$414,900+33.6%$166/sqft
    Source: FLAT FEE MLS REALTY #T3273134 Report a problem
    10/21/2015Sold$310,451$124/sqft
    Source: Public Record Report a problem

    Public tax history

    YearProperty taxesTax assessment
    2025$7,927 +8.2%$425,006 +2.9%
    2024$7,329 +1%$413,028 +0.7%
    2023$7,259 +3.7%$410,212 +3%
    2022$7,001 +16.9%$398,264 +39.2%
    2021$5,988 +11.3%$286,164 +10.3%
    2020$5,378 -8.2%$259,485 -9.4%
    2019$5,860 $286,379 +20.5%
    2018$5,860 +39.5%$237,690 +2.1%
    2017$4,200 +1.3%$232,801 -7.8%
    2016$4,147 -14.9%$252,388 +285.3%
    2015$4,875 $65,501
    Find assessor info on the county website

    Neighborhood: 33578

    Nearby schools

    GreatSchools rating
    Schools provided by the listing agent
    • Elementary: Sessums-HB
    • Middle: Rodgers-HB
    • High: Spoto High-HB

    Source: The MLS. This data may not be complete. We recommend contacting the local school district to confirm school assignments for this home.

    Get a cash offer in 3 minutes
    Find out how much your home could sell for in as little as 3 minutes with a no-obligation cash offer.
    Estimated market value
    $478,500
    Get a cash offer in 3 minutes
    Find out how much your home could sell for in as little as 3 minutes with a no-obligation cash offer.
    Estimated market value
    $478,500