DO NOT WAIT!!! PRICE JUST REDUCED AND WILL GO FAST!!!! Don't miss the opportunity to own a SPACIOUS 5 BEDROOM HOME!!! YESS THAT IS CORRECT & NOT A TYPO!!!! Located in the Waterstone Lakes Community which is conveniently located 5 min from I-75 and all the shopping you desire on Gibsonton Dr and US-301. This floor plan is perfect if you appreciate good space along with a FULL BEDROOM & BATHROOM ON THE 1ST FLOOR!!! A nice sized kitchen with granite and stainless steel appliances offer views of the water canal from the Breakfast Nook and Spacious Covered Lanai. As you walk up upstairs you will notice the wrought iron spindles which gives the stairs and handrails a very nice touch! Upstairs All bedrooms are of great size, with lots of closet space. Bedrooms #4 & #5 have upgraded luxury vinyl plank flooring. Enjoy the Large Loft with nearby Laundry Room, Surround Sound upstairs, downstairs and even outside! King Size Master ensuite has a large walk in closet, a lovely garden tub with separate glass enclosed shower that features a hand held sprayer and rain head fixture above in the ceiling. Dining Room with wood floors is perfect for sit down meals especially during the holidays. Or make it a front room office if you work from home. Let's not forget recessed lighting, ceiling fans throughout, upgraded fixtures, 2 AC units with UV lights and a home water softner which is definitely a plus! Home is eligible for Down Payment Assistance, VA, FHA and Conventional Financing. Inquire within for some of the best rates around or even a rate buy down!!! This home is 8 years old and ready for it's new owners!!
Sold for $410,000
$410,000
10447 FLAGSTAFF FALLS AVENUE, RIVERVIEW, FL 33578
5beds
2,559sqft
Single Family Residence
Built in 2015
5,804 Square Feet Lot
$429,200 Zestimate®
$160/sqft
$3,172 Estimated rent
Home value
$429,200
$408,000 - $451,000
$3,172/mo
Zestimate® history
Owner options
List your home for rent
$3,172/mo
Rent Zestimate®
Find your next renter with Zillow Rental Manager. Plus, with online applications, you can quickly screen prospective tenants – for free.
$3,172/mo
Rent Zestimate®
Refinance and save
$2,902/mo
Est. payment
Refinancing to a lower rate could help reduce your monthly payments and save thousands over the life of the loan.
$2,902/mo
Est. payment
Explore your selling options
Work with a Zillow partner agent
Leverage their expertise and Zillow's premium Showcase listings to get your home seen by more buyers.
Get startedList with your own agent
Get your home in front of millions of buyers by listing it on Zillow.
Learn how to do itSell it yourself
Take full control of how buyers see your home on Zillow by listing For Sale by Owner (FSBO).
List your homeWhat's special
Large loftBreakfast nookFull bedroomLarge walk in closetUv lightsLovely garden tubSeparate glass enclosed shower
Zillow last checked:
Listing updated:
Listed by:
Monique Holston-Greene, PA 917-807-2639,
COLDWELL BANKER REALTY 813-977-3500
Bought with:
Non-Member Agent
STELLAR NON-MEMBER OFFICE
Source: Stellar MLS,MLS#: T3467962 Originating MLS: Tampa
Originating MLS: Tampa
Facts & features
Interior
Bedrooms & bathrooms
- Bedrooms: 5
- Bathrooms: 3
- Full bathrooms: 3
Rooms
- Room types: Dining Room, Loft
Primary bedroom
- Features: Dual Sinks, En Suite Bathroom, Garden Bath, Granite Counters, Tub with Separate Shower Stall, Walk-In Closet(s)
- Level: Second
- Dimensions: 13x18
Bedroom 1
- Features: Walk-In Closet(s)
- Level: First
- Dimensions: 10x13
Bedroom 3
- Features: Walk-In Closet(s)
- Level: Second
- Dimensions: 11x15
Bedroom 4
- Features: Walk-In Closet(s)
- Level: Second
- Dimensions: 11x13
Bedroom 5
- Features: Walk-In Closet(s)
- Level: Second
- Dimensions: 12x13
Dining room
- Level: First
- Dimensions: 12x13
Great room
- Features: Ceiling Fan(s)
- Level: First
- Dimensions: 14x18
Kitchen
- Features: Breakfast Bar, Granite Counters, Kitchen Island
- Level: First
- Dimensions: 11x13
Laundry
- Level: Second
- Dimensions: 7x10
Loft
- Features: Ceiling Fan(s)
- Level: Second
- Dimensions: 14x15
Heating
- Central, Electric
Cooling
- Central Air
Appliances
- Included: Dishwasher, Disposal, Dryer, Electric Water Heater, Microwave, Range, Refrigerator, Washer, Water Softener
- Laundry: Inside, Laundry Room, Upper Level
Features
- Ceiling Fan(s), Eating Space In Kitchen, Kitchen/Family Room Combo, PrimaryBedroom Upstairs, Open Floorplan, Split Bedroom, Walk-In Closet(s)
- Flooring: Carpet, Ceramic Tile, Engineered Hardwood, Luxury Vinyl, Tile, Hardwood
- Doors: Sliding Doors
- Windows: Blinds
- Has fireplace: No
Interior area
- Total structure area: 3,439
- Total interior livable area: 2,559 sqft
Property
Parking
- Total spaces: 2
- Parking features: Driveway
- Attached garage spaces: 2
- Has uncovered spaces: Yes
Features
- Levels: Two
- Stories: 2
- Patio & porch: Enclosed, Front Porch, Rear Porch, Screened
- Exterior features: Irrigation System, Private Mailbox, Sidewalk
- Has view: Yes
- View description: Water
- Water view: Water
Lot
- Size: 5,804 Square Feet
- Dimensions: 51.29 x 113.16
- Features: Sidewalk
Details
- Parcel number: U2030209YPB0000000029.0
- Zoning: PD
- Special conditions: None
Construction
Type & style
- Home type: SingleFamily
- Architectural style: Florida,Traditional
- Property subtype: Single Family Residence
Materials
- Block, Stucco
- Foundation: Slab
- Roof: Shingle
Condition
- New construction: No
- Year built: 2015
Utilities & green energy
- Sewer: Public Sewer
- Water: Public
- Utilities for property: Cable Available, Cable Connected, Electricity Connected, Phone Available, Sewer Connected, Street Lights, Water Connected
Community & HOA
Community
- Pet fee: $0 monthly
- Subdivision: WATERSTONE LAKES PH 2
HOA
- Has HOA: Yes
- HOA fee: $93 monthly
- HOA name: Asjia Smith
- HOA phone: 866-473-2573
Location
- Region: Riverview
Financial & listing details
- Price per square foot: $160/sqft
- Tax assessed value: $371,463
- Annual tax amount: $4,258
- Date on market: 8/25/2023
- Cumulative days on market: 62 days
- Listing terms: Cash,Conventional,FHA,VA Loan
- Ownership: Fee Simple
- Total actual rent: 0
- Electric utility on property: Yes
- Road surface type: Concrete
Price history
| Date | Event | Price |
|---|---|---|
| 12/1/2023 | Sold | $410,000-4.4%$160/sqft |
Source:  Stellar MLS #T3467962 Report a problem Stellar MLS #T3467962 Report a problem | ||
| 10/26/2023 | Pending sale | $429,000$168/sqft |
Source: Stellar MLS #T3467962 Report a problem | ||
| 10/24/2023 | Price change | $429,000-4.5%$168/sqft |
Source: Stellar MLS #T3467962 Report a problem | ||
| 10/4/2023 | Price change | $449,000-4.4%$175/sqft |
Source: Stellar MLS #T3467962 Report a problem | ||
| 9/25/2023 | Price change | $469,900-2.1%$184/sqft |
Source: Stellar MLS #T3467962 Report a problem | ||
| 8/25/2023 | Listed for sale | $479,900+85%$188/sqft |
Source: Stellar MLS #T3467962 Report a problem | ||
| 3/24/2021 | Listing removed | -- |
Source: Owner Report a problem | ||
| 3/12/2019 | Listing removed | $1,900$1/sqft |
Source: Owner Report a problem | ||
| 3/2/2019 | Listed for rent | $1,900$1/sqft |
Source: Owner Report a problem | ||
| 6/17/2015 | Sold | $259,352$101/sqft |
Source: Public Record Report a problem | ||
Public tax history
| Year | Property taxes | Tax assessment |
|---|---|---|
| 2025 | $7,667 +4.3% | $371,463 -0.8% |
| 2024 | $7,348 +65.1% | $374,586 +49% |
| 2023 | $4,451 +4.5% | $251,387 +3% |
| 2022 | $4,259 +1.1% | $244,065 +3% |
| 2021 | $4,213 +2.3% | $236,956 +1.4% |
| 2020 | $4,119 +2.8% | $233,684 +2.3% |
| 2019 | $4,005 | $228,430 +1.9% |
| 2018 | $4,005 +1.4% | $224,171 +2.1% |
| 2017 | $3,949 +1.3% | $219,560 -4.2% |
| 2016 | $3,899 -5.8% | $229,216 +7.9% |
| 2015 | $4,137 | $212,355 |
Find assessor info on the county website
Neighborhood: 33578
Nearby homes
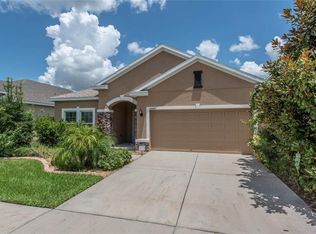
- $378,2004 bd2 ba1.8k sqft10445 Flagstaff Falls Ave, Riverview, FL 33578Off Market
- $393,9004 bd2 ba2.1k sqft10449 Flagstaff Falls Ave, Riverview, FL 33578Off Market
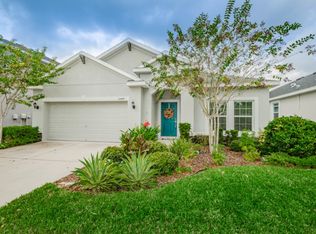
- $386,9004 bd3 ba1.9k sqft10443 Flagstaff Falls Ave, Riverview, FL 33578Off Market

- $413,3003 bd2 ba2.1k sqft10451 Flagstaff Falls Ave, Riverview, FL 33578Off Market

- $432,1004 bd3 ba2.6k sqft10441 Flagstaff Falls Ave, Riverview, FL 33578Off Market
- $393,7004 bd2 ba1.8k sqft10453 Flagstaff Falls Ave, Riverview, FL 33578Off Market
- $520,0003 bd3 ba2.4k sqft10446 Flagstaff Falls Ave, Riverview, FL 33578Sold
- $480,1004 bd3 ba2.5k sqft10444 Flagstaff Falls Ave, Riverview, FL 33578Off Market
Nearby schools
GreatSchools rating
- 6/10Sessums Elementary SchoolGrades: PK-5Distance: 1.4 mi
- 2/10Rodgers Middle SchoolGrades: 6-8Distance: 2.2 mi
- 3/10Spoto High SchoolGrades: 9-12Distance: 2.6 mi
Schools provided by the listing agent
- Elementary: Sessums-HB
- High: Spoto High-HB
Source: Stellar MLS. This data may not be complete. We recommend contacting the local school district to confirm school assignments for this home.
Get a cash offer in 3 minutes
Find out how much your home could sell for in as little as 3 minutes with a no-obligation cash offer.
Estimated market value
$429,200
Get a cash offer in 3 minutes
Find out how much your home could sell for in as little as 3 minutes with a no-obligation cash offer.
Estimated market value
$429,200
- Florida
- Hillsborough County
- Riverview
- 33578
- 10447 FLAGSTAFF FALLS AVENUE
Nearby cities
Nearby neighborhoods
Nearby zip codes
Other Riverview Topics
