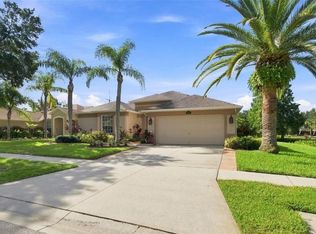
Don't miss this opportunity! This home has it all! Located in Ashley Oaks, one of Riverview's most serene and sought after neighborhoods. This beautiful spacious home boasts three bedrooms, two bathrooms and a oversized two car garage with a solar heated pool/spa combo. The home also has a family room and formal living area/dining room option. Recent upgrades include all pool and spa equipment that is fully automated in 2020 as well as new pool screens in 2023. A integrated and automated security system. The stainless refrigerator was updated and new in 2023. New ceiling fans and lighting have also been updated recently. The home was completely remodeled in 2016 to include granite countertops and luxury flooring as well as pavers throughout the patio, pool and spa areas. If you like the outdoors, you will truly enjoy spending time in the pool or relaxing in the heated spa. Don't forget your marshmallows when sitting around the outdoor fire pit. If indoors is more your style, you enjoy the wood burning fire place located in the family room. The location of this home is perfect for all things Tampa Bay! Just five minutes from I-75 and the Crosstown Expressway. If you enjoy boating you will love the convenience of being just off the Alafia River with a boat ramp within minutes of your home. Tampa International Airport is just twenty five minutes away. The Brandon Mall sits very close with all shopping options just a short drive away. NO CDD fees with this community and a very low HOA fee. Community also features a well maintained community pool and recreation area. You can have it all! Call for a detailed showing now!
Pre-foreclosure
Est. $475,000
7424 MINT JULEP DRIVE, RIVERVIEW, FL 33578
3beds
1,968sqft
Single Family Residence
Built in 1994
8,880 Square Feet Lot
$475,000 Zestimate®
$241/sqft
$46/mo HOA
Overview
- 61 days
- 71
- 0
Zillow last checked:
Listing updated:
Listed by:
Jeffrey Ryder 727-365-2284,
LESLIE WELLS REALTY, INC. 941-776-5571
Source: Stellar MLS,MLS#: A4582402 Originating MLS: Sarasota - Manatee
Originating MLS: Sarasota - Manatee
Facts & features
Interior
Bedrooms & bathrooms
- Bedrooms: 3
- Bathrooms: 2
- Full bathrooms: 2
Rooms
- Room types: Living Room, Utility Room
Primary bedroom
- Features: Ceiling Fan(s), Built-in Closet
- Level: First
- Dimensions: 15x13
Bedroom 2
- Features: Ceiling Fan(s), Built-in Closet
- Level: First
- Dimensions: 11x13
Bedroom 3
- Features: Ceiling Fan(s), Built-in Closet
- Level: First
- Dimensions: 11x13
Primary bathroom
- Features: Dual Sinks, Garden Bath, Granite Counters, Shower No Tub
- Level: First
- Dimensions: 10x14
Bathroom 1
- Level: First
- Dimensions: 10x9
Family room
- Features: Ceiling Fan(s)
- Level: First
- Dimensions: 15x15
Kitchen
- Features: Pantry, Granite Counters, Kitchen Island
- Level: First
- Dimensions: 14x15
Living room
- Features: Ceiling Fan(s)
- Level: First
Heating
- Central
Cooling
- Central Air
Appliances
- Included: Cooktop, Dishwasher, Disposal, Dryer, Electric Water Heater, Microwave, Range, Refrigerator, Washer
- Laundry: Corridor Access
Features
- Ceiling Fan(s), Primary Bedroom Main Floor, Solid Wood Cabinets, Split Bedroom, Thermostat, Vaulted Ceiling(s)
- Flooring: Carpet, Ceramic Tile, Luxury Vinyl, Tile
- Doors: French Doors, Sliding Doors
- Windows: Window Treatments, Skylight(s)
- Has fireplace: Yes
- Fireplace features: Living Room, Wood Burning
Interior area
- Total structure area: 2,967
- Total interior livable area: 1,968 sqft
Property
Parking
- Total spaces: 2
- Parking features: Garage - Attached
- Attached garage spaces: 2
Accessibility
- Accessibility features: Central Living Area
Features
- Levels: One
- Stories: 1
- Exterior features: Garden, Irrigation System, Lighting, Private Mailbox, Rain Gutters
- Has private pool: Yes
- Pool features: Child Safety Fence, Heated, In Ground, Lighting, Salt Water, Screen Enclosure, Solar Heat
- Has spa: Yes
- Spa features: In Ground
Lot
- Size: 8,880 Square Feet
- Dimensions: 80 x 111
Details
- Parcel number: U1730202RB00000100064.0
- Zoning: PD
- Special conditions: None
Construction
Type & style
- Home type: SingleFamily
- Property subtype: Single Family Residence
Materials
- Block, Concrete, Stucco
- Foundation: Slab
- Roof: Shingle
Condition
- New construction: No
- Year built: 1994
Utilities & green energy
- Sewer: Public Sewer
- Water: Public
- Utilities for property: Cable Available, Electricity Connected, Fire Hydrant, Phone Available, Sewer Connected, Street Lights, Water Connected
Community & HOA
Community
- Security: Fire Alarm, Security Fencing/Lighting/Alarms, Security Lights, Security System, Smoke Detector(s)
- Pet fee: $0 monthly
- Subdivision: ASHLEY OAKS UNIT 2
HOA
- Has HOA: Yes
- HOA fee: $46 monthly
- HOA name: Green Acre Properties, Inc
- HOA phone: 813-600-1100
Location
- Region: Riverview
Financial & listing details
- Price per square foot: $241/sqft
- Tax assessed value: $353,001
- Annual tax amount: $3,637
- Date on market: 9/12/2023
- Cumulative days on market: 2 days
- Listing terms: Cash,Conventional,FHA,USDA Loan,VA Loan
- Ownership: Fee Simple
- Total actual rent: 0
- Electric utility on property: Yes
- Road surface type: Asphalt
Foreclosure details
Estimated market value
$475,000
$451,000 - $499,000
$2,594/mo
Price history
| Date | Event | Price |
|---|---|---|
| 10/16/2023 | Sold | $475,000$241/sqft |
Source:  Stellar MLS #A4582402 Report a problem Stellar MLS #A4582402 Report a problem | ||
| 9/15/2023 | Pending sale | $475,000$241/sqft |
Source: Stellar MLS #A4582402 Report a problem | ||
| 9/12/2023 | Listed for sale | $475,000+104.7%$241/sqft |
Source: Stellar MLS #A4582402 Report a problem | ||
| 7/16/2021 | Sold | $232,000-4.1%$118/sqft |
Source: Public Record Report a problem | ||
| 2/16/2016 | Sold | $242,000+0.8%$123/sqft |
Source: Stellar MLS #T2791772 Report a problem | ||
| 1/16/2016 | Pending sale | $240,000$122/sqft |
Source: CENTURY 21 Beggins Enterprises #T2791772 Report a problem | ||
| 12/22/2015 | Price change | $240,000-2%$122/sqft |
Source: CENTURY 21 Beggins Enterprises #T2791772 Report a problem | ||
| 12/7/2015 | Listed for sale | $245,000+68.4%$124/sqft |
Source: Better Homes and Gardens Real Estate Beggins Enterprises #T2791772 Report a problem | ||
| 5/29/1997 | Sold | $145,500+493.9%$74/sqft |
Source: Public Record Report a problem | ||
| 4/19/1994 | Sold | $24,500$12/sqft |
Source: Public Record Report a problem | ||
Public tax history
| Year | Property taxes | Tax assessment |
|---|---|---|
| 2025 | $6,349 +4.8% | $353,001 -0.3% |
| 2024 | $6,057 +58.2% | $354,168 +55.8% |
| 2023 | $3,828 +5.2% | $227,345 +3% |
| 2022 | $3,638 +1.6% | $220,723 +3% |
| 2021 | $3,581 +2.6% | $214,294 +1.4% |
| 2020 | $3,490 +3.2% | $211,335 +2.3% |
| 2019 | $3,381 | $206,584 +1.9% |
| 2018 | $3,381 +1.7% | $202,732 +2.1% |
| 2017 | $3,326 +1.4% | $198,562 +37.4% |
| 2016 | $3,279 +43.5% | $144,527 +0.7% |
| 2015 | $2,285 -1% | $143,522 +0.8% |
| 2014 | $2,309 +1.1% | $142,383 +1.5% |
| 2013 | $2,284 +0.5% | $140,279 +1.7% |
| 2012 | $2,272 -3.3% | $137,934 -2.5% |
| 2011 | $2,349 -7.7% | $141,499 -7.1% |
| 2010 | $2,545 +3.1% | $152,331 +2.7% |
| 2009 | $2,470 +0.2% | $148,326 +0.1% |
| 2008 | $2,464 -6.8% | $148,178 +3% |
| 2007 | $2,644 -4.8% | $143,862 +2.5% |
| 2006 | $2,776 +0.2% | $140,353 +3% |
| 2005 | $2,770 | $136,265 +3% |
| 2004 | -- | $132,296 +1.9% |
| 2003 | -- | $129,829 +2.4% |
| 2002 | -- | $126,786 +1.6% |
| 2001 | -- | $124,789 -2.6% |
| 2000 | $2,541 | $128,091 |
Find assessor info on the county website
Monthly payment
Climate risks
Neighborhood: Ashley Oaks
Similar homes
- $449,9903 bd3 ba2.1k sqft10224 MERRIMAC MANOR DRIVE, RIVERVIEW, FL 33578For Sale

 MLS ID #O6426276, Ana Londono, EAGLE REALTY OF SOUTH FLORIDA. Stellar MLS
 - $459,0004 bd3 ba2.2k sqft10113 CANNON DRIVE, RIVERVIEW, FL 33578For Sale
 MLS ID #TB8534606, Barbara Brown, FUTURE HOME REALTY INC. Stellar MLS
 - $539,0005 bd3 ba2.6k sqft9905 BRANFORD COURT, RIVERVIEW, FL 33578For Sale
 MLS ID #TB8545301, Robert Washington, VINE REAL ESTATE ADVISORS. Stellar MLS
 - $517,9005 bd3 ba2.4k sqft11002 RIVERVIEW DRIVE, RIVERVIEW, FL 33578For Sale
 MLS ID #TB8546327, Abel Diaz, VITA LUXURY REALTY LLC. Stellar MLS
 - $415,0004 bd3 ba2.1k sqft10428 TARA DRIVE, RIVERVIEW, FL 33578For SaleMLS ID #TB8528407, Leidy Hernandez, JPT REALTY LLC. Stellar MLS
- $475,0003 bd3 ba2.3k sqft6706 RIVERSIDE BLUFFS DRIVE, RIVERVIEW, FL 33578For SaleMLS ID #TB8542323, Brian Allen, FLORIDA EXECUTIVE REALTY. Stellar MLS
- $405,9004 bd2 ba1.7k sqft7016 JAMESTOWN MANOR DRIVE, RIVERVIEW, FL 33578For SaleMLS ID #TB8525195, Jacob Maisel, III, FLORIDA HOMES RLTY & MORTGAGE. Stellar MLS
- $454,4004 bd2 ba1.8k sqft11122 HANNAWAY DRIVE, RIVERVIEW, FL 33578For SaleMLS ID #TB8509393, Mary Reynolds, ACCLAIM REALTY CO.. Stellar MLS
- $350,0003 bd2 ba1.5k sqft10148 SOMERSBY DRIVE, RIVERVIEW, FL 33578For SaleMLS ID #TB8543112, Zachary Boyle, LPT REALTY, LLC. Stellar MLS
- $450,0005 bd3 ba2.6k sqft9118 MOUNTAIN MAGNOLIA DRIVE, RIVERVIEW, FL 33578For SaleMLS ID #TB8545590, Cole Price, KELLER WILLIAMS SOUTH SHORE. Stellar MLS
- $394,9003 bd2 ba1.8k sqft6203 VENEZIA PLACE, RIVERVIEW, FL 33578For SaleMLS ID #O6431379, Mark D'Italia, PROPERTY LOGIC RE. Stellar MLS
- $539,0003 bd3 ba2.2k sqft6510 SUNRIDGE DRIVE, RIVERVIEW, FL 33578For SaleMLS ID #TB8535657, Leeroy Thompson, DENNIS REALTY & INV. CORP.. Stellar MLS
- $519,9003 bd2 ba2.1k sqft10714 WHITLAND GROVE DRIVE, RIVERVIEW, FL 33578For SaleMLS ID #O6438295, David Berlant, KELLER WILLIAMS REALTY AT THE PARKS. Stellar MLS
- $450,0002 bd2 ba1.5k sqft8825 COBB ROAD, RIVERVIEW, FL 33578For SaleMLS ID #TB8543563, Michael Harris, MICHAEL HARRIS REALTY. Stellar MLS
- $399,9003 bd2 ba1.7k sqft6637 THACKSTON DRIVE, RIVERVIEW, FL 33578For SaleMLS ID #TB8542148, Barbara Brown, FUTURE HOME REALTY INC. Stellar MLS
- $499,0004 bd3 ba2.4k sqft10805 DESOTO ROAD, RIVERVIEW, FL 33578For SaleMLS ID #TB8467410, Angel Gonzalez Cruz, LANTES REAL ESTATE LLC. Stellar MLS
- $450,0004 bd3 ba2.3k sqft9023 PINEBREEZE DRIVE, RIVERVIEW, FL 33578For SaleMLS ID #TB8498809, Jose Fuentes, CENTURY 21 CIRCLE. Stellar MLS
- $399,9004 bd3 ba2.2k sqft9407 CHART HOUSE COURT, RIVERVIEW, FL 33578For SaleMLS ID #TB8544532, Angela Inzerillo, BLUE SUN REALTY LLC. Stellar MLS
- $397,5003 bd3 ba2.1k sqft7107 COLONIAL LAKE DR, RIVERVIEW, FL 33578For SaleMLS ID #TB8480288, Brenda Wade, KELLER WILLIAMS SOUTH TAMPA. Stellar MLS
- $424,9003 bd2 ba1.9k sqft6601 THACKSTON DRIVE, RIVERVIEW, FL 33578For SaleMLS ID #TB8349808, Kevin McPherson, DALTON WADE INC. Stellar MLS
