Virtually Staged. Welcome to this stunning fully renovated Riverview home, where modern elegance meets comfortable Florida living. Thoughtfully upgraded throughout with luxury finishes and high-quality updates, this move-in-ready property offers the perfect blend of style, comfort, and peace of mind. The home features a beautifully renovated interior with an inviting layout, stylish finishes, a modern kitchen, updated bathrooms, and contemporary details throughout. Major improvements include a NEW ROOF, NEW A/C SYSTEM, NEW WATER HEATER and NEW METAL FENCE. Every detail has been carefully selected to create an elegant yet welcoming atmosphere. The fenced outdoor space provides added privacy and an ideal setting for relaxing or entertaining. Conveniently located in Riverview near shopping, dining, parks, schools, and major roadways, this exceptional property is truly turnkey and ready for its new owner. Come experience the quality, modern design, and luxury finishes for yourself!
For sale
$517,900
11002 RIVERVIEW DRIVE, RIVERVIEW, FL 33578
5beds
2,411sqft
Single Family Residence
Built in 1958
0.38 Acres Lot
$-- Zestimate®
$215/sqft
$-- HOA
What's special
Contemporary details throughoutStylish finishesBeautifully renovated interiorNew roofInviting layoutModern kitchenUpdated bathrooms
- 3 hours
- 73
- 5
Zillow last checked:
Listing updated:
Listed by:
Abel Diaz 727-831-7528,
VITA LUXURY REALTY LLC 813-412-9468,
Yisel Diaz Cruz 727-320-7440,
VITA LUXURY REALTY LLC
Source: Stellar MLS,MLS#: TB8546327 Originating MLS: Suncoast Tampa
Originating MLS: Suncoast Tampa
Facts & features
Interior
Bedrooms & bathrooms
- Bedrooms: 5
- Bathrooms: 3
- Full bathrooms: 3
Primary bedroom
- Features: Built-in Closet
- Level: Second
Kitchen
- Level: First
Living room
- Level: First
Heating
- Electric
Cooling
- Central Air
Appliances
- Included: Dishwasher, Microwave, Range
- Laundry: Inside
Features
- Eating Space In Kitchen, Living Room/Dining Room Combo, PrimaryBedroom Upstairs, Solid Wood Cabinets, Walk-In Closet(s)
- Flooring: Luxury Vinyl, Tile
- Has fireplace: Yes
- Fireplace features: Living Room, Stone
- Common walls with other units/homes: Corner Unit
Interior area
- Total structure area: 2,869
- Total interior livable area: 2,411 sqft
Property
Parking
- Total spaces: 1
- Parking features: Carport
- Carport spaces: 1
Features
- Levels: Two
- Stories: 2
- Exterior features: Garden, Lighting, Private Entrance, Private Mailbox, Private Yard, Storage
- Fencing: Fenced
Lot
- Size: 0.38 Acres
- Features: Corner Lot
Details
- Parcel number: U173020ZZZ00000296230.0
- Zoning: RSC-6
- Special conditions: None
Construction
Type & style
- Home type: SingleFamily
- Property subtype: Single Family Residence
Materials
- Asbestos, Block, Brick, Concrete, Vinyl Siding
- Foundation: Block, Slab
- Roof: Shingle
Condition
- New construction: No
- Year built: 1958
Utilities & green energy
- Sewer: Septic Tank
- Water: Public
- Utilities for property: Public, Water Connected
Community & HOA
Community
- Pet fee: $0 monthly
- Subdivision: UNPLATTED
HOA
- Has HOA: No
Location
- Region: Riverview
Financial & listing details
- Price per square foot: $215/sqft
- Tax assessed value: $293,852
- Annual tax amount: $1,461
- Date on market: 9/7/2026
- Listing terms: Cash,Conventional,FHA,VA Loan
- Ownership: Fee Simple
- Total actual rent: 0
- Road surface type: Asphalt
Estimated market value
Not available
Estimated sales range
Not available
Not available
Price history
| Date | Event | Price |
|---|---|---|
| 9/7/2026 | Listed for sale | $517,900+3471.7%$215/sqft |
Source:  Stellar MLS #TB8546327 Report a problem Stellar MLS #TB8546327 Report a problem | ||
| 7/28/1998 | Sold | $14,500$6/sqft |
Source: Public Record Report a problem | ||
Public tax history
| Year | Property taxes | Tax assessment |
|---|---|---|
| 2025 | $1,461 +11.3% | $113,946 +2.9% |
| 2024 | $1,313 +5.3% | $110,735 +3% |
| 2023 | $1,247 +9.3% | $107,510 +3% |
| 2022 | $1,141 +0.8% | $104,379 +3% |
| 2021 | $1,132 +6.2% | $101,339 +1.4% |
| 2020 | $1,066 +7% | $99,940 +2.3% |
| 2019 | $996 | $97,693 +1.9% |
| 2018 | $996 +0.5% | $95,871 -26% |
| 2017 | $991 +1.8% | $129,536 +40.8% |
| 2016 | $973 -20.7% | $91,968 +0.7% |
| 2015 | $1,227 +1% | $91,329 +0.8% |
| 2014 | $1,214 | $90,604 +1.5% |
| 2013 | $1,214 +0.9% | $89,265 +1.7% |
| 2012 | $1,204 -2.1% | $87,773 -1.3% |
| 2011 | $1,229 -1.5% | $88,924 -1.8% |
| 2010 | $1,248 +4.2% | $90,567 +2.7% |
| 2009 | $1,199 +0.8% | $88,186 +0.1% |
| 2008 | $1,189 -16.2% | $88,098 +3% |
| 2007 | $1,419 -3.4% | $85,532 +2.5% |
| 2006 | $1,469 +0.8% | $83,446 +3% |
| 2005 | $1,457 | $81,016 +3% |
| 2004 | -- | $78,656 -0.2% |
| 2003 | -- | $78,853 +2.4% |
| 2002 | -- | $77,005 +1.6% |
| 2001 | -- | $75,792 -3.5% |
| 2000 | $1,342 | $78,572 |
Find assessor info on the county website
Monthly payment
Est. payment
Payment breakdown
Explore the cost of this home by adjusting the details. Changes won't be saved.Climate risks
Neighborhood: 33578

Similar homes
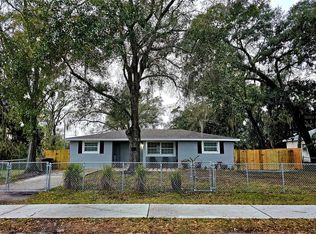
- $539,0005 bd3 ba2.6k sqft9905 BRANFORD COURT, RIVERVIEW, FL 33578For Sale

 MLS ID #TB8545301, Robert Washington, VINE REAL ESTATE ADVISORS. Stellar MLS
 - $499,0004 bd3 ba2.4k sqft10805 DESOTO ROAD, RIVERVIEW, FL 33578For Sale
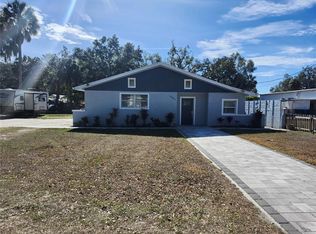 MLS ID #TB8467410, Angel Gonzalez Cruz, LANTES REAL ESTATE LLC. Stellar MLS
 - $519,9003 bd2 ba2.1k sqft10714 WHITLAND GROVE DRIVE, RIVERVIEW, FL 33578For Sale
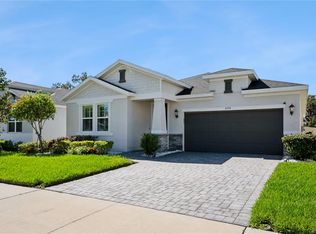 MLS ID #O6438295, David Berlant, KELLER WILLIAMS REALTY AT THE PARKS. Stellar MLS
 - $529,9993 bd3 ba2.5k sqft8818 MATHOG ROAD, RIVERVIEW, FL 33578For Sale
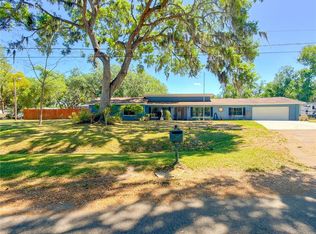 MLS ID #TB8494385, Matthew Dell, AMERICAN DREAM REAL ESTATE GRP. Stellar MLS
 - $539,0003 bd3 ba2.2k sqft6510 SUNRIDGE DRIVE, RIVERVIEW, FL 33578For SaleMLS ID #TB8535657, Leeroy Thompson, DENNIS REALTY & INV. CORP.. Stellar MLS
- $454,4004 bd2 ba1.8k sqft11122 HANNAWAY DRIVE, RIVERVIEW, FL 33578For SaleMLS ID #TB8509393, Mary Reynolds, ACCLAIM REALTY CO.. Stellar MLS
- $449,9005 bd3 ba2.6k sqftTimber Creek, Riverview, FL 33578For Sale
 MLS ID #A12082040, Ana Bauta, Cuadra Group LLC. MIAMI
 - $475,0003 bd3 ba2.3k sqft6706 RIVERSIDE BLUFFS DRIVE, RIVERVIEW, FL 33578For SaleMLS ID #TB8542323, Brian Allen, FLORIDA EXECUTIVE REALTY. Stellar MLS
- $499,0004 bd3 ba2.3k sqft6622 FAIRWATER DRIVE, RIVERVIEW, FL 33578For SaleMLS ID #TB8528183, Brenda Wade, KELLER WILLIAMS SOUTH TAMPA. Stellar MLS
- $459,0004 bd3 ba2.2k sqft10113 CANNON DRIVE, RIVERVIEW, FL 33578For SaleMLS ID #TB8534606, Barbara Brown, FUTURE HOME REALTY INC. Stellar MLS
- $399,9004 bd3 ba2.2k sqft9407 CHART HOUSE COURT, RIVERVIEW, FL 33578For SaleMLS ID #TB8544532, Angela Inzerillo, BLUE SUN REALTY LLC. Stellar MLS
- $490,0004 bd3 ba2.5k sqft11428 BLUE LILAC AVENUE, RIVERVIEW, FL 33578For SaleMLS ID #TB8526227, Michelle Fortner, FLORIDA EXECUTIVE REALTY. Stellar MLS
- $549,9904 bd4 ba2.6k sqft11310 WINTHROP LAKE DRIVE, RIVERVIEW, FL 33578For SaleMLS ID #TB8499421, Chrissy Nieves, PA, RE/MAX REALTY UNLIMITED. Stellar MLS
- $415,0004 bd3 ba2.1k sqft10428 TARA DRIVE, RIVERVIEW, FL 33578For SaleMLS ID #TB8528407, Leidy Hernandez, JPT REALTY LLC. Stellar MLS
- $460,0003 bd2 ba2.2k sqft3917 KING DRIVE, BRANDON, FL 33511For SaleMLS ID #TB8545280, Jessica Magrill, KELLER WILLIAMS TAMPA PROPERTIES. Stellar MLS
- $450,0004 bd3 ba2.3k sqft9023 PINEBREEZE DRIVE, RIVERVIEW, FL 33578For SaleMLS ID #TB8498809, Jose Fuentes, CENTURY 21 CIRCLE. Stellar MLS
- $525,0004 bd2 ba2.1k sqft12020 RUNNING FOX CIRCLE, RIVERVIEW, FL 33569For SaleMLS ID #TB8539709, Kseniya Korneva, REAL BROKER, LLC. Stellar MLS
- $410,0004 bd3 ba2.2k sqft8309 TIDAL BREEZE DRIVE, RIVERVIEW, FL 33569For SaleMLS ID #W7889180, Zachary Hodges, HOMAN REALTY GROUP INC. Stellar MLS
- $519,9004 bd2 ba2.3k sqft12408 RIVERGLEN DRIVE, RIVERVIEW, FL 33569For SaleMLS ID #TB8532168, Nisrin Nasser, DALTON WADE INC. Stellar MLS
