$15,000 PRICE DROP! THIS IS THE HOME THAT MAKES YOU WANT TO PACK! Beautifully refreshed and move-in ready, this 4-bedroom, 2-bath home in desirable Lake St. Charles offers 1,926 sq. ft. of stylish, comfortable living. NEW FLOORING, FRESH PAINT, soaring ceilings, and an updated kitchen with granite countertops and stainless-steel appliances give the home a fresh, inviting feel. The spacious primary suite features a walk-in closet and updated bath with quartz countertops. Step outside to your oversized screened lanai overlooking a tranquil conservation setting—the perfect place to relax and unwind. A 2-car garage, irrigation system, and GENERATOR add even more value. Enjoy an incredible community lifestyle with a 70-acre lake, scenic trails, pool, spa, clubhouse, dog park, and more! Convenient to I-75, the Selmon Expressway, shopping, dining, and Downtown Tampa. NEW PRICE, FRESH UPDATES, PEACEFUL VIEWS, AND A LIFESTYLE YOU'LL LOVE! This one deserves a spot at the top of your list—schedule your showing today!
For sale
Price cut: $4K (11/3)
$395,999
6918 JAMESTOWN MANOR DRIVE, RIVERVIEW, FL 33578
4beds
1,926sqft
Single Family Residence
Built in 1997
5,500 Square Feet Lot
$391,700 Zestimate®
$206/sqft
$10/mo HOA
What's special
Peaceful viewsFresh paintFresh updatesSpacious primary suiteIrrigation systemSoaring ceilingsNew flooring
- 57 days
- 299
- 45
Zillow last checked:
Listing updated:
Listed by:
Diana Cohen 813-545-1284,
FOX AMERICAN REALTY LLC 813-545-1284
Source: Stellar MLS,MLS#: TB8552103 Originating MLS: Suncoast Tampa
Facts & features
Interior
Bedrooms & bathrooms
- Bedrooms: 4
- Bathrooms: 2
- Full bathrooms: 2
Rooms
- Room types: Family Room, Dining Room, Utility Room
Primary bedroom
- Features: Walk-In Closet(s)
- Level: First
- Area: 216 Square Feet
- Dimensions: 18x12
Bedroom 4
- Features: Built-in Closet
- Level: First
- Area: 110 Square Feet
- Dimensions: 11x10
Bathroom 2
- Level: First
- Area: 210 Square Feet
- Dimensions: 15x14
Bathroom 3
- Level: First
- Area: 121 Square Feet
- Dimensions: 11x11
Balcony porch lanai
- Level: First
- Area: 360 Square Feet
- Dimensions: 30x12
Dining room
- Level: First
- Area: 210 Square Feet
- Dimensions: 15x14
Great room
- Level: First
- Area: 221 Square Feet
- Dimensions: 17x13
Kitchen
- Level: First
- Area: 132 Square Feet
- Dimensions: 12x11
Heating
- Central, Electric, Heat Pump
Cooling
- Central Air
Appliances
- Included: Dishwasher, Disposal, Dryer, Ice Maker, Microwave, Range, Refrigerator, Washer
- Laundry: Laundry Room
Features
- Cathedral Ceiling(s), Ceiling Fan(s), Eating Space In Kitchen, High Ceilings, Open Floorplan, Primary Bedroom Main Floor, Split Bedroom, Stone Counters, Thermostat, Vaulted Ceiling(s), Walk-In Closet(s)
- Flooring: Ceramic Tile, Laminate
- Doors: Sliding Doors
- Windows: Window Treatments
- Has fireplace: No
Interior area
- Total structure area: 2,824
- Total interior livable area: 1,926 sqft
Video & virtual tour
Property
Parking
- Total spaces: 2
- Parking features: Driveway, Garage Door Opener
- Attached garage spaces: 2
- Has uncovered spaces: Yes
- Details: Garage Dimensions: 24x20
Features
- Levels: One
- Stories: 1
- Patio & porch: Covered, Patio, Rear Porch, Screened
- Exterior features: Irrigation System, Sidewalk
- Fencing: Fenced
- Has view: Yes
- View description: Trees/Woods
Lot
- Size: 5,500 Square Feet
- Dimensions: 50 x 168
- Features: Conservation Area
- Residential vegetation: Mature Landscaping
Details
- Parcel number: U0730202NS00000300009.0
- Zoning: PD
- Special conditions: None
Construction
Type & style
- Home type: SingleFamily
- Architectural style: Contemporary
- Property subtype: Single Family Residence
Materials
- Block, Stucco
- Foundation: Slab
- Roof: Shingle
Condition
- New construction: No
- Year built: 1997
Utilities & green energy
- Sewer: Public Sewer
- Water: None
- Utilities for property: Cable Connected, Electricity Connected, Public, Sewer Connected, Street Lights, Underground Utilities, Water Available
Community & HOA
Community
- Features: Deed Restrictions, Park, Playground, Pool, Sidewalks, Tennis Court(s)
- Pet fee: $0 monthly
- Subdivision: LAKE ST CHARLES UNIT 02
HOA
- Has HOA: Yes
- Amenities included: Basketball Court, Clubhouse, Park, Playground, Pool, Spa/Hot Tub, Tennis Court(s)
- Services included: Maintenance Grounds, Manager
- HOA fee: $10 monthly
- HOA name: HomeRiver
- HOA phone: 813-600-5090
Location
- Region: Riverview
Financial & listing details
- Price per square foot: $206/sqft
- Tax assessed value: $330,153
- Annual tax amount: $7,216
- Date on market: 9/25/2026
- Cumulative days on market: 57 days
- Listing terms: Cash,Conventional,FHA,VA Loan
- Ownership: Fee Simple
- Total actual rent: 0
- Electric utility on property: Yes
- Road surface type: Asphalt
Estimated market value
$391,700
$372,000 - $411,000
$2,412/mo
Price history
| Date | Event | Price |
|---|---|---|
| 11/3/2026 | Price change | $395,999-1%$206/sqft |
Source:  Stellar MLS #TB8552103 Report a problem | ||
| 10/18/2026 | Price change | $399,999-3.6%$208/sqft |
Source: Stellar MLS #TB8552103 Report a problem | ||
| 9/25/2026 | Listed for sale | $415,000+56.7%$215/sqft |
Source: Stellar MLS #TB8552103 Report a problem | ||
| 3/25/2019 | Sold | $264,900$138/sqft |
Source: Agent Provided Report a problem | ||
| 2/16/2019 | Listed for sale | $264,900+27.7%$138/sqft |
Source: HOMEWARD REAL ESTATE #T3156862 Report a problem | ||
| 4/28/2014 | Sold | $207,400+42.4%$108/sqft |
Source: Public Record Report a problem | ||
| 5/29/2009 | Sold | $145,600-44%$76/sqft |
Source: Stellar MLS #T2303244 Report a problem | ||
| 8/18/2007 | Listing removed | $260,000$135/sqft |
Source: Owner Report a problem | ||
| 6/22/2007 | Listed for sale | $260,000-5.5%$135/sqft |
Source: Owner Report a problem | ||
| 4/6/2006 | Sold | $275,000+157.5%$143/sqft |
Source: Public Record Report a problem | ||
| 11/6/1997 | Sold | $106,800-43%$55/sqft |
Source: Public Record Report a problem | ||
| 3/12/1997 | Sold | $187,500$97/sqft |
Source: Public Record Report a problem | ||
Public tax history
| Year | Property taxes | Tax assessment |
|---|---|---|
| 2025 | $7,517 +4% | $330,153 |
| 2024 | $7,227 +0.9% | $330,153 +1% |
| 2023 | $7,160 +3.1% | $327,038 +2.6% |
| 2022 | $6,947 +15.3% | $318,857 +34% |
| 2021 | $6,025 +9% | $238,009 +10% |
| 2020 | $5,529 +52.1% | $216,372 +39.7% |
| 2019 | $3,636 | $154,920 +33% |
| 2018 | $3,636 +24.4% | $116,500 -22% |
| 2017 | $2,924 +5.2% | $149,280 +39.2% |
| 2016 | $2,779 -7.1% | $107,248 +0.7% |
| 2015 | $2,990 -0.5% | $106,502 +0.8% |
| 2014 | $3,006 +0.8% | $105,657 +1.5% |
| 2013 | $2,981 +0.4% | $104,096 +1.7% |
| 2012 | $2,970 -1.5% | $102,356 -2% |
| 2011 | $3,016 -10.3% | $104,458 -14.7% |
| 2010 | $3,361 -18.8% | $122,404 +1.8% |
| 2009 | $4,137 -16.3% | $120,236 -24.9% |
| 2008 | $4,942 -10.5% | $160,000 -16.5% |
| 2007 | $5,520 +49% | $191,636 +62.2% |
| 2006 | $3,705 +0.8% | $118,146 +3% |
| 2005 | $3,675 | $114,705 +3% |
| 2004 | -- | $111,364 +1.9% |
| 2003 | -- | $109,288 +2.4% |
| 2002 | -- | $106,727 +1.6% |
| 2001 | -- | $105,046 -3.7% |
| 2000 | $3,253 | $109,115 |
Find assessor info on the county website
Monthly payment
Est. payment
Payment breakdown
Explore the cost of this home by adjusting the details. Changes won't be saved.Climate risks
Neighborhood: Lake St. Charles
- $418,8003 bd2 ba1.8k sqft6916 Jamestown Manor Dr, Riverview, FL 33578Off Market
- $356,6003 bd2 ba1.8k sqft6920 Jamestown Manor Dr, Riverview, FL 33578Off Market

- $399,7003 bd2 ba2.1k sqft6914 Jamestown Manor Dr, Riverview, FL 33578Off Market
- $344,6003 bd2 ba1.6k sqft6922 Jamestown Manor Dr, Riverview, FL 33578Off Market

Similar homes
- $395,0004 bd2 ba1.7k sqft7016 JAMESTOWN MANOR DRIVE, RIVERVIEW, FL 33578For Sale
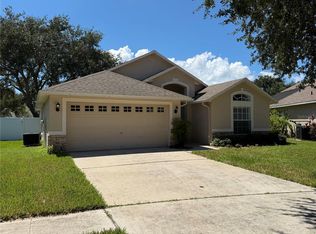
 MLS ID #TB8525195, Jacob Maisel, III, FLORIDA HOMES RLTY & MORTGAGE. Stellar MLS
- $399,0004 bd3 ba2.1k sqft10428 TARA DRIVE, RIVERVIEW, FL 33578For Sale
 MLS ID #TB8528407, Leidy Hernandez, JPT REALTY LLC. Stellar MLS
- $385,0003 bd2 ba1.5k sqft10205 Merrimac Manor Dr, Riverview, FL 33578For Sale By Owner
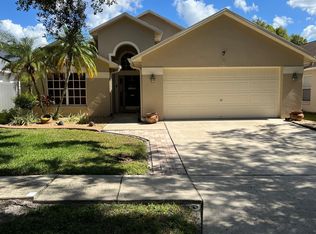
- $420,0003 bd2 ba1.8k sqft6907 FREEPORT ROAD, RIVERVIEW, FL 33578For Sale
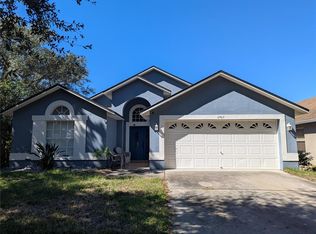 MLS ID #TB8560409, DJ Morningstar, LUXSTAR REALTY. Stellar MLS
- $409,9004 bd3 ba2k sqft6526 SUMMER COVE DRIVE, RIVERVIEW, FL 33578For SaleMLS ID #TB8560259, Stephanie Cruz, PRIME REALTY OF FL LLC. Stellar MLS
- $364,9004 bd2 ba2k sqft8720 TURNSTONE SHORE LANE, RIVERVIEW, FL 33578For SaleMLS ID #O6457192, Steven Koleno, BEYCOME OF FLORIDA LLC. Stellar MLS
- $389,0004 bd3 ba2k sqft6615 SUMMER COVE DRIVE, RIVERVIEW, FL 33578For SaleMLS ID #TB8521640, Lisa Tackus, ELEVATED REALTY. Stellar MLS
- $440,0003 bd3 ba2.1k sqft10224 MERRIMAC MANOR DRIVE, RIVERVIEW, FL 33578For SaleMLS ID #O6426276, Ana Londono, EAGLE REALTY OF SOUTH FLORIDA. Stellar MLS
- $350,0003 bd2 ba1.5k sqft10148 SOMERSBY DRIVE, RIVERVIEW, FL 33578For SaleMLS ID #TB8543112, Zachary Boyle, LPT REALTY, LLC. Stellar MLS
- $383,5003 bd2 ba1.7k sqft7113 COLONY POINTE DRIVE, RIVERVIEW, FL 33578For SaleMLS ID #TB8531772, Lori Rivero, RE/MAX REALTY UNLIMITED. Stellar MLS
- $374,9003 bd2 ba1.6k sqft10913 FENWAY GLEN COURT, RIVERVIEW, FL 33578For SaleMLS ID #TB8564980, Robert Perez, KELLER WILLIAMS SUBURBAN TAMPA. Stellar MLS
- $414,9006 bd3 ba2.2k sqft10529 MARONDA DRIVE, RIVERVIEW, FL 33578For SaleMLS ID #TB8474549, Sara Neeley Buford, FOUNDATION REALTY GROUP. Stellar MLS
- $350,0004 bd2 ba1.3k sqft6905 SUMMER HARBOR LANE, RIVERVIEW, FL 33578For SaleMLS ID #TB8561929, Nahal Latifi-Naieni, THE SOMERDAY GROUP PL. Stellar MLS
- $449,4004 bd2 ba1.8k sqft11122 HANNAWAY DRIVE, RIVERVIEW, FL 33578For SaleMLS ID #TB8509393, Mary Reynolds, ACCLAIM REALTY CO.. Stellar MLS
- $430,0004 bd3 ba2.3k sqft9023 PINEBREEZE DRIVE, RIVERVIEW, FL 33578For SaleMLS ID #TB8498809, Jose Fuentes, CENTURY 21 CIRCLE. Stellar MLS
- $435,0004 bd3 ba2.2k sqft9310 BLUEBERRY ASH CIRCLE, RIVERVIEW, FL 33578For SaleMLS ID #TB8529126, Jackie De La Rosa, LOMBARDO HEIGHTS LLC. Stellar MLS
- $529,0005 bd3 ba2.6k sqft9905 BRANFORD COURT, RIVERVIEW, FL 33578For SaleMLS ID #TB8545301, Robert Washington, VINE REAL ESTATE ADVISORS. Stellar MLS
- $365,0003 bd1 ba1.1k sqft6929 BISHOP FRIER LANE, RIVERVIEW, FL 33578For SaleMLS ID #TB8531884, Andrew Skidmore, ALL READY PROPERTY MANAGEMENT. Stellar MLS
- $559,0004 bd2 ba2.1k sqft6612 THACKSTON DRIVE, RIVERVIEW, FL 33578New ConstructionMLS ID #TB8566453, Charles Socci, FLORIDA INTEGRITY INC. Stellar MLS
- $350,0003 bd2 ba2k sqft8606 DEEP MAPLE DRIVE, RIVERVIEW, FL 33578For SaleMLS ID #TB8551847, Jonathon McLeod, PA, NEXTHOME LUXE COASTAL. Stellar MLS
