Skip main navigation
Off market
  • $523,000

    8838 Alafia Cove Dr, Riverview, FL 33569

    3beds
    2,297sqft
    SingleFamily
    Built in 2004
    8,925 Square Feet Lot
    $523,000 Zestimate®
    $228/sqft
    $3,029 Estimated rent

    Home value

    $523,000

    $497,000 - $549,000

    $3,029/mo

    Zestimate® history
    Loading
    Loading...

    Owner options

    List your home for rent

    $3,029/mo

    Rent Zestimate®

    Find your next renter with Zillow Rental Manager. Plus, with online applications, you can quickly screen prospective tenants – for free.

    Learn more

    $3,029/mo

    Rent Zestimate®

    Refinance and save

    $3,745/mo

    Est. payment

    Refinancing to a lower rate could help reduce your monthly payments and save thousands over the life of the loan.

    See today's rates

    $3,745/mo

    Est. payment

    Explore your selling options

    Work with a Zillow partner agent

    Leverage their expertise and Zillow's premium Showcase listings to get your home seen by more buyers.

    Get started

    List with your own agent

    Get your home in front of millions of buyers by listing it on Zillow.

    Learn how to do it

    Sell it yourself

    Take full control of how buyers see your home on Zillow by listing For Sale by Owner (FSBO).

    List your home

    What's special

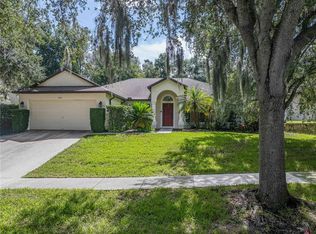
    HIGHLY DESIRABLE ALAFIA COVE ! PRIVATE GATED COMMUNITY ! FANTASTIC SCHOOLS ! LOW HOA AND NO CDD ! COMMUNITY ACCESS TO ALAFIA RIVER ! EXCLUSIVE NEIGHBORHOOD OF ONLY 28 CUSTOM HOMES ! SUPERB LOCATION ! VERY WELL MAINTAINED HOME ! NO BACKYARD NEIGHBORS ! Come see this Beautiful 3 Bedroom 3 Full Bath Over-Sized 2.5 Car Garage "Just Shy" of 2300 Sq Ft Living Area Custom Pool (saltwater) Home surrounded by Gorgeous Oak Trees and Mature Landscaping ! Your New Home Features: Double Front Doors, Volume Ceilings Thru-Out, Level 5 Plank Ceramic Tile and Crown Molding Thru Most Of Home, Plantation Shutters, Fenced-In Yard, Culligan Water Softener System, Split/Open Floor Plan, Huge Covered Lanai, Screened-In Saltwater Pool With Heated Spa, Outdoor Fire-Pit Area With Pavers and No Backyard Neighbors ! Your New Kitchen Features: Granite Counter Tops, Stainless Steel Appliances, 42" Wood Cabinets With Crown Molding, Designer Tile Backsplash, Ceramic Tile Floor, Large Eat-In Nook Area Over-Looking Pool/Backyard ! This home is perfect for the Family/Individuals/Guests who need their own private bathroom as each Bedroom offers this unique feature ! This home is centrally located where you can be in Tampa, Brandon, Wesley Chapel, St Pete, Bradenton, Plant City and Lakeland within minutes ! Please call your Agent today to schedule your private showing !

    This property is not currently displayed as for sale or rent on Zillow. This may be different from what's on other websites or public sources.
    Facts & features

    Interior

    Bedrooms & bathrooms
    • Bedrooms: 3
    • Bathrooms: 3
    • Full bathrooms: 3
    Heating
    • Other, Electric
    Cooling
    • Central
    Appliances
    • Included: Dishwasher, Microwave, Range / Oven
    • Laundry: Inside, Laundry Room
    Features
    • Ceiling Fans(s), High Ceiling(s), Split Bedroom, Crown Molding, Walk-In Closet(s), Window Treatments, Unfurnished, Solid Wood Cabinets, Eating Space In Kitchen, Kitchen/Family Room Combo, Stone Counters, Thermostat
    • Flooring: Tile, Carpet
    • Windows: Window Treatments, Blinds, Shutters
    Interior area
    • Structure area source: Public Records
    • Total interior livable area: 2,297 sqft

    Property

    Parking
    • Parking features: Carport, Garage - Attached
    Features
    • Patio & porch: Covered, Screened
    • Exterior features: Other, Stucco
    • Pool features: Tile, Outside Bath Access, Screen Enclosure, In Ground, Gunite
    • Has spa: Yes
    • Spa features: Heated, In Ground
    • Body of water: ALAFAI COVE - PRIVATE ACCESS
    Lot
    • Size: 8,925 Square Feet
    • Features: In County, Street Paved, Sidewalk
    • Residential vegetation: Mature Landscaping, Oak Trees
    Details
    • Parcel number: 20302172D000000000190U
    • Zoning: RSC-4

    Construction

    Type & style
    • Home type: SingleFamily
    • Architectural style: Contemporary
    Materials
    • masonry
    • Roof: Composition
    Condition
    • Completed
    • Year built: 2004

    Utilities & green energy

    • Utilities for property: Cable Available, Public, BB/HS Internet Available, Cable Connected, Electricity Connected, Fire Hydrant, Street Lights, Underground Utilities, Sewer Connected, Phone Available, Water Available

    Community & HOA

    Community
    • Security: Gated Community, Security System Owned, Smoke Detector(s), Security System, Security Lights
    HOA
    • Has HOA: Yes
    • Amenities included: Gated, Dock
    • HOA fee: $116 monthly
    Location
    • Region: Riverview

    Financial & listing details

    • Price per square foot: $228/sqft
    • Tax assessed value: $426,483
    • Annual tax amount: $8,427

    Price history

    DateEventPrice
    7/10/2018Sold$328,000-2.1%$143/sqft
    Source: Public Record Report a problem
    5/17/2018Listed for sale$334,900+1.8%$146/sqft
    Source: FLORIDA EXECUTIVE REALTY #T3107840 Report a problem
    9/12/2016Listing removed$329,000$143/sqft
    Source: SIGNATURE REALTY ASSOCIATES #T2822786 Report a problem
    7/26/2016Pending sale$329,000$143/sqft
    Source: SIGNATURE REALTY ASSOCIATES #T2822786 Report a problem
    6/7/2016Listed for sale$329,000+40%$143/sqft
    Source: SIGNATURE REALTY ASSOCIATES #T2822786 Report a problem
    1/5/2012Sold$235,000-2.1%$102/sqft
    Source: Public Record Report a problem
    10/2/2011Price change$240,000-2%$104/sqft
    Source: FLORIDA EXECUTIVE REALTY #T2453320 Report a problem
    1/13/2011Listed for sale$245,000+14%$107/sqft
    Source: Florida Executive Realty #T2453320 Report a problem
    10/6/2004Sold$215,000$94/sqft
    Source: Public Record Report a problem

    Public tax history

    YearProperty taxesTax assessment
    2025$8,427 +6.2%$426,483 +1.9%
    2024$7,933 +2%$418,707 +10%
    2023$7,776 +6.6%$380,643 +10%
    2022$7,293 +12%$346,039 +10%
    2021$6,511 +11.2%$314,581 +10%
    2020$5,854 -0.7%$285,983 -0.8%
    2019$5,896 $288,427 +41.4%
    2018$5,896 +69.4%$203,921 -16%
    2017$3,480 +1.4%$242,708 +24.1%
    2016$3,432 +1%$195,619 +0.7%
    2015$3,399 -0.2%$194,259 +0.8%
    2014$3,406 $192,717 +1.5%
    2013$3,406 -1.3%$189,869 +0.1%
    2012$3,451 -0.7%$189,677 +2.2%
    2011$3,474 -8.6%$185,515 -8.7%
    2010$3,801 -8%$203,204 -7.2%
    2009$4,132 -21.2%$219,012 -19.9%
    2008$5,243 -12.6%$273,517 -8.7%
    2007$6,002 -2.2%$299,679 +16.4%
    2006$6,135 +10.3%$257,371 +20.2%
    2005$5,564 $214,137 +488.7%
    2004-- $36,375
    Find assessor info on the county website

    Neighborhood: 33569

    Nearby schools

    GreatSchools rating
    Schools provided by the listing agent
    • Elementary: Boyette Springs-HB
    • Middle: Barrington Middle
    • High: Riverview-HB
    • District: Hillsborough

    Source: The MLS. This data may not be complete. We recommend contacting the local school district to confirm school assignments for this home.

    Get a cash offer in 3 minutes
    Find out how much your home could sell for in as little as 3 minutes with a no-obligation cash offer.
    Estimated market value
    $523,000
    Get a cash offer in 3 minutes
    Find out how much your home could sell for in as little as 3 minutes with a no-obligation cash offer.
    Estimated market value
    $523,000