Beautifully Updated Pool Home in Gated Riverview, Florida Community – Move-In Ready! Welcome to this stunning 4-bedroom, 3-bathroom pool home nestled in the exclusive gated community of Alafia Cove—a rare find in Riverview, Florida, where homes seldom hit the market. This private, serene neighborhood features only 28 homes and offers access to Alafia River frontage, perfect for kayaking, fishing, or weekend boat rides. Located just minutes from the Alafia River boat ramp, US-301, and a short drive to Tampa, this home delivers the perfect blend of privacy, convenience, and modern comfort. Step inside to discover a split-bedroom floor plan with over 2,400 sq ft of living space. The entry welcomes you with a formal dining room and a versatile flex space with barn doors, ideal for a home office, media room, or playroom. The spacious open-concept layout and dedicated pool bathroom make this home perfect for entertaining and everyday living. Recent upgrades include: • Luxury vinyl plank flooring (2022) in all bedrooms • Fresh interior and exterior paint (2025) • Fully renovated spa-like primary bathroom (2025) • Epoxy-coated garage floor (2025) and steel-insulated garage door & motor (2024) Enjoy a separate laundry room with washer and dryer, and step outside to your private backyard oasis. The screened-in lanai, saltwater waterfall pool, and fenced yard with no rear neighbors create a true Florida retreat. Pool updates include: • New pool pump (2022) • Salt system sleeve (2023) • New filters (2025) Outdoor TV and patio furniture are included—perfect for hosting game nights and BBQs! Additional perks: 1-year-old roof, new water heater, and 2020 vinyl privacy fence. Don’t miss this rare opportunity to own a fully updated, move-in-ready pool home in one of Riverview’s most desirable and private communities. Schedule your private tour today!
Sold for $560,000
$560,000
8836 ALAFIA COVE DRIVE, RIVERVIEW, FL 33569
4beds
2,591sqft
Single Family Residence
Built in 2004
8,925 Square Feet Lot
$549,000 Zestimate®
$216/sqft
$3,307 Estimated rent
Home value
$549,000
$505,000 - $598,000
$3,307/mo
Zestimate® history
Owner options
List your home for rent
$3,307/mo
Rent Zestimate®
Find your next renter with Zillow Rental Manager. Plus, with online applications, you can quickly screen prospective tenants – for free.
$3,307/mo
Rent Zestimate®
Refinance and save
$4,002/mo
Est. payment
Refinancing to a lower rate could help reduce your monthly payments and save thousands over the life of the loan.
$4,002/mo
Est. payment
Explore your selling options
Work with a Zillow partner agent
Leverage their expertise and Zillow's premium Showcase listings to get your home seen by more buyers.
Get startedList with your own agent
Get your home in front of millions of buyers by listing it on Zillow.
Learn how to do itSell it yourself
Take full control of how buyers see your home on Zillow by listing For Sale by Owner (FSBO).
List your homeWhat's special
Gated communityFenced yardPool homeScreened-in lanaiAlafia river frontageSaltwater waterfall poolEpoxy-coated garage floor
Zillow last checked:
Listing updated:
Listed by:
Michael Beum 614-746-9869,
RED SASH REALTY LLC 931-237-6592,
Sunny Alexander 931-237-6592,
RED SASH REALTY LLC
Bought with:
Rhonda Wright, 3336980
FOREVER FLORIDA REAL ESTATE
Source: Stellar MLS,MLS#: TB8398010 Originating MLS: Suncoast Tampa
Originating MLS: Suncoast Tampa
Facts & features
Interior
Bedrooms & bathrooms
- Bedrooms: 4
- Bathrooms: 3
- Full bathrooms: 3
Primary bedroom
- Features: Ceiling Fan(s), Dual Sinks, En Suite Bathroom, Garden Bath, Granite Counters, Walk-In Closet(s)
- Level: First
- Area: 255 Square Feet
- Dimensions: 17x15
Bedroom 2
- Features: Built-in Closet
- Level: First
- Area: 204 Square Feet
- Dimensions: 12x17
Bedroom 3
- Features: Built-in Closet
- Level: First
- Area: 150 Square Feet
- Dimensions: 10x15
Bedroom 4
- Features: Built-in Closet
- Level: First
- Area: 120 Square Feet
- Dimensions: 10x12
Den
- Level: First
- Area: 165 Square Feet
- Dimensions: 11x15
Dining room
- Level: First
- Area: 143 Square Feet
- Dimensions: 11x13
Kitchen
- Features: Granite Counters
- Level: First
- Area: 210 Square Feet
- Dimensions: 14x15
Living room
- Features: Ceiling Fan(s)
- Level: First
- Area: 520 Square Feet
- Dimensions: 20x26
Heating
- Central, Electric
Cooling
- Central Air
Appliances
- Included: Dishwasher, Disposal, Dryer, Electric Water Heater, Microwave, Range, Refrigerator, Washer
- Laundry: Laundry Room
Features
- Ceiling Fan(s), Primary Bedroom Main Floor, Split Bedroom, Walk-In Closet(s)
- Flooring: Carpet, Tile
- Doors: Sliding Doors
- Has fireplace: No
Interior area
- Total structure area: 3,283
- Total interior livable area: 2,591 sqft
Property
Parking
- Total spaces: 2
- Parking features: Garage - Attached
- Attached garage spaces: 2
Features
- Levels: One
- Stories: 1
- Exterior features: Irrigation System, Lighting, Private Mailbox, Sidewalk
- Has private pool: Yes
- Pool features: In Ground, Salt Water, Screen Enclosure
- Fencing: Vinyl
- Has view: Yes
- View description: Trees/Woods
- Waterfront features: River Access
Lot
- Size: 8,925 Square Feet
- Dimensions: 75 x 119
Details
- Parcel number: U21302072D00000000020.0
- Zoning: RSC-4
- Special conditions: None
Construction
Type & style
- Home type: SingleFamily
- Property subtype: Single Family Residence
Materials
- Concrete, Stucco
- Foundation: Slab
- Roof: Shingle
Condition
- New construction: No
- Year built: 2004
Utilities & green energy
- Sewer: Public Sewer
- Water: Public
- Utilities for property: Cable Connected, Electricity Connected
Community & HOA
Community
- Features: River, Gated Community - No Guard, Sidewalks
- Pet fee: $0 monthly
- Subdivision: ALAFIA COVE
HOA
- Has HOA: Yes
- Amenities included: Gated
- HOA fee: $133 monthly
- HOA name: Janice Powell
- HOA phone: 813-843-8311
Location
- Region: Riverview
Financial & listing details
- Price per square foot: $216/sqft
- Tax assessed value: $440,230
- Annual tax amount: $8,319
- Date on market: 6/19/2025
- Cumulative days on market: 11 days
- Listing terms: Cash,Conventional,FHA,VA Loan
- Ownership: Fee Simple
- Total actual rent: 0
- Electric utility on property: Yes
- Road surface type: Paved
Price history
| Date | Event | Price |
|---|---|---|
| 7/22/2025 | Sold | $560,000-3.4%$216/sqft |
Source:  Stellar MLS #TB8398010 Report a problem Stellar MLS #TB8398010 Report a problem | ||
| 6/30/2025 | Pending sale | $580,000$224/sqft |
Source: Stellar MLS #TB8398010 Report a problem | ||
| 6/19/2025 | Listed for sale | $580,000+56.8%$224/sqft |
Source: Stellar MLS #TB8398010 Report a problem | ||
| 5/13/2020 | Sold | $370,000-2.6%$143/sqft |
Source: Public Record Report a problem | ||
| 3/28/2020 | Pending sale | $380,000$147/sqft |
Source: Coldwell Banker Realty - Brandon Central #T3232859 Report a problem | ||
| 3/23/2020 | Listed for sale | $380,000+43.4%$147/sqft |
Source: COLDWELL BANKER REALTY #T3232859 Report a problem | ||
| 8/8/2008 | Sold | $265,000+5.2%$102/sqft |
Source: Public Record Report a problem | ||
| 1/19/2005 | Sold | $251,900$97/sqft |
Source: Public Record Report a problem | ||
Public tax history
| Year | Property taxes | Tax assessment |
|---|---|---|
| 2025 | $8,678 +4.3% | $440,230 -1% |
| 2024 | $8,320 +0.1% | $444,685 +6.3% |
| 2023 | $8,309 +6.7% | $418,262 +10% |
| 2022 | $7,785 +12.1% | $380,238 +10% |
| 2021 | $6,947 +79.7% | $345,671 +55.4% |
| 2020 | $3,866 +5.6% | $222,487 +4.8% |
| 2019 | $3,661 | $212,392 +1.9% |
| 2018 | $3,661 +2.7% | $208,432 -16.1% |
| 2017 | $3,563 +1.4% | $248,372 +24.2% |
| 2016 | $3,515 +1% | $199,946 +0.7% |
| 2015 | $3,481 -0.2% | $198,556 +0.8% |
| 2014 | $3,489 | $196,980 +1.5% |
| 2013 | $3,489 -0.7% | $194,069 +0.7% |
| 2012 | $3,513 +2.5% | $192,746 +2.5% |
| 2011 | $3,426 -9.3% | $188,133 -9.1% |
| 2010 | $3,776 +2.6% | $206,942 -7.9% |
| 2009 | $3,679 -23.9% | $224,627 -11.4% |
| 2008 | $4,836 -3.1% | $253,470 +1.7% |
| 2007 | $4,990 -5.3% | $249,202 +2.5% |
| 2006 | $5,272 -8.8% | $243,124 +7.9% |
| 2005 | $5,782 | $225,240 +519.2% |
| 2004 | -- | $36,375 |
Find assessor info on the county website
Neighborhood: 33569
Nearby homes
- $520,8003 bd3 ba2.2k sqft8838 Alafia Cove Dr, Riverview, FL 33569Off Market
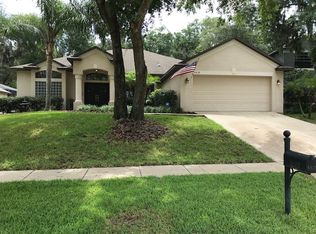
- $472,5005 bd3 ba2.6k sqft8834 Alafia Cove Dr, Riverview, FL 33569Off Market

- $466,8004 bd3 ba2.5k sqft8832 Alafia Cove Dr, Riverview, FL 33569Off Market
- $709,9005 bd4 ba3.7k sqft8840 Alafia Cove Dr, Riverview, FL 33569Off Market
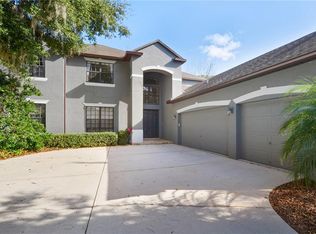
- $554,7004 bd3 ba2.7k sqft8837 Alafia Cove Dr, Riverview, FL 33569Off Market
- $447,4004 bd2 ba2.3k sqft8835 Alafia Cove Dr, Riverview, FL 33569Off Market
- $691,83410,245 Square Feet8839 Alafia Cove Dr, Riverview, FL 33569Off Market
- $467,2004 bd2 ba2.2k sqft8830 Alafia Cove Dr, Riverview, FL 33569Off Market
Nearby schools
GreatSchools rating
- 8/10Boyette Springs Elementary SchoolGrades: PK-5Distance: 2.2 mi
- 2/10Rodgers Middle SchoolGrades: 6-8Distance: 1.6 mi
- 6/10Riverview High SchoolGrades: 9-12Distance: 0.8 mi
Get a cash offer in 3 minutes
Find out how much your home could sell for in as little as 3 minutes with a no-obligation cash offer.
Estimated market value
$549,000
Get a cash offer in 3 minutes
Find out how much your home could sell for in as little as 3 minutes with a no-obligation cash offer.
Estimated market value
$549,000
- Florida
- Hillsborough County
- Riverview
- 33569
- 8836 ALAFIA COVE DRIVE
Nearby cities
Nearby neighborhoods
Nearby zip codes
Other Riverview Topics
