BRAND NEW ROOF !!! Desirable upscale GATED community of Alafia Cove with Alafia River access! Spectacular 4 Bedroom, 3.5 Bath, 3-Car Garage Pool home with tons of privacy. Fall in love with the tropical backyard and pool area with outdoor firepit, newer pool heater and pool pump. Master suite is located on the first level and features a luxury en-suite bath with dual sinks, garden tub, separate shower and large walk-in closet with California Closet System. Enjoy large formal areas, which can be used as flex space, as well as a generous family room overlooking the pool/patio area. Chef's kitchen featuring 42" wood cabinets with crown molding, stainless steel appliances, tile backsplash, solid surface counters and breakfast/snack bar as well as an eat-in dinette area. Added bonus: The Refrigerator is a Samsung French Door "Family Hub" smart refrigerator! Family Room sliders lead out to the extensive screened patio/pool overlooking a tranquil wooded tree line for tons of privacy. Tons of crown molding, stunning designer tile on the diagonal, warm real wood floors and neutral plush carpeting along with many upgraded features, too many to list! Upstairs is an amazing huge bonus room/game room with sliders out to an oversized balcony overlooking the pool and backyard area with new decking. A perfect spot to enjoy nature with a morning cup of coffee or at night just gazing at the stars! Additional bedrooms are generously sized and located upstairs. This lushly landscaped property is just over 1/3 acre. The HOA owns property on the Alafia River located across the street from the entrance for exclusive use by Alafia Cove homeowners only! Super convenient location with easy access to major roadways, restaurants and shopping!
Sold for $670,000
$670,000
8828 ALAFIA COVE DRIVE, RIVERVIEW, FL 33569
4beds
3,446sqft
Single Family Residence
Built in 2005
0.35 Acres Lot
$699,100 Zestimate®
$194/sqft
$4,272 Estimated rent
Home value
$699,100
$664,000 - $734,000
$4,272/mo
Zestimate® history
Owner options
List your home for rent
$4,272/mo
Rent Zestimate®
Find your next renter with Zillow Rental Manager. Plus, with online applications, you can quickly screen prospective tenants – for free.
$4,272/mo
Rent Zestimate®
Refinance and save
$4,772/mo
Est. payment
Refinancing to a lower rate could help reduce your monthly payments and save thousands over the life of the loan.
$4,772/mo
Est. payment
Explore your selling options
Work with a Zillow partner agent
Leverage their expertise and Zillow's premium Showcase listings to get your home seen by more buyers.
Get startedList with your own agent
Get your home in front of millions of buyers by listing it on Zillow.
Learn how to do itSell it yourself
Take full control of how buyers see your home on Zillow by listing For Sale by Owner (FSBO).
List your homeWhat's special
Zillow last checked:
Listing updated:
Listed by:
Ronald Waller 813-833-1173,
RE/MAX REALTY UNLIMITED 813-651-1900
Bought with:
Stephanie O'Sullivan, 0707355
SMITH & ASSOCIATES REAL ESTATE
Source: Stellar MLS,MLS#: T3550535 Originating MLS: Pinellas Suncoast
Originating MLS: Pinellas Suncoast
Facts & features
Interior
Bedrooms & bathrooms
- Bedrooms: 4
- Bathrooms: 4
- Full bathrooms: 3
- 1/2 bathrooms: 1
Rooms
- Room types: Family Room, Utility Room, Media Room
Primary bedroom
- Features: Walk-In Closet(s)
- Level: First
- Dimensions: 14x17
Bedroom 2
- Features: Built-in Closet
- Level: Second
- Dimensions: 17x11
Bedroom 3
- Features: Built-in Closet
- Level: Second
- Dimensions: 12x12
Bedroom 4
- Features: Built-in Closet
- Level: Second
- Dimensions: 11x16
Primary bathroom
- Features: Dual Sinks, Garden Bath, Tub with Separate Shower Stall
- Level: First
- Dimensions: 11x11
Balcony porch lanai
- Level: Second
- Dimensions: 43x28
Bonus room
- Features: No Closet
- Level: Second
- Dimensions: 44x15
Dinette
- Level: First
- Dimensions: 11x12
Dining room
- Level: First
- Dimensions: 11x14
Family room
- Level: First
- Dimensions: 15x19
Kitchen
- Features: Breakfast Bar, Pantry
- Level: First
- Dimensions: 9x8
Living room
- Level: First
- Dimensions: 11x14
Heating
- Central
Cooling
- Central Air
Appliances
- Included: Dishwasher, Disposal, Microwave, Range
- Laundry: Laundry Room
Features
- Built-in Features, Ceiling Fan(s), Crown Molding, Eating Space In Kitchen, High Ceilings, Kitchen/Family Room Combo, Living Room/Dining Room Combo, Open Floorplan, Primary Bedroom Main Floor, Solid Surface Counters, Solid Wood Cabinets, Split Bedroom, Stone Counters, Walk-In Closet(s)
- Flooring: Carpet, Ceramic Tile, Hardwood
- Doors: Sliding Doors
- Has fireplace: No
Interior area
- Total structure area: 4,936
- Total interior livable area: 3,446 sqft
Property
Parking
- Total spaces: 3
- Parking features: Garage Door Opener
- Attached garage spaces: 3
- Details: Garage Dimensions: 25x29
Features
- Levels: Two
- Stories: 2
- Patio & porch: Covered, Deck, Front Porch, Patio, Porch, Rear Porch, Screened
- Exterior features: Balcony, Irrigation System
- Has private pool: Yes
- Pool features: Gunite, Heated, Screen Enclosure
- Has spa: Yes
- Spa features: In Ground
- Has view: Yes
- View description: Pool, Trees/Woods
- Waterfront features: River Access
- Body of water: ALAFIA RIVER
Lot
- Size: 0.35 Acres
- Dimensions: 98.0 x 157.0
- Features: Conservation Area, In County, Sidewalk
- Residential vegetation: Mature Landscaping, Oak Trees, Trees/Landscaped
Details
- Parcel number: U21302072D00000000024.0
- Zoning: RSC-4
- Special conditions: None
Construction
Type & style
- Home type: SingleFamily
- Architectural style: Custom,Florida
- Property subtype: Single Family Residence
Materials
- Block, Stucco, Wood Frame
- Foundation: Slab
- Roof: Shingle
Condition
- New construction: No
- Year built: 2005
Details
- Builder model: Grand Hampton
- Builder name: Mercedes
Utilities & green energy
- Sewer: Public Sewer
- Water: Public
- Utilities for property: BB/HS Internet Available, Cable Available, Electricity Connected, Public
Community & HOA
Community
- Features: Deed Restrictions
- Security: Gated Community, Security System Owned, Smoke Detector(s)
- Pet fee: $0 monthly
- Subdivision: ALAFIA COVE
HOA
- Has HOA: Yes
- Amenities included: Gated
- Services included: Private Road
- HOA fee: $133 monthly
- HOA name: Janice Powel
- HOA phone: 813-843-8311
Location
- Region: Riverview
Financial & listing details
- Price per square foot: $194/sqft
- Tax assessed value: $508,895
- Annual tax amount: $6,430
- Date on market: 8/26/2024
- Cumulative days on market: 16 days
- Listing terms: Cash,Conventional,FHA,VA Loan
- Ownership: Fee Simple
- Total actual rent: 0
- Electric utility on property: Yes
- Road surface type: Paved
Price history
| Date | Event | Price |
|---|---|---|
| 10/21/2024 | Sold | $670,000-2.9%$194/sqft |
Source:  Stellar MLS #T3550535 Report a problem Stellar MLS #T3550535 Report a problem | ||
| 9/11/2024 | Pending sale | $689,900$200/sqft |
Source: Stellar MLS #T3550535 Report a problem | ||
| 8/26/2024 | Listed for sale | $689,900+65%$200/sqft |
Source: Stellar MLS #T3550535 Report a problem | ||
| 9/20/2019 | Sold | $418,000-2.8%$121/sqft |
Source: Stellar MLS #T3194847 Report a problem | ||
| 8/25/2019 | Listed for sale | $429,900+19.7%$125/sqft |
Source: EXP REALTY LLC #T3194847 Report a problem | ||
| 3/3/2014 | Sold | $359,000-0.3%$104/sqft |
Source: Public Record Report a problem | ||
| 12/10/2013 | Price change | $359,900-2.7%$104/sqft |
Source: RE/MAX REALTY UNLIMITED #T2572589 Report a problem | ||
| 11/12/2013 | Price change | $369,900-2.6%$107/sqft |
Source: RE/MAX REALTY UNLIMITED #T2572589 Report a problem | ||
| 9/8/2013 | Price change | $379,900-5%$110/sqft |
Source: RE/MAX REALTY UNLIMITED #T2572589 Report a problem | ||
| 6/30/2013 | Price change | $399,900-3.6%$116/sqft |
Source: RE/MAX REALTY UNLIMITED #T2572589 Report a problem | ||
| 5/31/2013 | Listed for sale | $415,000+59.6%$120/sqft |
Source: RE/MAX Realty Unlimited #T2572589 Report a problem | ||
| 8/4/2009 | Sold | $260,000-30.7%$75/sqft |
Source: Public Record Report a problem | ||
| 10/28/2005 | Sold | $375,000$109/sqft |
Source: Public Record Report a problem | ||
Public tax history
| Year | Property taxes | Tax assessment |
|---|---|---|
| 2025 | $9,031 +42.1% | $508,895 +35.3% |
| 2024 | $6,354 -1.2% | $376,209 +3% |
| 2023 | $6,430 +3.8% | $365,251 +3% |
| 2022 | $6,192 +1% | $354,613 +3% |
| 2021 | $6,133 +1.8% | $344,284 +1.4% |
| 2020 | $6,027 +10.8% | $339,531 +10.5% |
| 2019 | $5,440 | $307,262 +1.9% |
| 2018 | $5,440 +1.1% | $301,533 -8.7% |
| 2017 | $5,382 +1.2% | $330,341 +14.2% |
| 2016 | $5,318 +0.7% | $289,257 +1.6% |
| 2015 | $5,282 -17.9% | $284,719 -5.5% |
| 2014 | $6,430 | $301,427 +16.4% |
| 2013 | $6,430 +31.1% | $258,917 +0.9% |
| 2012 | $4,906 +2.4% | $256,680 +2.4% |
| 2011 | $4,792 -7.4% | $250,590 -7.7% |
| 2010 | $5,177 -4.7% | $271,633 -4.1% |
| 2009 | $5,433 -23.2% | $283,380 -22.1% |
| 2008 | $7,072 -11.5% | $363,604 -8.8% |
| 2007 | $7,988 -4.4% | $398,716 +14.5% |
| 2006 | $8,353 +286.5% | $348,272 +323.3% |
| 2005 | $2,161 | $82,278 +60% |
| 2004 | -- | $51,424 |
Find assessor info on the county website
Neighborhood: 33569
Nearby homes
- $467,2004 bd2 ba2.2k sqft8830 Alafia Cove Dr, Riverview, FL 33569Off Market

- $470,7004 bd3 ba2.5k sqft8832 Alafia Cove Dr, Riverview, FL 33569Off Market
- $531,4004 bd3 ba2.5k sqft8831 Alafia Cove Dr, Riverview, FL 33569Off Market
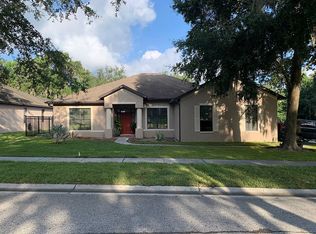
- $554,1004 bd3 ba2.6k sqft8833 Alafia Cove Dr, Riverview, FL 33569Off Market
- $462,0005 bd3 ba2.6k sqft8834 Alafia Cove Dr, Riverview, FL 33569For Sale
- $449,7004 bd2 ba2.3k sqft8835 Alafia Cove Dr, Riverview, FL 33569Off Market
- $561,9770.31 Acres8823 Alafia Cove Dr, Riverview, FL 33569Off Market
- $560,0004 bd3 ba2.5k sqft8836 Alafia Cove Dr, Riverview, FL 33569Sold
Nearby schools
GreatSchools rating
- 8/10Boyette Springs Elementary SchoolGrades: PK-5Distance: 2.2 mi
- 2/10Rodgers Middle SchoolGrades: 6-8Distance: 1.6 mi
- 6/10Riverview High SchoolGrades: 9-12Distance: 0.8 mi
Schools provided by the listing agent
- Elementary: Boyette Springs-HB
- Middle: Rodgers-HB
- High: Riverview-HB
Source: Stellar MLS. This data may not be complete. We recommend contacting the local school district to confirm school assignments for this home.
Get a cash offer in 3 minutes
Find out how much your home could sell for in as little as 3 minutes with a no-obligation cash offer.
Estimated market value
$699,100
Get a cash offer in 3 minutes
Find out how much your home could sell for in as little as 3 minutes with a no-obligation cash offer.
Estimated market value
$699,100
- Florida
- Hillsborough County
- Riverview
- 33569
- 8828 ALAFIA COVE DRIVE
Nearby cities
Nearby neighborhoods
Nearby zip codes
Other Riverview Topics
