Skip main navigation
Sold for $385,000
  • $385,000

    7606 Nottinghill Sky Dr, Apollo Beach, FL 33572

    4beds
    2,014sqft
    Single Family Residence
    Built in 2003
    7,130 Square Feet Lot
    $378,200 Zestimate®
    $191/sqft
    $2,253 Estimated rent

    Home value

    $378,200

    $348,000 - $412,000

    $2,253/mo

    Zestimate® history
    Loading
    Loading...

    Owner options

    List your home for rent

    $2,253/mo

    Rent Zestimate®

    Find your next renter with Zillow Rental Manager. Plus, with online applications, you can quickly screen prospective tenants – for free.

    Learn more

    $2,253/mo

    Rent Zestimate®

    Refinance and save

    $2,690/mo

    Est. payment

    Refinancing to a lower rate could help reduce your monthly payments and save thousands over the life of the loan.

    See today's rates

    $2,690/mo

    Est. payment

    Explore your selling options

    Work with a Zillow partner agent

    Leverage their expertise and Zillow's premium Showcase listings to get your home seen by more buyers.

    Get started

    List with your own agent

    Get your home in front of millions of buyers by listing it on Zillow.

    Learn how to do it

    Sell it yourself

    Take full control of how buyers see your home on Zillow by listing For Sale by Owner (FSBO).

    List your home

    What's special

    Upgraded pantryEn-suite bathFlorida sunroomSpacious room dimensionsPop out windowLarge non-divided sinkScreen front porch
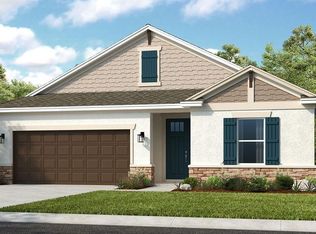
    This is the one, you should come see it today! Three way split floorplan and plenty of flex space to allow you to set up your home to meet your needs. Four bedrooms, two baths, and three car garage are just the start of what this home has to showcase. Screen front porch starts the bonuses on your checklist. Entering, you will notice no carpet anywhere and an abundance of beautiful upgraded light fixtures. Two bedrooms, a full bath, and linen closet are to the left. House opens up to multiple areas you can design and decorate as you wish. On the right, past the laundry room (with storage/laundry folding counter) is the fourth bedroom. Garage has ample space for cars and toys, ceiling mounted storage areas and bench and tool storage. Kitchen has stainless LG appliances including 5 burner gas stove, double oven, dishwasher, microwave, cabinets galore, large non-divided sink, state of the art fridge, upgraded pantry, and slider outside. Large Florida sunroom is fully covered and windows can be adjusted for various ventilation preferences. Leaving them open will allow you to hear the serene cascade of the pond fountain. What an oasis to retreat to! Pavered patio and fencing round out the outside space. Primary bedroom finishes out this amazing home. Beautiful pop out window can be used as an extra nook, a reading space and more. Spacious room dimensions accommodate large furniture, and dual closest with extra shelving accommodate all your things. En-suite bath has shower stall and soaking tub, dual sinks, and separate water closet. Roof 2019, hot water heater 2020, HVAC 2021, exterior paint 2023, nest thermostat, smart garage, it's all done already. Covington Park Community has recently redone their amenities collection: pool includes lap area and splash pad, playground, fitness center, sports courts, clubhouse, and more! Numerous schools are right nearby, and the highway is close without being in your backyard. Come see THIS HOME and all it has to make your next chapter amazing!

    Zillow last checked:

    Listing updated:

    Listed by:

    Rachael Cornell 813-990-9469,

    LPT REALTY, LLC 877-366-2213

    Bought with:

    Leah King, 3423737

    LPT REALTY, LLC

    Source: Stellar MLS,MLS#: TB8383876MLS LogoOriginating MLS: Orlando Regional

    Facts & features

    Interior

    Bedrooms & bathrooms
    • Bedrooms: 4
    • Bathrooms: 2
    • Full bathrooms: 2
    Primary bedroom
    • Features: Walk-In Closet(s)
    • Level: First
    • Area: 192 Square Feet
    • Dimensions: 12x16
    Bedroom 2
    • Features: Built-in Closet
    • Level: First
    • Area: 132 Square Feet
    • Dimensions: 12x11
    Bedroom 3
    • Features: Built-in Closet
    • Level: First
    • Area: 121 Square Feet
    • Dimensions: 11x11
    Bedroom 4
    • Features: Built-in Closet
    • Level: First
    • Area: 132 Square Feet
    • Dimensions: 12x11
    Kitchen
    • Features: Pantry
    • Level: First
    • Area: 180 Square Feet
    • Dimensions: 18x10
    Living room
    • Level: First
    • Area: 210 Square Feet
    • Dimensions: 15x14
    Heating
    • Central, Natural Gas
    Cooling
    • Central Air
    Appliances
    • Included: Dishwasher, Freezer, Microwave, Range, Refrigerator
    • Laundry: Laundry Room
    Features
    • Cathedral Ceiling(s), Ceiling Fan(s), Eating Space In Kitchen, High Ceilings, Open Floorplan, Primary Bedroom Main Floor, Smart Home, Split Bedroom, Thermostat, Vaulted Ceiling(s), Walk-In Closet(s)
    • Flooring: Tile, Vinyl
    • Doors: Sliding Doors
    • Has fireplace: No
    Interior area
    • Total structure area: 3,058
    • Total interior livable area: 2,014 sqft

    Property

    Parking
    • Total spaces: 3
    • Parking features: Garage Door Opener, Split Garage
    • Attached garage spaces: 3
    Features
    • Levels: One
    • Stories: 1
    • Patio & porch: Covered, Enclosed, Front Porch, Rear Porch, Screened
    • Exterior features: Lighting, Sidewalk
    • Fencing: Fenced,Vinyl
    • Has view: Yes
    • View description: Water, Pond
    • Has water view: Yes
    • Water view: Water,Pond
    • Waterfront features: Pond
    Lot
    • Size: 7,130 Square Feet
    • Dimensions: 63.1 x 113
    • Features: Landscaped, Sidewalk
    • Residential vegetation: Mature Landscaping
    Details
    • Parcel number: U1331195WE00002200003.0
    • Zoning: PD
    • Special conditions: None

    Construction

    Type & style
    • Home type: SingleFamily
    • Property subtype: Single Family Residence
    Materials
    • Stucco
    • Foundation: Slab
    • Roof: Shingle
    Condition
    • New construction: No
    • Year built: 2003

    Utilities & green energy

    • Sewer: Public Sewer
    • Water: Public
    • Utilities for property: BB/HS Internet Available, Cable Available, Electricity Connected, Fire Hydrant, Natural Gas Connected, Public

    Community & HOA

    Community
    • Features: Clubhouse, Fitness Center, Park, Playground, Pool, Sidewalks
    • Pet fee: $0 monthly
    • Subdivision: COVINGTON PARK PH 2A UNIT 2
    HOA
    • Has HOA: Yes
    • HOA fee: $9 monthly
    • HOA name: Management & Assoc/Kety Joseph
    Location
    • Region: Apollo Beach

    Financial & listing details

    • Price per square foot: $191/sqft
    • Tax assessed value: $416,998
    • Annual tax amount: $2,719
    • Date on market: 5/8/2025
    • Cumulative days on market: 85 days
    • Listing terms: Cash,Conventional,FHA,USDA Loan,VA Loan
    • Ownership: Fee Simple
    • Total actual rent: 0
    • Electric utility on property: Yes
    • Road surface type: Paved

    Price history

    DateEventPrice
    8/28/2025Sold$385,000-3.7%$191/sqft
    Source: Stellar MLS #TB8383876 Report a problem
    8/1/2025Pending sale$399,999$199/sqft
    Source: Stellar MLS #TB8383876 Report a problem
    7/22/2025Price change$399,999-4.8%$199/sqft
    Source: Stellar MLS #TB8383876 Report a problem
    6/24/2025Price change$420,000-1.2%$209/sqft
    Source: Stellar MLS #TB8383876 Report a problem
    6/14/2025Price change$425,000-1.2%$211/sqft
    Source: Stellar MLS #TB8383876 Report a problem
    5/27/2025Price change$430,000-3.4%$214/sqft
    Source: Stellar MLS #TB8383876 Report a problem
    5/9/2025Listed for sale$445,000+27.1%$221/sqft
    Source: Stellar MLS #TB8383876 Report a problem
    12/1/2024Listing removed$350,000-5.4%$174/sqft
    Source: Stellar MLS #T3334960 Report a problem
    12/1/2023Listing removed--
    Source: Stellar MLS #T3334960 Report a problem
    11/30/2021Sold$370,000+5.7%$184/sqft
    Source: Public Record Report a problem
    10/19/2021Pending sale$350,000$174/sqft
    Source: Stellar MLS #T3334960 Report a problem
    10/15/2021Listed for sale$350,000+37.3%$174/sqft
    Source: Stellar MLS #T3334960 Report a problem
    7/21/2006Sold$255,000+18.6%$127/sqft
    Source: Stellar MLS #T2177379 Report a problem
    10/5/2004Sold$215,000$107/sqft
    Source: Public Record Report a problem

    Public tax history

    YearProperty taxesTax assessment
    2025$10,441 +284%$416,998 +7.9%
    2024$2,719 -66.8%$386,630 +3%
    2023$8,179 +11.5%$375,369 +15.2%
    2022$7,336 +4.8%$325,885 +29%
    2021$6,997 +7.7%$252,554 +10%
    2020$6,495 +1.9%$229,595 +2.9%
    2019$6,371 +4.3%$223,121 +3%
    2018$6,106 +11.3%$216,725 +14.6%
    2017$5,487 +3.6%$189,196 +12.9%
    2016$5,297 +9.7%$167,634 +10%
    2015$4,830 $152,395 +10%
    2014$4,830 +9.6%$138,541 +10%
    2013$4,405 +4.7%$125,946 +10%
    2012$4,209 -3.2%$114,496 -5.4%
    2011$4,346 -2.3%$121,025 -4.7%
    2010$4,448 -8.1%$126,999 -12.6%
    2009$4,839 -10.6%$145,275 -16.3%
    2008$5,414 -17.2%$173,623 -25%
    2007$6,538 +24.2%$231,573 +29.3%
    2006$5,263 $179,067 +13.2%
    2004-- $158,245 +514.7%
    2003-- $25,745 +21.4%
    2002-- $21,202
    Find assessor info on the county website

    Neighborhood: 33572

    Nearby schools

    GreatSchools rating
    Get a cash offer in 3 minutes
    Find out how much your home could sell for in as little as 3 minutes with a no-obligation cash offer.
    Estimated market value
    $378,200
    Get a cash offer in 3 minutes
    Find out how much your home could sell for in as little as 3 minutes with a no-obligation cash offer.
    Estimated market value
    $378,200