Dive Into Luxury Living in Covington Park! This stunning 4-bedroom, 2-bathroom home boasts 2,145 sq. ft. of thoughtfully designed space and is perfect for both relaxation and entertaining. From the moment you arrive, you’ll be captivated by the paver-lined driveway and walkway leading to the inviting front entry. Inside, you’ll find a bright, open-concept layout with a split-bedroom floor plan for added privacy. High ceilings with skylights and custom hardwood flooring create an airy, upscale ambiance throughout. The spacious primary suite features a huge walk-in closet and spa-like bathroom with granite countertops. The kitchen showcases granite countertops, stainless steel appliances (2018), and ample storage. The secondary bathroom is conveniently accessible from the pool, making it the perfect pool bath. Step outside to your private oasis: a screened-in saltwater pool with an attached spa, surrounded by elegant pavers and overlooking a tranquil pond view. The huge lanai is ideal for outdoor gatherings, while the recent pool updates, including a new pump and light (2022) and new filter and heater (2021), ensure peace of mind. Additional highlights include: a new roof (2021) and HVAC (2022), hurricane-proof sliding glass doors, plantation shutters throughout, and a three-car garage with built-in storage and a new door opener. Nestled in the highly sought-after Covington Park community, enjoy low HOA fees and access to fantastic amenities such as Irwin Park, featuring playgrounds, a splash pad, sports courts, and a pool. With proximity to top-rated schools, parks, marinas, and the pristine waters of Tampa Bay, this home offers the perfect blend of convenience and coastal living.
Sold for $475,000
$475,000
7612 NOTTINGHILL SKY DRIVE, APOLLO BEACH, FL 33572
4beds
2,143sqft
Single Family Residence
Built in 2003
6,600 Square Feet Lot
$465,700 Zestimate®
$222/sqft
$2,760 Estimated rent
Home value
$465,700
$428,000 - $508,000
$2,760/mo
Zestimate® history
Owner options
List your home for rent
$2,760/mo
Rent Zestimate®
Find your next renter with Zillow Rental Manager. Plus, with online applications, you can quickly screen prospective tenants – for free.
$2,760/mo
Rent Zestimate®
Refinance and save
$3,357/mo
Est. payment
Refinancing to a lower rate could help reduce your monthly payments and save thousands over the life of the loan.
$3,357/mo
Est. payment
Explore your selling options
Work with a Zillow partner agent
Leverage their expertise and Zillow's premium Showcase listings to get your home seen by more buyers.
Get startedList with your own agent
Get your home in front of millions of buyers by listing it on Zillow.
Learn how to do itSell it yourself
Take full control of how buyers see your home on Zillow by listing For Sale by Owner (FSBO).
List your homeWhat's special
Screened-in saltwater poolNew roofRecent pool updatesTranquil pond viewBright open-concept layoutSpacious primary suiteCustom hardwood flooring
Zillow last checked:
Listing updated:
Listed by:
Andrew Duncan 813-359-8990,
LPT REALTY LLC 813-359-8990
Bought with:
Diane McCawley, 0225071665
UNITED REAL ESTATE SUNCOAST
Source: Stellar MLS,MLS#: TB8331630 Originating MLS: Suncoast Tampa
Originating MLS: Suncoast Tampa
Facts & features
Interior
Bedrooms & bathrooms
- Bedrooms: 4
- Bathrooms: 2
- Full bathrooms: 2
Primary bedroom
- Features: Ceiling Fan(s), Dual Sinks, En Suite Bathroom, Granite Counters, Tub with Separate Shower Stall, Walk-In Closet(s)
- Level: First
- Area: 210 Square Feet
- Dimensions: 15x14
Kitchen
- Features: Breakfast Bar, Built-In Shelving, Pantry, Granite Counters
- Level: First
- Area: 176 Square Feet
- Dimensions: 16x11
Living room
- Features: Ceiling Fan(s)
- Level: First
- Area: 285 Square Feet
- Dimensions: 19x15
Heating
- Central
Cooling
- Central Air
Appliances
- Included: Dishwasher, Disposal, Gas Water Heater, Ice Maker, Microwave, Range, Refrigerator, Water Filtration System
- Laundry: Inside, Laundry Room
Features
- Built-in Features, Cathedral Ceiling(s), Ceiling Fan(s), Crown Molding, Eating Space In Kitchen, High Ceilings, In Wall Pest System, Kitchen/Family Room Combo, Open Floorplan, Pest Guard System, Solid Surface Counters, Solid Wood Cabinets, Split Bedroom, Stone Counters, Vaulted Ceiling(s), Walk-In Closet(s)
- Flooring: Engineered Hardwood
- Doors: Sliding Doors
- Windows: ENERGY STAR Qualified Windows, Insulated Windows, Shutters, Skylight(s)
- Has fireplace: No
Interior area
- Total structure area: 3,085
- Total interior livable area: 2,143 sqft
Property
Parking
- Total spaces: 3
- Parking features: Driveway, Garage Door Opener, Other
- Attached garage spaces: 3
- Has uncovered spaces: Yes
Features
- Levels: One
- Stories: 1
- Patio & porch: Covered, Enclosed, Patio, Screened
- Exterior features: Irrigation System, Rain Gutters, Sidewalk, Storage
- Has private pool: Yes
- Pool features: Heated, In Ground, Lighting, Pool Sweep, Salt Water, Screen Enclosure
- Has spa: Yes
- Spa features: In Ground
- Has view: Yes
- View description: Pool, Water, Pond
- Has water view: Yes
- Water view: Water,Pond
Lot
- Size: 6,600 Square Feet
- Dimensions: 60 x 110
Details
- Parcel number: U1331195WE00002200006.0
- Zoning: PD
- Special conditions: None
Construction
Type & style
- Home type: SingleFamily
- Property subtype: Single Family Residence
Materials
- Block, Stucco
- Foundation: Slab
- Roof: Shingle
Condition
- New construction: No
- Year built: 2003
Utilities & green energy
- Sewer: Public Sewer
- Water: Public
- Utilities for property: Cable Available, Electricity Available, Electricity Connected, Natural Gas Available, Natural Gas Connected, Street Lights
Community & HOA
Community
- Features: Association Recreation - Owned, Clubhouse, Deed Restrictions, Fitness Center
- Pet fee: $0 monthly
- Subdivision: COVINGTON PARK PH 2A UNIT 2
HOA
- Has HOA: Yes
- Amenities included: Basketball Court, Clubhouse
- Services included: Recreational Facilities
- HOA fee: $11 monthly
- HOA name: COVINGTON PARK
Location
- Region: Apollo Beach
Financial & listing details
- Price per square foot: $222/sqft
- Tax assessed value: $398,171
- Annual tax amount: $4,923
- Date on market: 12/19/2024
- Cumulative days on market: 12 days
- Listing terms: Cash,Conventional,FHA,VA Loan
- Ownership: Fee Simple
- Total actual rent: 0
- Electric utility on property: Yes
- Road surface type: Other
Price history
| Date | Event | Price |
|---|---|---|
| 1/31/2025 | Sold | $475,000-1%$222/sqft |
Source:  Stellar MLS #TB8331630 Report a problem Stellar MLS #TB8331630 Report a problem | ||
| 12/31/2024 | Pending sale | $480,000$224/sqft |
Source: Stellar MLS #TB8331630 Report a problem | ||
| 12/19/2024 | Listed for sale | $480,000+119%$224/sqft |
Source: Stellar MLS #TB8331630 Report a problem | ||
| 8/4/2003 | Sold | $219,200$102/sqft |
Source: Public Record Report a problem | ||
Public tax history
| Year | Property taxes | Tax assessment |
|---|---|---|
| 2025 | $5,314 +7.9% | $398,171 +130.3% |
| 2024 | $4,924 +6.8% | $172,855 +3% |
| 2023 | $4,613 +1.7% | $167,820 +3% |
| 2022 | $4,537 +1.6% | $162,932 +3% |
| 2021 | $4,465 +1.8% | $158,186 +1.4% |
| 2020 | $4,384 +2.2% | $156,002 +2.3% |
| 2019 | $4,289 | $152,495 +1.9% |
| 2018 | $4,289 +1.2% | $149,652 -27.4% |
| 2017 | $4,237 +7.4% | $206,101 +43.6% |
| 2016 | $3,945 +1% | $143,559 +0.7% |
| 2015 | $3,905 -0.2% | $142,561 +0.8% |
| 2014 | $3,914 | $141,430 +1.5% |
| 2013 | $3,914 +2.3% | $139,340 +1.7% |
| 2012 | $3,827 -3.5% | $137,011 -4.6% |
| 2011 | $3,965 -3.7% | $143,605 -5.7% |
| 2010 | $4,116 -9.1% | $152,233 -11.3% |
| 2009 | $4,529 -12.3% | $171,624 -15.4% |
| 2008 | $5,163 -2.9% | $202,818 +3% |
| 2007 | $5,320 -4.1% | $196,911 +2.5% |
| 2006 | $5,550 +1.7% | $192,108 +3% |
| 2005 | $5,459 | $186,513 +3% |
| 2004 | -- | $181,081 +639.7% |
| 2003 | -- | $24,480 +21.4% |
| 2002 | -- | $20,160 |
Find assessor info on the county website
Neighborhood: 33572
Nearby homes
- $491,1004 bd3 ba2.6k sqft7614 Nottinghill Sky Dr, Apollo Beach, FL 33572Off Market
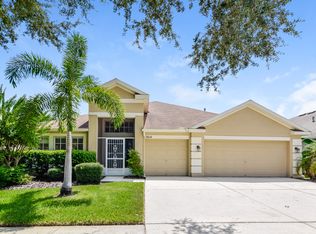
- $456,9004 bd2 ba2.1k sqft7610 Nottinghill Sky Dr, Apollo Beach, FL 33572Off Market
- $372,2004 bd2 ba2.2k sqft7616 Nottinghill Sky Dr, Apollo Beach, FL 33572Off Market
- $447,5004 bd3 ba2.2k sqft7608 Nottinghill Sky Dr, Apollo Beach, FL 33572Off Market
- $489,9004 bd3 ba2.1k sqft7613 Nottinghill Sky Dr, Apollo Beach, FL 33572For Sale
- $350,9004 bd2 ba2.1k sqft7611 Nottinghill Sky Dr, Apollo Beach, FL 33572Off Market
- $360,7003 bd2 ba2.2k sqft7615 Nottinghill Sky Dr, Apollo Beach, FL 33572Off Market
- $385,0004 bd2 ba2k sqft7606 Nottinghill Sky Dr, Apollo Beach, FL 33572Sold
Nearby schools
GreatSchools rating
- 7/10Doby Elementary SchoolGrades: PK-5Distance: 0.2 mi
- 3/10Eisenhower Middle SchoolGrades: 6-8Distance: 1 mi
- 4/10East Bay High SchoolGrades: 9-12Distance: 1 mi
Schools provided by the listing agent
- Elementary: Doby Elementary-HB
- Middle: Eisenhower-HB
- High: East Bay-HB
Source: Stellar MLS. This data may not be complete. We recommend contacting the local school district to confirm school assignments for this home.
Get a cash offer in 3 minutes
Find out how much your home could sell for in as little as 3 minutes with a no-obligation cash offer.
Estimated market value
$465,700
Get a cash offer in 3 minutes
Find out how much your home could sell for in as little as 3 minutes with a no-obligation cash offer.
Estimated market value
$465,700
- Florida
- Hillsborough County
- Apollo Beach
- 33572
- 7612 NOTTINGHILL SKY DRIVE
