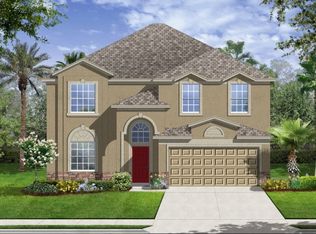
2 Story / 3 Bedrooms / Game Room / 2 1/2 Baths / Family Room / Living Room / Dining Room / Breakfast Nook / Upstairs Laundry Room / Covered Front Porch / Rear Covered Patio / 2 Car Garage
Pre-foreclosure
Est. $365,000
414 19th St NW, Ruskin, FL 33570
4beds
2baths
2,441sqft
SingleFamily
Built in 2012
6,098 Square Feet Lot
$365,000 Zestimate®
$150/sqft
$51/mo HOA
Overview
- 138 days
- 9
- 0
Facts & features
Interior
Bedrooms & bathrooms
- Bedrooms: 4
- Bathrooms: 2.5
Heating
- Other
Cooling
- Central
Features
- Flooring: Tile, Other, Carpet, Concrete, Hardwood
Interior area
- Total interior livable area: 2,441 sqft
Property
Parking
- Total spaces: 2
- Parking features: Garage
Features
- Exterior features: Stucco
Lot
- Size: 6,098 Square Feet
Details
- Parcel number: 18320190V000000004640U
Construction
Type & style
- Home type: SingleFamily
- Architectural style: Contemporary
Materials
- masonry
- Roof: Composition
Condition
- Year built: 2012
Community & HOA
HOA
- Has HOA: Yes
- HOA fee: $51 monthly
Location
- Region: Ruskin
Financial & listing details
- Price per square foot: $150/sqft
- Tax assessed value: $331,722
- Annual tax amount: $6,974
Foreclosure details
Estimated market value
$365,000
$343,000 - $387,000
$2,274/mo
Price history
| Date | Event | Price |
|---|---|---|
| 6/16/2023 | Sold | $396,000$162/sqft |
Source: Public Record Report a problem | ||
| 3/22/2023 | Pending sale | $396,000$162/sqft |
Source:  Stellar MLS #T3384284 Report a problem Stellar MLS #T3384284 Report a problem | ||
| 3/21/2023 | Listed for sale | $396,000$162/sqft |
Source: Stellar MLS #T3384284 Report a problem | ||
| 3/14/2023 | Pending sale | $396,000$162/sqft |
Source: Stellar MLS #T3384284 Report a problem | ||
| 2/16/2023 | Price change | $396,000-4.1%$162/sqft |
Source: Stellar MLS #T3384284 Report a problem | ||
| 1/20/2023 | Price change | $413,000-1.7%$169/sqft |
Source: Stellar MLS #T3384284 Report a problem | ||
| 9/22/2022 | Price change | $420,000-1.9%$172/sqft |
Source: Stellar MLS #T3384284 Report a problem | ||
| 9/8/2022 | Price change | $428,000-1.4%$175/sqft |
Source: Stellar MLS #T3384284 Report a problem | ||
| 8/25/2022 | Price change | $434,000-1.1%$178/sqft |
Source: Stellar MLS #T3384284 Report a problem | ||
| 8/4/2022 | Price change | $439,000-3.7%$180/sqft |
Source: Stellar MLS #T3384284 Report a problem | ||
| 7/21/2022 | Price change | $456,000-5.4%$187/sqft |
Source: Stellar MLS #T3384284 Report a problem | ||
| 7/7/2022 | Price change | $482,000-2.6%$197/sqft |
Source: Stellar MLS #T3384284 Report a problem | ||
| 6/28/2022 | Listed for sale | $495,000+11.6%$203/sqft |
Source: Stellar MLS #T3384284 Report a problem | ||
| 6/21/2022 | Sold | $443,400+110.2%$182/sqft |
Source: Public Record Report a problem | ||
| 5/15/2013 | Sold | $210,990+0.5%$86/sqft |
Source: Public Record Report a problem | ||
| 2/8/2013 | Price change | $209,990-17%$86/sqft |
Source: Lennar Report a problem | ||
| 1/8/2013 | Price change | $252,940+0.8%$104/sqft |
Source: Lennar Report a problem | ||
| 12/8/2012 | Price change | $250,940+1.2%$103/sqft |
Source: LENNAR HOMES #T2518153 Report a problem | ||
| 11/9/2012 | Price change | $247,940+1.2%$102/sqft |
Source: LENNAR HOMES #T2518153 Report a problem | ||
| 10/26/2012 | Price change | $244,940+0.8%$100/sqft |
Source: LENNAR HOMES #T2518153 Report a problem | ||
| 9/14/2012 | Price change | $242,940+1.7%$100/sqft |
Source: LENNAR HOMES #T2518153 Report a problem | ||
| 8/24/2012 | Price change | $238,940+0.8%$98/sqft |
Source: LENNAR HOMES #T2518153 Report a problem | ||
| 8/9/2012 | Price change | $236,940-10.2%$97/sqft |
Source: LENNAR HOMES #T2518153 Report a problem | ||
| 7/28/2012 | Price change | $263,990-3.3%$108/sqft |
Source: LENNAR HOMES #T2518153 Report a problem | ||
| 5/12/2012 | Listed for sale | $272,940$112/sqft |
Source: LENNAR HOMES #T2518153 Report a problem | ||
Public tax history
| Year | Property taxes | Tax assessment |
|---|---|---|
| 2025 | $6,974 +4.6% | $331,722 +0% |
| 2024 | $6,669 -5.9% | $331,645 +5.3% |
| 2023 | $7,087 +76.5% | $314,921 +68% |
| 2022 | $4,014 +1.5% | $187,450 +3% |
| 2021 | $3,955 +2.3% | $181,990 +1.4% |
| 2020 | $3,868 +2.7% | $179,477 +2.3% |
| 2019 | $3,767 | $175,442 +1.9% |
| 2018 | $3,767 +1.5% | $172,171 -6.2% |
| 2017 | $3,712 +1.1% | $183,594 +11.6% |
| 2016 | $3,671 +1.2% | $164,452 +0.7% |
| 2015 | $3,627 -8.8% | $163,309 -7.4% |
| 2014 | $3,977 | $176,336 +13.4% |
| 2013 | $3,977 +160.1% | $155,455 +604.1% |
| 2012 | $1,529 +3.2% | $22,080 +21.2% |
| 2011 | $1,482 +4.7% | $18,216 +10% |
| 2010 | $1,415 -0.1% | $16,560 |
| 2009 | $1,417 -28.4% | $16,560 -62.5% |
| 2008 | $1,979 -10.6% | $44,160 |
| 2007 | $2,214 +52.2% | $44,160 +130% |
| 2006 | $1,455 | $19,200 |
Find assessor info on the county website
Monthly payment
Climate risks
Neighborhood: 33570
Nearby schools
Schools provided by the listing agent
- District: Hillsborough Co PSD
Source: The MLS. This data may not be complete. We recommend contacting the local school district to confirm school assignments for this home.

Similar homes
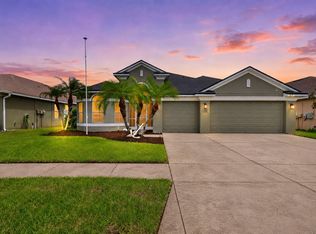
- $385,0004 bd3 ba2.4k sqft319 19TH STREET NW, RUSKIN, FL 33570For Sale
 MLS ID #A4704140, Catie Seip, EXP REALTY LLC. Stellar MLS
 - $370,0004 bd3 ba2.2k sqft1833 MIRA LAGO CIRCLE, RUSKIN, FL 33570For Sale
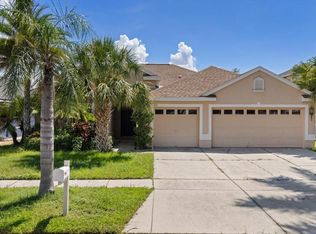 MLS ID #TB8545016, Jakea Cates, KELLER WILLIAMS REALTY- PALM HARBOR. Stellar MLS
 - $374,9004 bd2 ba2k sqft1810 MIRA LAGO CIRCLE, RUSKIN, FL 33570For Sale
 MLS ID #TB8545571, Jennifer Velez, REDFIN CORPORATION. Stellar MLS
 - $368,9004 bd3 ba2.4k sqft1325 ANCHOR BEND DRIVE, RUSKIN, FL 33570For Sale
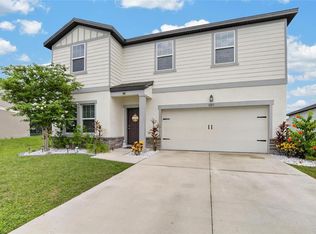 MLS ID #TB8541041, Brando Yates, DALTON WADE INC. Stellar MLS
 - $389,9004 bd3 ba3k sqft432 YORK DALE DRIVE, RUSKIN, FL 33570For SaleMLS ID #O6409700, Mark D'Italia, PROPERTY LOGIC RE. Stellar MLS
- $365,0003 bd2 ba1.9k sqft1615 BONITA BLUFF COURT, RUSKIN, FL 33570For SaleMLS ID #TB8537855, Andre Tamburello, KELLER WILLIAMS SOUTH SHORE. Stellar MLS
- $332,5004 bd3 ba2.3k sqft435 STONE BRIAR DRIVE, RUSKIN, FL 33570For SaleMLS ID #TB8488550, Susan Robertson, THE ROBERTSON RLTY ESTATE GROU. Stellar MLS
- $469,0004 bd3 ba2.3k sqft1822 MIRA LAGO CIRCLE, RUSKIN, FL 33570For SaleMLS ID #O6451771, Steven Koleno, BEYCOME OF FLORIDA LLC. Stellar MLS
- $374,9004 bd2 ba2k sqft903 PARKER DEN DRIVE, RUSKIN, FL 33570For SaleMLS ID #TB8549420, Ana Fox, LPT REALTY, LLC. Stellar MLS
- $399,9005 bd3 ba2.6k sqft501 STONE BRIAR DRIVE, RUSKIN, FL 33570For SaleMLS ID #TB8540280, Trish McCullough-Johnson, COLDWELL BANKER REALTY. Stellar MLS
- $393,0004 bd3 ba2.3k sqft1609 BONITA BLUFF COURT, RUSKIN, FL 33570For SaleMLS ID #TB8481856, Lisa Wilkinson, CENTURY 21 BEGGINS ENTERPRISES. Stellar MLS
- $399,9994 bd3 ba2.7k sqft1167 OCEAN SPRAY DRIVE, RUSKIN, FL 33570For SaleMLS ID #A4701610, Jennifer Kenna, EXP REALTY, LLC. Stellar MLS
- $359,9005 bd3 ba2.2k sqft882 OLIVE CONCH STREET, RUSKIN, FL 33570For SaleMLS ID #TB8502767, Mari Melendez, LPT REALTY, LLC. Stellar MLS
- $424,9004 bd3 ba3k sqft443 YORK DALE DRIVE, RUSKIN, FL 33570For SaleMLS ID #TB8548718, Cynjun Diehl, KELLER WILLIAMS TAMPA CENTRAL. Stellar MLS
- $339,9903 bd2 ba1.7k sqft1836 RAVEN GLEN DRIVE, RUSKIN, FL 33570For SaleMLS ID #TB8524738, Susan Brush, CENTURY 21 BEGGINS ENTERPRISES. Stellar MLS
- $365,0005 bd3 ba2.5k sqft146 RAIN BERRY AVENUE, RUSKIN, FL 33570For SaleMLS ID #TB8525079, Hector Contreras, WEICHERT REALTORS EXCLUSIVE PROPERTIES. Stellar MLS
- $332,9004 bd3 ba2.6k sqft715 CALICO SCALLOP STREET, RUSKIN, FL 33570For SaleMLS ID #TB8522252, James Nagy, PA, PALM ISLAND REALTY. Stellar MLS
- $425,0004 bd3 ba3k sqft433 YORK DALE DRIVE, RUSKIN, FL 33570For SaleMLS ID #TB8520228, Coretta Butts, REAL PROPERTY MARKETING, INC.. Stellar MLS
- $399,9994 bd3 ba2.6k sqft1503 YALE CASTLE COURT, RUSKIN, FL 33570For SaleMLS ID #TB8545657, Charlene Weston, WESTON GROUP. Stellar MLS
- $419,0004 bd3 ba3k sqft444 YORK DALE DRIVE, RUSKIN, FL 33570For SaleMLS ID #TB8523769, Christie Frankenstein, KELLER WILLIAMS SOUTH SHORE. Stellar MLS
