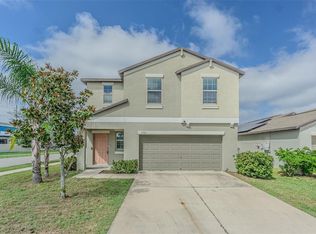
Short Sale. BANK-APPROVED SHORT SALE PRICE: $365,000! If you've been searching for a home with space for everyone, your search ends here! This beautifully maintained 5-bedroom, 3-bath home, built in 2021, offers over 2,600 square feet of thoughtfully designed living space and a spacious 3-car garage. As the only five-bedroom floor plan in the community, this rare home is perfect for growing families, multi-generational living, or anyone who simply wants extra room to live, work, and entertain. A charming covered front porch welcomes you inside, where 9-foot ceilings and an open, airy layout create an inviting atmosphere. The split-bedroom floor plan features two private suites, making it ideal for guests or extended family. Every bedroom is generously sized with walk-in closets and custom shelving, providing exceptional storage throughout. The heart of the home is the expansive kitchen, designed for both everyday living and entertaining. It features an oversized island with seating, granite countertops, rich wood cabinetry, stainless steel appliances, a walk-in pantry, upgraded fixtures, and abundant cabinet space. The kitchen flows seamlessly into the spacious living and dining areas, creating the perfect place to gather with family and friends. The primary suite has been thoughtfully enhanced for added privacy and includes a customized walk-in closet. The oversized 3-car garage offers additional overhead storage and plenty of room for vehicles, hobbies, or a workshop. Outside, enjoy a large backyard patio with peaceful water views, providing an ideal setting for entertaining, grilling, or simply relaxing after a long day. Conveniently located in the growing community of Ruskin, you'll enjoy quick access to I-75, US-41, shopping, dining, schools, parks, and the beautiful Gulf Coast. Bank-approved short sale price of $365,000 — an opportunity to own a spacious, newer home at an attractive price. Don't miss it!
For sale
Price cut: $5K (8/11)
$365,000
146 RAIN BERRY AVENUE, RUSKIN, FL 33570
5beds
2,557sqft
Single Family Residence
Built in 2021
8,044 Square Feet Lot
$365,100 Zestimate®
$143/sqft
$117/mo HOA
What's special
Oversized island with seatingTwo private suitesGranite countertopsCharming covered front porchExpansive kitchenOpen airy layoutSplit-bedroom floor plan
- 104 days
- 335
- 25
Zillow last checked:
Listing updated:
Listed by:
Hector Contreras 813-426-2669,
WEICHERT REALTORS EXCLUSIVE PROPERTIES 813-426-2669,
Mauricio Pesaresi 813-951-0688,
WEICHERT REALTORS EXCLUSIVE PROPERTIES
Source: Stellar MLS,MLS#: TB8525079 Originating MLS: Suncoast Tampa
Originating MLS: Suncoast Tampa
Facts & features
Interior
Bedrooms & bathrooms
- Bedrooms: 5
- Bathrooms: 3
- Full bathrooms: 3
Primary bedroom
- Features: Walk-In Closet(s)
- Level: First
Kitchen
- Level: First
Living room
- Level: First
Heating
- Central
Cooling
- Central Air
Appliances
- Included: Dishwasher, Disposal, Dryer, Electric Water Heater, Exhaust Fan, Microwave, Range, Refrigerator, Washer
- Laundry: Inside
Features
- Built-in Features, Ceiling Fan(s), Eating Space In Kitchen, High Ceilings, Living Room/Dining Room Combo, Open Floorplan, Primary Bedroom Main Floor, Smart Home, Split Bedroom, Stone Counters, Thermostat Attic Fan, Walk-In Closet(s)
- Flooring: Ceramic Tile
- Windows: Hurricane Shutters
- Has fireplace: No
Interior area
- Total structure area: 3,390
- Total interior livable area: 2,557 sqft
Property
Parking
- Total spaces: 3
- Parking features: Garage - Attached
- Attached garage spaces: 3
Features
- Levels: One
- Stories: 1
- Exterior features: Irrigation System, Private Yard, Sidewalk
Lot
- Size: 8,044 Square Feet
Details
- Parcel number: U063219C2500000000024.0
- Zoning: PD
- Special conditions: Short Sale
Construction
Type & style
- Home type: SingleFamily
- Property subtype: Single Family Residence
Materials
- Block, Stucco
- Foundation: Slab
- Roof: Shingle
Condition
- New construction: No
- Year built: 2021
Utilities & green energy
- Sewer: Public Sewer
- Water: Public
- Utilities for property: BB/HS Internet Available, Electricity Connected, Sewer Connected, Solar, Street Lights, Water Connected
Community & HOA
Community
- Pet fee: $0 monthly
- Subdivision: OSPREY RESERVE
HOA
- Has HOA: Yes
- HOA fee: $117 monthly
- HOA name: Osprey Reserve Community
- HOA phone: 813-993-4000
Location
- Region: Ruskin
Financial & listing details
- Price per square foot: $143/sqft
- Tax assessed value: $439,926
- Annual tax amount: $7,994
- Date on market: 7/2/2026
- Cumulative days on market: 174 days
- Listing terms: Cash,Conventional,FHA,VA Loan
- Ownership: Fee Simple
- Total actual rent: 0
- Electric utility on property: Yes
- Road surface type: Paved
Estimated market value
$365,100
$347,000 - $383,000
$2,708/mo
Price history
| Date | Event | Price |
|---|---|---|
| 9/21/2026 | Listed for sale | $365,000$143/sqft |
Source:  Stellar MLS #TB8525079 Report a problem Stellar MLS #TB8525079 Report a problem | ||
| 9/10/2026 | Pending sale | $365,000$143/sqft |
Source: Stellar MLS #TB8525079 Report a problem | ||
| 8/11/2026 | Price change | $365,000-1.4%$143/sqft |
Source: Stellar MLS #TB8525079 Report a problem | ||
| 7/19/2026 | Price change | $369,999-2.6%$145/sqft |
Source: Stellar MLS #TB8525079 Report a problem | ||
| 7/8/2026 | Price change | $379,999-2.6%$149/sqft |
Source: Stellar MLS #TB8525079 Report a problem | ||
| 7/3/2026 | Listed for sale | $389,999-1.3%$153/sqft |
Source: Stellar MLS #TB8525079 Report a problem | ||
| 7/1/2026 | Listing removed | $395,000$154/sqft |
Source: Stellar MLS #TB8495692 Report a problem | ||
| 5/21/2026 | Price change | $395,000-3.2%$154/sqft |
Source: Stellar MLS #TB8495692 Report a problem | ||
| 5/6/2026 | Price change | $408,000-2.4%$160/sqft |
Source: Stellar MLS #TB8495692 Report a problem | ||
| 4/9/2026 | Listed for sale | $418,000-9.1%$163/sqft |
Source: Stellar MLS #TB8495692 Report a problem | ||
| 10/7/2025 | Listing removed | $460,000$180/sqft |
Source: Stellar MLS #TB8391169 Report a problem | ||
| 6/12/2025 | Listed for sale | $460,000+36.9%$180/sqft |
Source: Stellar MLS #TB8391169 Report a problem | ||
| 4/15/2021 | Sold | $335,900$131/sqft |
Source: Public Record Report a problem | ||
Public tax history
| Year | Property taxes | Tax assessment |
|---|---|---|
| 2025 | $7,994 +9.2% | $428,644 +3.9% |
| 2024 | $7,322 +3.2% | $412,674 +3% |
| 2023 | $7,093 +3.7% | $400,654 +3% |
| 2022 | $6,839 +311.1% | $388,984 +908% |
| 2021 | $1,664 | $38,588 |
Find assessor info on the county website
Monthly payment
Est. payment
Payment breakdown
Explore the cost of this home by adjusting the details. Changes won't be saved.Climate risks
Neighborhood: 33570
Nearby schools
Schools provided by the listing agent
- Elementary: Apollo Beach-HB
- Middle: Shields-HB
- High: Lennard-HB
Source: Stellar MLS. This data may not be complete. We recommend contacting the local school district to confirm school assignments for this home.
Similar homes
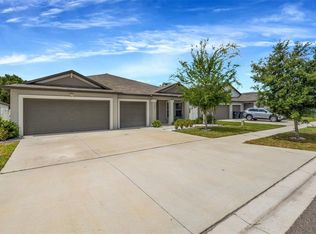
- $425,0004 bd3 ba3k sqft433 YORK DALE DRIVE, RUSKIN, FL 33570For Sale
 MLS ID #TB8520228, Coretta Butts, REAL PROPERTY MARKETING, INC.. Stellar MLS
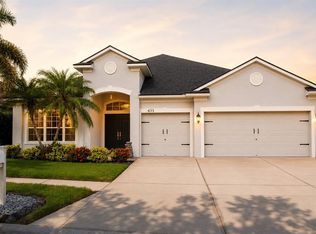
 - $357,9004 bd2 ba1.6k sqft502 SUNSET BAYOU LANE, RUSKIN, FL 33570New Construction
 MLS ID #TB8524874, Charles Ford, Jr, BROOKS REALTY GROUP LLC. Stellar MLS
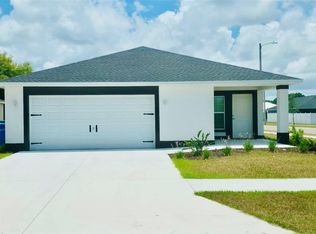
 - $349,9003 bd2 ba1.6k sqft201 Shell Falls Drive, Apollo Beach, FL 33572For Sale
 MLS ID #B26086745, Carolina Blanco, Charles Rutenberg Realty FTL. BeachesMLS
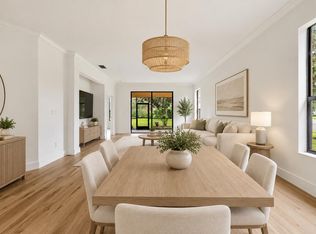
 - $330,0004 bd3 ba1.8k sqft5102 DANDELION STREET, APOLLO BEACH, FL 33572For Sale
 MLS ID #TB8552564, Manjur Ahmed, CHARLES RUTENBERG REALTY INC. Stellar MLS
 - $389,9005 bd3 ba2.6k sqft10317 GEESE TRAIL CIRCLE, RUSKIN, FL 33573For SaleMLS ID #TB8553036, Miranda Hann, DALTON WADE INC. Stellar MLS
- $300,0003 bd2 ba1.5k sqft1739 BONITA BLUFF COURT, RUSKIN, FL 33570For SaleMLS ID #TB8548998, Darren Mowrer, HOMEPROP. Stellar MLS
- $277,0004 bd3 ba2.3k sqft439 SUNLIT CORAL STREET, RUSKIN, FL 33570For SaleMLS ID #O6391603, Daniel Robinson, HOUWZER INC. Stellar MLS
- $299,9003 bd2 ba1.5k sqft1824 ATLANTIC DRIVE, RUSKIN, FL 33570For SaleMLS ID #TB8545642, Eddie Burton, KELLER WILLIAMS SUBURBAN TAMPA. Stellar MLS
- $310,0003 bd2 ba1.5k sqft135 CASCADE BEND DRIVE, RUSKIN, FL 33570For SaleMLS ID #A4701201, Rae Hayo, PLLC, AN ISLAND PLACE REALTY INC. Stellar MLS
- $360,0005 bd3 ba2.2k sqft10220 HAPPY HEART AVENUE, RIVERVIEW, FL 33578For SaleMLS ID #O6442827, Fook Snipper, PARK PLACE REAL ESTATE. Stellar MLS
- $375,0003 bd2 ba1.6k sqft403 S PEBBLE BEACH BOULEVARD, SUN CITY CENTER, FL 33573For SaleMLS ID #TB8555218, Alexis Lelekis, SMITH & ASSOCIATES REAL ESTATE. Stellar MLS
- $459,0006 bd3 ba3.3k sqft(Undisclosed Address), SUN CITY CENTER, FL 33573For SaleMLS ID #TB8555100, Audrey Clarke, FLORIDA'S 1ST CHOICE RLTY LLC. Stellar MLS
- $360,0004 bd2 ba1.9k sqft5404 BLUE AZURE DRIVE, WIMAUMA, FL 33598For SaleMLS ID #O6437441, Ashley Smith, AB LEGACY REALTY LLC. Stellar MLS
- $350,0004 bd2 ba1.9k sqft12903 WILDFLOWER MEADOW DRIVE, RIVERVIEW, FL 33579For SaleMLS ID #TB8548283, Paul Arrington, ARRICO REALTY & PROPERTY MGMT.. Stellar MLS
- $369,9994 bd4 ba2.5k sqft13308 AMBER SKY PLACE, RIVERVIEW, FL 33579For SaleMLS ID #TB8535147, Cecilia Weber, DALTON WADE INC. Stellar MLS
- $398,0004 bd3 ba2.6k sqft10269 SHADY PRESERVE DRIVE, RIVERVIEW, FL 33578For SaleMLS ID #TB8546959, Carmen Mejia Ropain, MEGA PROPERTY SOLUTIONS. Stellar MLS
