Room to spread out is hard to find, and this home has plenty of it. The two-story home was built in 2018 and sits on just over a quarter-acre lot in the Cypress Creek community. Inside are 3,362 sq ft of heated living space, with 6 bedrooms, 3 full bathrooms and a dedicated theater room for movie nights and game days. A big backyard is rare in newer neighborhoods, and this one has space to garden, play or add your own pool. Other features include easy-care tile flooring, central A/C, a 2-car garage and a location in flood zone X. Homes this size on lots like this don't come along often, so schedule your showing today!
For sale
$459,000
SUN CITY CENTER, FL 33573
6beds
3,362sqft
Single Family Residence
Built in 2018
0.29 Acres Lot
$-- Zestimate®
$137/sqft
$107/mo HOA
What's special
Two-story homeEasy-care tile flooring
- 5 days
- 38
- 3
Likely to sell faster than
Zillow last checked:
Listing updated:
Listed by:
Audrey Clarke 941-730-1481,
FLORIDA'S 1ST CHOICE RLTY LLC 813-566-2434
Source: Stellar MLS,MLS#: TB8555100 Originating MLS: Suncoast Tampa
Originating MLS: Suncoast Tampa
Facts & features
Interior
Bedrooms & bathrooms
- Bedrooms: 6
- Bathrooms: 3
- Full bathrooms: 3
Primary bedroom
- Features: Built-in Closet
- Level: Second
- Area: 140 Square Feet
- Dimensions: 14x10
Other
- Features: Built-in Closet
- Level: Second
- Area: 110 Square Feet
- Dimensions: 11x10
Bedroom 2
- Features: Built-in Closet
- Level: Second
- Area: 100 Square Feet
- Dimensions: 10x10
Bedroom 3
- Features: Built-in Closet
- Level: Second
- Area: 100 Square Feet
- Dimensions: 10x10
Bedroom 4
- Features: Built-in Closet
- Level: Second
- Area: 100 Square Feet
- Dimensions: 10x10
Bedroom 5
- Features: Built-in Closet
- Level: Second
- Area: 100 Square Feet
- Dimensions: 10x10
Bathroom 1
- Level: First
- Area: 20 Square Feet
- Dimensions: 5x4
Bathroom 2
- Level: Second
- Area: 20 Square Feet
- Dimensions: 5x4
Bathroom 3
- Level: Second
- Area: 20 Square Feet
- Dimensions: 5x4
Dining room
- Features: No Closet
- Level: First
- Area: 100 Square Feet
- Dimensions: 10x10
Family room
- Features: No Closet
- Level: Second
- Area: 88 Square Feet
- Dimensions: 11x8
Kitchen
- Features: No Closet
- Level: First
- Area: 132 Square Feet
- Dimensions: 11x12
Heating
- Central
Cooling
- Central Air
Appliances
- Included: Range, Refrigerator
- Laundry: Inside
Features
- Open Floorplan
- Flooring: Vinyl
- Has fireplace: No
Interior area
- Total structure area: 3,909
- Total interior livable area: 3,362 sqft
Property
Parking
- Parking features: Garage - Attached
- Has attached garage: Yes
Features
- Levels: Two
- Stories: 2
- Exterior features: Private Yard
Lot
- Size: 0.29 Acres
- Dimensions: 88.7 x 142.24
Details
- Parcel number: U353119A8600003500032.0
- Zoning: PD
- Special conditions: None
Construction
Type & style
- Home type: SingleFamily
- Property subtype: Single Family Residence
Materials
- Block, Stucco
- Foundation: Slab
- Roof: Shingle
Condition
- Completed
- New construction: No
- Year built: 2018
Utilities & green energy
- Sewer: Public Sewer
- Water: Public
- Utilities for property: Electricity Connected, Water Connected
Community & HOA
Community
- Pet fee: $0 monthly
- Subdivision: CYPRESS CREEK PH 4A
HOA
- Has HOA: Yes
- HOA fee: $107 monthly
- HOA name: Excelsior Community Management/Christina Bello
- HOA phone: 813-349-6552
Location
- Region: Sun City Center
Financial & listing details
- Price per square foot: $137/sqft
- Annual tax amount: $6,895
- Date on market: 10/6/2026
- Cumulative days on market: 6 days
- Listing terms: Cash,Conventional,FHA,VA Loan
- Ownership: Fee Simple
- Total actual rent: 0
- Electric utility on property: Yes
- Road surface type: Asphalt
Estimated market value
Not available
Estimated sales range
Not available
Not available
Price history
| Date | Event | Price |
|---|---|---|
| 10/6/2026 | Listed for sale | $459,000+80%$137/sqft |
Source:  Stellar MLS #TB8555100 Report a problem Stellar MLS #TB8555100 Report a problem | ||
| 11/8/2018 | Sold | $255,000$76/sqft |
Source: Public Record Report a problem | ||
Public tax history
| Year | Property taxes | Tax assessment |
|---|---|---|
| 2025 | $6,895 +5.7% | $279,083 +2.9% |
| 2024 | $6,526 +2.6% | $271,218 +3% |
| 2023 | $6,360 +5.4% | $263,318 +3% |
| 2022 | $6,035 +1.2% | $255,649 +3% |
| 2021 | $5,966 +1.6% | $248,203 +1.4% |
| 2020 | $5,871 -9.8% | $244,776 -7.5% |
| 2019 | $6,507 | $264,728 +357.7% |
| 2018 | $6,507 +207.7% | $57,838 +357.6% |
| 2017 | $2,114 | $12,639 |
Monthly payment
Est. payment
Payment breakdown
Explore the cost of this home by adjusting the details. Changes won't be saved.Climate risks
Neighborhood: Cypress Creek
Nearby schools
Schools provided by the listing agent
- Elementary: Cypress Creek-HB
- Middle: Shields-HB
- High: Lennard-HB
Source: Stellar MLS. This data may not be complete. We recommend contacting the local school district to confirm school assignments for this home.
- $400,8005 bd2 ba2.8k sqft6814 Hazelnut Spice Dr, Ruskin, FL 33573Off Market
- $355,0004 bd2 ba1.9k sqft6810 Hazelnut Spice Dr, Sun City Center, FL 33573Sold

- $339,7005 bd2 ba2.2k sqft6813 Blue Moon Way, Sun City Center, FL 33573Off Market
- $375,0005 bd3 ba2.4k sqft6815 Blue Moon Way, Sun City Center, FL 33573Sold

Similar homes
- $350,0004 bd3 ba2.5k sqft7506 TURTLE VIEW DRIVE, RUSKIN, FL 33573For Sale
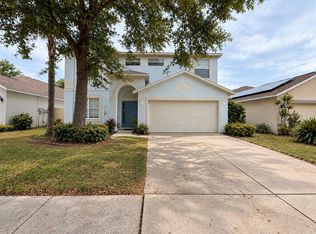
 MLS ID #TB8555178, Kayla Faye Rhodes, WRIGHT DAVIS REAL ESTATE. Stellar MLS
 - $320,0005 bd3 ba2.9k sqft15434 MILLER CREEK DRIVE, SUN CITY CENTER, FL 33573For Sale
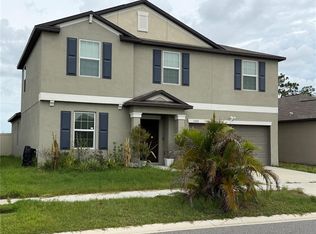 MLS ID #O6410060, Jonathon McLeod, PA, NEXTHOME LUXE COASTAL. Stellar MLS
 - $350,0005 bd3 ba2.9k sqft4436 ETERNAL PRINCE DRIVE, SUN CITY CENTER, FL 33573For Sale
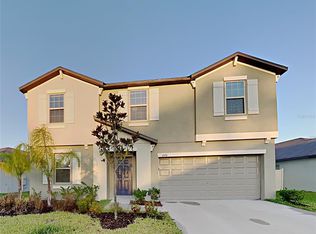 MLS ID #C7525971, William Figueroa, SOVEREIGN REAL ESTATE GROUP. Stellar MLS
 - $315,0005 bd3 ba2.4k sqft15470 BROAD BRUSH DRIVE, SUN CITY CENTER, FL 33573For Sale
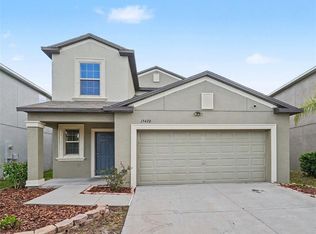 MLS ID #O6441815, Jeff Jones, MARK SPAIN REAL ESTATE. Stellar MLS
 - $559,8004 bd2 ba2.4k sqft3735 GAVIOTA DRIVE, RUSKIN, FL 33573For SaleMLS ID #TB8543700, Rimo Kadous, MIHARA & ASSOCIATES INC.. Stellar MLS
- $330,0004 bd3 ba1.9k sqft15322 BROAD BRUSH DRIVE, RUSKIN, FL 33573For SaleMLS ID #C7530646, William Figueroa, SOVEREIGN REAL ESTATE GROUP. Stellar MLS
- $405,0005 bd4 ba3.6k sqft7607 TANGLE RUSH DRIVE, GIBSONTON, FL 33534For SaleMLS ID #O6447501, Karen Albright, OPENDOOR BROKERAGE LLC. Stellar MLS
- $350,0004 bd3 ba2.3k sqft9709 IVORY DRIVE, RUSKIN, FL 33573For SaleMLS ID #O6428343, Karen Albright, OPENDOOR BROKERAGE LLC. Stellar MLS
- $299,9004 bd2 ba1.9k sqft4465 ETERNAL PRINCE DRIVE, SUN CITY CENTER, FL 33573For SaleMLS ID #TB8538579, Lei Cheng, SERVICE NEAR REALTY. Stellar MLS
- $329,9004 bd3 ba1.7k sqft10105 NEWMINSTER LOOP, RUSKIN, FL 33573For SaleMLS ID #TB8527216, Rob Jones, OFFERPAD BROKERAGE FL, LLC. Stellar MLS
- $425,0004 bd3 ba3k sqft433 YORK DALE DRIVE, RUSKIN, FL 33570For SaleMLS ID #TB8520228, Coretta Butts, REAL PROPERTY MARKETING, INC.. Stellar MLS
- $410,0004 bd3 ba2.5k sqft197 RAIN BERRY AVENUE, RUSKIN, FL 33570For SaleMLS ID #TB8482708, Jai Towns, FLORIDA EXECUTIVE REALTY. Stellar MLS
- $398,0004 bd3 ba2.6k sqft10269 SHADY PRESERVE DRIVE, RIVERVIEW, FL 33578For SaleMLS ID #TB8546959, Carmen Mejia Ropain, MEGA PROPERTY SOLUTIONS. Stellar MLS
- $545,0005 bd3 ba2.9k sqft12756 TANNENCREST DRIVE, RIVERVIEW, FL 33579For SaleMLS ID #TB8520755, Carol Romeo, COLDWELL BANKER REALTY. Stellar MLS
- $365,0005 bd3 ba2.5k sqft146 RAIN BERRY AVENUE, RUSKIN, FL 33570For SaleMLS ID #TB8525079, Hector Contreras, WEICHERT REALTORS EXCLUSIVE PROPERTIES. Stellar MLS
- $379,9005 bd3 ba2.3k sqft4924 REFLECTING POND CIRCLE, WIMAUMA, FL 33598For SaleMLS ID #A4704654, Emmanuel Merzius, REALTY ONE GROUP MVP. Stellar MLS
