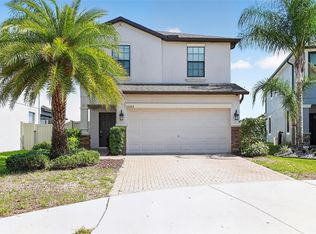
SPACE, SAVINGS & A SHOW-STOPPING OWNERS SUITE! This impressive 5-bedroom, 3-bath home offers 2,674 sq ft of thoughtfully designed living space and a layout that truly stands out. One of the home’s biggest highlights is the rare, MASSIVE owner’s suite, offering an abundance of space to create a luxurious private retreat. Upstairs, you'll also find a versatile loft, three additional well sized bedrooms and another full bath. Even better, the home features PAID-OFF SOLAR PANELS, providing an average annual savings of over $4,000 on electricity while adding long-term energy efficiency and value. The open-concept first floor seamlessly connects the spacious kitchen to the living room and screened-in patio, and a fully vinyl-fenced backyard, providing added privacy and a great space for pets, play, or outdoor gatherings, creating an ideal space for everyday living and entertaining. At the front of the home, an adaptable bonus area offers endless possibilities and can be used as a formal dining room, sitting room, office space, playroom, or additional living space. A downstairs bedroom and full bath provide the perfect setup for guests, a home office, or multigenerational living. As an added bonus, the living room furniture can also be conveyed with the sale, making this home even more move-in ready. Enjoy all the benefits of a community offering a pool, playground, and dog park, plus access to amenities at the nearby Cypress Creek sister community.Conveniently located off 301 with easy access to I-75, shopping, dining, entertainment, and more. With an exceptional amount of living space, a truly oversized owner’s suite, flexible living areas, a private fenced backyard, solar panels offering over $4,000 in average annual savings, and optional living room furniture, this is a home that delivers more in all the right ways.
For sale
$389,900
10317 GEESE TRAIL CIRCLE, RUSKIN, FL 33573
5beds
2,674sqft
Single Family Residence
Built in 2019
5,550 Square Feet Lot
$-- Zestimate®
$146/sqft
$87/mo HOA
What's special
- 13 days
- 70
- 8
Likely to sell faster than
Zillow last checked:
Listing updated:
Listed by:
Miranda Hann 251-554-1221,
DALTON WADE INC 888-668-8283,
Kai Davis 813-724-1929,
LPT REALTY, LLC
Source: Stellar MLS,MLS#: TB8553036 Originating MLS: Suncoast Tampa
Originating MLS: Suncoast Tampa
Facts & features
Interior
Bedrooms & bathrooms
- Bedrooms: 5
- Bathrooms: 3
- Full bathrooms: 3
Rooms
- Room types: Bonus Room, Loft
Primary bedroom
- Features: Walk-In Closet(s)
- Level: Second
- Area: 260 Square Feet
- Dimensions: 13x20
Bedroom 2
- Features: Built-in Closet
- Level: First
- Area: 220 Square Feet
- Dimensions: 11x20
Bedroom 3
- Features: Built-in Closet
- Level: Second
- Area: 132 Square Feet
- Dimensions: 12x11
Bedroom 4
- Features: Built-in Closet
- Level: Second
- Area: 132 Square Feet
- Dimensions: 11x12
Bedroom 5
- Features: Built-in Closet
- Level: Second
- Area: 132 Square Feet
- Dimensions: 11x12
Balcony porch lanai
- Level: First
- Area: 276 Square Feet
- Dimensions: 12x23
Bonus room
- Features: No Closet
- Level: First
- Area: 132 Square Feet
- Dimensions: 12x11
Kitchen
- Level: First
- Area: 143 Square Feet
- Dimensions: 11x13
Living room
- Level: First
- Area: 225 Square Feet
- Dimensions: 15x15
Loft
- Level: Second
- Area: 132 Square Feet
- Dimensions: 11x12
Heating
- Central, Solar
Cooling
- Central Air
Appliances
- Included: Dishwasher, Dryer, Microwave, Refrigerator, Washer
- Laundry: Inside, Upper Level
Features
- Eating Space In Kitchen, High Ceilings, Kitchen/Family Room Combo, Living Room/Dining Room Combo, Open Floorplan, PrimaryBedroom Upstairs, Solid Wood Cabinets, Thermostat, Walk-In Closet(s)
- Flooring: Carpet, Ceramic Tile
- Windows: Hurricane Shutters
- Has fireplace: No
Interior area
- Total structure area: 3,454
- Total interior livable area: 2,674 sqft
Video & virtual tour
Property
Parking
- Total spaces: 2
- Parking features: Garage - Attached
- Attached garage spaces: 2
Features
- Levels: Two
- Stories: 2
- Patio & porch: Covered, Enclosed, Patio, Screened
- Exterior features: Irrigation System, Private Yard, Sidewalk
- Fencing: Fenced,Masonry,Vinyl
Lot
- Size: 5,550 Square Feet
- Features: Landscaped, Level, Sidewalk
Details
- Parcel number: U313120A8500003800039.0
- Zoning: PD
- Special conditions: None
Construction
Type & style
- Home type: SingleFamily
- Property subtype: Single Family Residence
Materials
- Block
- Foundation: Slab
- Roof: Shingle
Condition
- Completed
- New construction: No
- Year built: 2019
Details
- Builder model: Hayden
- Builder name: DR Horton
Utilities & green energy
- Electric: Photovoltaics Seller Owned
- Sewer: Public Sewer
- Water: Public
- Utilities for property: Cable Connected, Electricity Connected, Public, Sewer Connected, Solar, Street Lights, Water Connected
Green energy
- Energy generation: Solar
Community & HOA
Community
- Features: Dog Park, Park, Playground, Sidewalks
- Pet fee: $0 monthly
- Subdivision: CYPRESS CREEK PH 5C-2
HOA
- Has HOA: Yes
- HOA fee: $87 monthly
- HOA name: Linda Springfield
- Second HOA phone: 407-705-2190
Location
- Region: Ruskin
Financial & listing details
- Price per square foot: $146/sqft
- Tax assessed value: $326,315
- Annual tax amount: $8,050
- Date on market: 10/14/2026
- Listing terms: Cash,Conventional,FHA,VA Loan
- Ownership: Fee Simple
- Total actual rent: 0
- Electric utility on property: Yes
- Road surface type: Paved
Estimated market value
Not available
Estimated sales range
Not available
Not available
Price history
| Date | Event | Price |
|---|---|---|
| 10/14/2026 | Listed for sale | $389,900+4%$146/sqft |
Source:  Stellar MLS #TB8553036 Report a problem Stellar MLS #TB8553036 Report a problem | ||
| 10/1/2024 | Listing removed | $374,900$140/sqft |
Source: Stellar MLS #T3325197 Report a problem | ||
| 10/1/2023 | Listing removed | -- |
Source: Stellar MLS #T3325197 Report a problem | ||
| 10/4/2021 | Sold | $374,900$140/sqft |
Source: Public Record Report a problem | ||
| 9/1/2021 | Pending sale | $374,900$140/sqft |
Source: Stellar MLS #T3325197 Report a problem | ||
| 8/28/2021 | Listed for sale | $374,900$140/sqft |
Source: Stellar MLS #T3325197 Report a problem | ||
| 8/24/2021 | Pending sale | $374,900$140/sqft |
Source: Stellar MLS #T3325197 Report a problem | ||
| 8/20/2021 | Listed for sale | $374,900+58.9%$140/sqft |
Source: Stellar MLS #T3325197 Report a problem | ||
| 11/10/2019 | Sold | $235,990+0.4%$88/sqft |
Source: Agent Provided Report a problem | ||
| 8/17/2019 | Price change | $234,990-2.1%$88/sqft |
Source: D.R. Horton - Tampa Florida Report a problem | ||
| 8/8/2019 | Listed for sale | $239,990-1.2%$90/sqft |
Source: D.R. Horton - Tampa Florida Report a problem | ||
| 7/3/2019 | Listing removed | $242,990$91/sqft |
Source: D.R. Horton - Tampa Florida Report a problem | ||
| 6/23/2019 | Price change | $242,990-2.8%$91/sqft |
Source: D.R. Horton - Tampa Florida Report a problem | ||
| 6/16/2019 | Price change | $249,990+1.6%$93/sqft |
Source: D.R. Horton - Tampa Florida Report a problem | ||
| 6/8/2019 | Price change | $245,990-1.6%$92/sqft |
Source: D.R. Horton - Tampa Florida Report a problem | ||
| 5/16/2019 | Price change | $249,990+1.2%$93/sqft |
Source: D.R. Horton - Tampa Florida Report a problem | ||
| 5/11/2019 | Listed for sale | $246,990$92/sqft |
Source: D.R. Horton - Tampa Florida Report a problem | ||
Public tax history
| Year | Property taxes | Tax assessment |
|---|---|---|
| 2025 | $8,050 +3.9% | $326,315 +0.5% |
| 2024 | $7,744 +2.5% | $324,640 +3% |
| 2023 | $7,555 +4.8% | $315,184 +3% |
| 2022 | $7,209 +27.2% | $306,004 +41.8% |
| 2021 | $5,668 +3.2% | $215,724 +3.7% |
| 2020 | $5,491 +80.3% | $208,037 +628.1% |
| 2019 | $3,045 | $28,571 +10% |
| 2018 | $3,045 | $25,974 |
Find assessor info on the county website
Monthly payment
Est. payment
Payment breakdown
Explore the cost of this home by adjusting the details. Changes won't be saved.Climate risks
Neighborhood: Cypress Creek
Nearby schools
Schools provided by the listing agent
- Elementary: Cypress Creek-HB
- Middle: Shields-HB
- High: Lennard-HB
Source: Stellar MLS. This data may not be complete. We recommend contacting the local school district to confirm school assignments for this home.
- $284,0003 bd2 ba1.6k sqft10315 Geese Trail Cir, Ruskin, FL 33573Off Market
- $292,0004 bd2 ba1.8k sqft10319 Geese Trail Cir, Ruskin, FL 33573Off Market
- $---- bd-- ba-- sqft10319 Geese Trail Cir, Sun City Center, FL 33573Off Market
- $279,4003 bd2 ba1.6k sqft10321 Geese Trail Cir, Ruskin, FL 33573Off Market
Similar homes
- $459,0006 bd3 ba3.3k sqft(Undisclosed Address), SUN CITY CENTER, FL 33573For Sale
 MLS ID #TB8555100, Audrey Clarke, FLORIDA'S 1ST CHOICE RLTY LLC. Stellar MLS
 - $429,0004 bd3 ba2.5k sqft10032 SAGE CREEK DRIVE, SUN CITY CENTER, FL 33573For Sale
 MLS ID #TB8531642, Kerri Connolly, PREMIER REALTY OF TAMPA. Stellar MLS
 - $320,0004 bd3 ba1.9k sqft15322 BROAD BRUSH DRIVE, RUSKIN, FL 33573For Sale
 MLS ID #C7530646, William Figueroa, SOVEREIGN REAL ESTATE GROUP. Stellar MLS
 - $329,9004 bd3 ba1.7k sqft10105 NEWMINSTER LOOP, RUSKIN, FL 33573For Sale
 MLS ID #TB8527216, Rob Jones, OFFERPAD BROKERAGE FL, LLC. Stellar MLS
 - $398,0004 bd3 ba2.6k sqft10269 SHADY PRESERVE DRIVE, RIVERVIEW, FL 33578For SaleMLS ID #TB8546959, Carmen Mejia Ropain, MEGA PROPERTY SOLUTIONS. Stellar MLS
- $360,0005 bd3 ba2.2k sqft10220 HAPPY HEART AVENUE, RIVERVIEW, FL 33578For SaleMLS ID #O6442827, Fook Snipper, PARK PLACE REAL ESTATE. Stellar MLS
- $369,9994 bd4 ba2.5k sqft13308 AMBER SKY PLACE, RIVERVIEW, FL 33579For SaleMLS ID #TB8535147, Cecilia Weber, DALTON WADE INC. Stellar MLS
- $389,9005 bd3 ba2.6k sqft8115 HARWICH PORT LANE, GIBSONTON, FL 33534For SaleMLS ID #TB8528483, Shawn Hyer, BHHS FLORIDA PROPERTIES GROUP. Stellar MLS
- $299,0005 bd3 ba2.9k sqft15434 MILLER CREEK DRIVE, SUN CITY CENTER, FL 33573For SaleMLS ID #O6410060, Jonathon McLeod, PA, NEXTHOME LUXE COASTAL. Stellar MLS
- $365,0005 bd3 ba2.5k sqft146 RAIN BERRY AVENUE, RUSKIN, FL 33570For SaleMLS ID #TB8525079, Hector Contreras, WEICHERT REALTORS EXCLUSIVE PROPERTIES. Stellar MLS
- $349,9003 bd2 ba1.6k sqft201 Shell Falls Drive, Apollo Beach, FL 33572For Sale
 MLS ID #B26086745, Carolina Blanco, Charles Rutenberg Realty FTL. BeachesMLS
 - $559,7004 bd2 ba2.4k sqft3735 GAVIOTA DRIVE, RUSKIN, FL 33573For SaleMLS ID #TB8543700, Rimo Kadous, MIHARA & ASSOCIATES INC.. Stellar MLS
- $309,9004 bd2 ba1.9k sqft9306 CHANNING HILL DRIVE, RUSKIN, FL 33573For SaleMLS ID #TB8433658, Winnett Hay, CHARLES RUTENBERG REALTY INC. Stellar MLS
- $350,0004 bd2 ba1.9k sqft12903 WILDFLOWER MEADOW DRIVE, RIVERVIEW, FL 33579For SaleMLS ID #TB8548283, Paul Arrington, ARRICO REALTY & PROPERTY MGMT.. Stellar MLS
- $330,0004 bd3 ba1.8k sqft5102 DANDELION STREET, APOLLO BEACH, FL 33572For SaleMLS ID #TB8552564, Manjur Ahmed, CHARLES RUTENBERG REALTY INC. Stellar MLS
- $354,9004 bd3 ba2.5k sqft11755 WINTERSET COVE DRIVE, RIVERVIEW, FL 33579For SaleMLS ID #O6387121, Robert Salmons, ENTERA REALTY LLC. Stellar MLS
- $399,9995 bd3 ba2.9k sqft12957 WILDFLOWER MEADOW DRIVE, RIVERVIEW, FL 33579For SaleMLS ID #TB8477666, Paul Stern, HOMEXPRESS REALTY, INC.. Stellar MLS
