Huge price adjustment Stepping through the front door you are met with a beautiful view of the salt water pool and lake just outside the triple sliding glass doors. Enjoy relaxing on the pool’s sun shelf, looking out over the lake with a view of both sunrises and sunsets. This Lake is great for fishing and bird watching, attracting many varieties of birds including anhinga, cormorants, cranes, ibis, ducks, bald eagles, hawks, and occasionally flocks of white pelicans. Lush tropical garden beds around the pool create an oasis in the backyard. The custom salt water pool with Pebble Technology was built in 2022 (completed Nov. 2022). At that time, the screened enclosure with infinity screen, pool pump, and patio pavers were also installed (2022). The spacious floorplan provides an open-concept lower level, with the kitchen, living, breakfast and dining rooms sharing views of the pool and lake. Brand new luxury vinyl plank flooring was installed throughout the entire downstairs (June 2025), giving a waterproof and durable surface that is also beautiful. Updated lighting fixtures give a modern touch to the space. The brand new stainless-steel refrigerator, microwave, and stove were just installed (July 2025). There is also a stainless-steel dishwasher (installed July 2021). Upstairs there are 5 bedrooms, 2 bathrooms, and a laundry room. There is also a large landing/loft area at the top of the stairs, separating the south and north side of the second floor. The south end contains 3 of the bedrooms, 1 bathroom, and the laundry room. The north end contains another bedroom along with the master suite, both overlooking the lake. The master bedroom includes an ensuite bathroom with a garden tub, dual vanities, walk-in shower and walk-in closet. Brand new carpet was just installed throughout the entire upstairs in June 2025 (excluding tiled bathrooms and laundry room). The roof was completely replaced in 2023, including an upgraded installation of Rhino G peel and seal secondary water barrier to the entire roof. The exterior was completely painted in 2021. White vinyl fencing was installed in 2022, closing in the backyard. A custom paver walkway flanking the driveway and continuing into the side yard was installed in 2022. The house also includes an irrigation system throughout the front, back, and side yards. The two-car garage has space on either side for shelving units and/or toolboxes. Home has never flooded. Located in the beautiful Bahia Lakes community, which has walking trails around four of the community lakes, a community pool and playground. Large sidewalks with attractive foliage boarder Bahia Lakes on two sides, providing excellent walking/biking paths. Only 3 miles from Bahia Beach and waterfront dining options. You could walk or bike to the beach. Only 2 miles from E.G. Simmons Conservation Park, which provides both beach and boating access. The house is also 2 miles from Bahia Beach Nature Preserve, which provides walking/hiking trails through a beautiful wetland area. Additional waterfront dining options are a short drive away, in Apollo Beach. Located 5 miles from I-75, 28 miles from the Tampa International Airport, and 21 miles from Tampa’s Cruise Ports.
Sold for $485,000
$485,000
1116 SEMINOLE SKY DRIVE, RUSKIN, FL 33570
5beds
2,832sqft
Single Family Residence
Built in 2013
4,800 Square Feet Lot
$477,900 Zestimate®
$171/sqft
$3,335 Estimated rent
Home value
$477,900
Estimated sales range
Not available
$3,335/mo
Zestimate® history
Owner options
List your home for rent
$3,335/mo
Rent Zestimate®
Find your next renter with Zillow Rental Manager. Plus, with online applications, you can quickly screen prospective tenants – for free.
$3,335/mo
Rent Zestimate®
Refinance and save
$3,381/mo
Est. payment
Refinancing to a lower rate could help reduce your monthly payments and save thousands over the life of the loan.
$3,381/mo
Est. payment
Explore your selling options
Work with a Zillow partner agent
Leverage their expertise and Zillow's premium Showcase listings to get your home seen by more buyers.
Get startedList with your own agent
Get your home in front of millions of buyers by listing it on Zillow.
Learn how to do itSell it yourself
Take full control of how buyers see your home on Zillow by listing For Sale by Owner (FSBO).
List your homeWhat's special
Salt water poolFishing and bird watchingUpdated lighting fixturesOpen-concept lower levelWhite vinyl fencingLush tropical garden bedsBrand new carpet
Zillow last checked:
Listing updated:
Listed by:
Timothy Brim 813-597-4224,
RE/MAX REALTY UNLIMITED 813-684-0016
Bought with:
Brian McBride, 3014081
MCBRIDE KELLY & ASSOCIATES
Source: Stellar MLS,MLS#: TB8407047 Originating MLS: Suncoast Tampa
Originating MLS: Suncoast Tampa
Facts & features
Interior
Bedrooms & bathrooms
- Bedrooms: 5
- Bathrooms: 3
- Full bathrooms: 2
- 1/2 bathrooms: 1
Primary bedroom
- Features: Walk-In Closet(s)
- Level: Second
- Area: 221 Square Feet
- Dimensions: 17x13
Bedroom 2
- Features: Built-in Closet
- Level: Second
- Area: 180 Square Feet
- Dimensions: 15x12
Bedroom 3
- Features: Built-in Closet
- Level: Second
- Area: 156 Square Feet
- Dimensions: 13x12
Bedroom 4
- Features: Built-in Closet
- Level: Second
- Area: 132 Square Feet
- Dimensions: 12x11
Bedroom 5
- Features: Built-in Closet
- Level: Second
- Area: 121 Square Feet
- Dimensions: 11x11
Dinette
- Level: First
- Area: 132 Square Feet
- Dimensions: 12x11
Dining room
- Level: First
- Area: 121 Square Feet
- Dimensions: 11x11
Kitchen
- Level: First
- Area: 234 Square Feet
- Dimensions: 18x13
Living room
- Level: First
- Area: 256 Square Feet
- Dimensions: 16x16
Loft
- Level: Second
- Area: 180 Square Feet
- Dimensions: 15x12
Heating
- Central, Electric
Cooling
- Central Air
Appliances
- Included: Dishwasher, Disposal, Microwave, Range, Refrigerator
- Laundry: Electric Dryer Hookup, Laundry Room, Upper Level, Washer Hookup
Features
- Living Room/Dining Room Combo, Open Floorplan, PrimaryBedroom Upstairs, Solid Surface Counters, Thermostat, Walk-In Closet(s)
- Flooring: Carpet, Ceramic Tile, Luxury Vinyl
- Doors: Sliding Doors
- Windows: Window Treatments
- Has fireplace: No
Interior area
- Total structure area: 3,516
- Total interior livable area: 2,832 sqft
Property
Parking
- Total spaces: 2
- Parking features: Garage - Attached
- Attached garage spaces: 2
Features
- Levels: Two
- Stories: 2
- Exterior features: Irrigation System, Lighting, Sidewalk, Sprinkler Metered
- Has private pool: Yes
- Pool features: Gunite, In Ground
Lot
- Size: 4,800 Square Feet
- Dimensions: 40 x 120
Details
- Parcel number: U06321994N00000000090.0
- Zoning: PD
- Special conditions: None
Construction
Type & style
- Home type: SingleFamily
- Architectural style: Florida
- Property subtype: Single Family Residence
Materials
- Block
- Foundation: Slab
- Roof: Shingle
Condition
- New construction: No
- Year built: 2013
Utilities & green energy
- Sewer: Public Sewer
- Water: Public
- Utilities for property: Cable Connected, Electricity Connected, Fire Hydrant, Phone Available, Public, Sewer Connected, Street Lights, Underground Utilities, Water Connected
Community & HOA
Community
- Features: Deed Restrictions, Playground
- Pet fee: $0 monthly
- Subdivision: BAHIA LAKES PH 1
HOA
- Has HOA: Yes
- Amenities included: Playground, Pool
- Services included: Community Pool, Maintenance Grounds
- HOA fee: $32 monthly
- HOA name: Amanda Manion
- HOA phone: 727-869-9700
Location
- Region: Ruskin
Financial & listing details
- Price per square foot: $171/sqft
- Tax assessed value: $357,722
- Annual tax amount: $4,984
- Date on market: 7/16/2025
- Cumulative days on market: 130 days
- Ownership: Fee Simple
- Total actual rent: 0
- Electric utility on property: Yes
- Road surface type: Asphalt
Price history
| Date | Event | Price |
|---|---|---|
| 12/30/2025 | Sold | $485,000$171/sqft |
Source:  Stellar MLS #TB8407047 Report a problem Stellar MLS #TB8407047 Report a problem | ||
| 11/24/2025 | Pending sale | $485,000$171/sqft |
Source: Stellar MLS #TB8407047 Report a problem | ||
| 10/7/2025 | Price change | $485,000-2%$171/sqft |
Source: Stellar MLS #TB8407047 Report a problem | ||
| 9/16/2025 | Price change | $495,000-5.7%$175/sqft |
Source: Stellar MLS #TB8407047 Report a problem | ||
| 8/14/2025 | Price change | $525,000-4.5%$185/sqft |
Source: Stellar MLS #TB8407047 Report a problem | ||
| 7/16/2025 | Listed for sale | $550,000+136.1%$194/sqft |
Source: Stellar MLS #TB8407047 Report a problem | ||
| 5/2/2019 | Sold | $233,000+2.6%$82/sqft |
Source: Public Record Report a problem | ||
| 4/2/2019 | Listed for sale | $227,000$80/sqft |
Source: RE/MAX Champions #T3155774 Report a problem | ||
| 4/2/2019 | Pending sale | $227,000$80/sqft |
Source: RE/MAX Champions #T3155774 Report a problem | ||
| 4/1/2019 | Listed for sale | $227,000$80/sqft |
Source: RE/MAX CHAMPIONS #T3155774 Report a problem | ||
| 4/1/2019 | Pending sale | $227,000$80/sqft |
Source: RE/MAX CHAMPIONS #T3155774 Report a problem | ||
| 4/1/2019 | Pending sale | $227,000$80/sqft |
Source: RE/MAX Champions #T3155774 Report a problem | ||
| 3/26/2019 | Price change | $227,000-1.3%$80/sqft |
Source: RE/MAX CHAMPIONS #T3155774 Report a problem | ||
| 3/14/2019 | Price change | $230,000-2.1%$81/sqft |
Source: RE/MAX CHAMPIONS #T3155774 Report a problem | ||
| 3/4/2019 | Price change | $235,000-4.1%$83/sqft |
Source: RE/MAX CHAMPIONS #T3155774 Report a problem | ||
| 2/16/2019 | Price change | $245,000-2%$87/sqft |
Source: RE/MAX CHAMPIONS #T3155774 Report a problem | ||
| 10/10/2018 | Price change | $250,000-3.8%$88/sqft |
Source: CENTURY 21 Link Realty, Inc. #T3133904 Report a problem | ||
| 10/2/2018 | Listed for sale | $260,000+21%$92/sqft |
Source: CENTURY 21 Link Realty, Inc. #T3133904 Report a problem | ||
| 3/5/2013 | Sold | $214,895-6.1%$76/sqft |
Source: Public Record Report a problem | ||
| 2/8/2013 | Price change | $228,940+8%$81/sqft |
Source: CENTURY 21 LIST with BEGGINS #T2526924 Report a problem | ||
| 1/8/2013 | Price change | $211,990+1%$75/sqft |
Source: Lennar Report a problem | ||
| 12/21/2012 | Price change | $209,990-4.5%$74/sqft |
Source: Lennar Report a problem | ||
| 12/5/2012 | Price change | $219,990+1.4%$78/sqft |
Source: Lennar Report a problem | ||
| 11/26/2012 | Price change | $216,990-7.2%$77/sqft |
Source: Lennar Report a problem | ||
| 11/7/2012 | Listed for sale | $233,940+337.3%$83/sqft |
Source: Lennar Report a problem | ||
| 10/24/2012 | Sold | $53,500$19/sqft |
Source: Public Record Report a problem | ||
Public tax history
| Year | Property taxes | Tax assessment |
|---|---|---|
| 2025 | $5,344 +7.2% | $227,025 +2.9% |
| 2024 | $4,984 +2.9% | $220,627 +3% |
| 2023 | $4,841 +20.1% | $214,201 +20.9% |
| 2022 | $4,030 +0.9% | $177,224 +3% |
| 2021 | $3,992 +2.2% | $172,062 +1.4% |
| 2020 | $3,905 -22.7% | $169,686 -12% |
| 2019 | $5,055 | $192,777 +13.5% |
| 2018 | $5,055 +30.2% | $169,842 -5.5% |
| 2017 | $3,884 +1.1% | $179,810 +10.6% |
| 2016 | $3,842 -0.5% | $162,592 +0.7% |
| 2015 | $3,862 +7.1% | $161,462 -4.5% |
| 2014 | $3,604 | $169,005 +11.7% |
| 2013 | $3,604 +117.3% | $151,327 +899.3% |
| 2012 | $1,658 +5.4% | $15,143 +10% |
| 2011 | $1,573 -8.1% | $13,766 -33.8% |
| 2010 | $1,713 -0.1% | $20,790 |
| 2009 | $1,715 -12.2% | $20,790 -34.4% |
| 2008 | $1,954 -9% | $31,680 -20% |
| 2007 | $2,148 | $39,600 |
Find assessor info on the county website
Neighborhood: 33570
Nearby homes
- $271,5003 bd2 ba1.3k sqft1114 Seminole Sky Dr, Ruskin, FL 33570Off Market

- $316,0003 bd3 ba2.4k sqft1118 Seminole Sky Dr, Ruskin, FL 33570Off Market
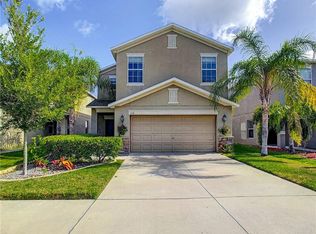
- $335,0005 bd4 ba2.1k sqft1112 Seminole Sky Dr, Ruskin, FL 33570Sold

- $310,1004 bd2 ba2k sqft1120 Seminole Sky Dr, Ruskin, FL 33570Off Market

- $329,0003 bd3 ba1.9k sqft1122 Seminole Sky Dr, Ruskin, FL 33570Sold
- $325,0003 bd3 ba1.9k sqft1110 Seminole Sky Dr, Ruskin, FL 33570For Sale
- $330,0005 bd4 ba2.2k sqft1124 Seminole Sky Dr, Ruskin, FL 33570Off Market
- $275,3004 bd2 ba1.7k sqft1117 Seminole Sky Dr, Ruskin, FL 33570Off Market
Nearby schools
GreatSchools rating
- 8/10Apollo Beach Elementary SchoolGrades: PK-8Distance: 4.3 mi
- 3/10Lennard High SchoolGrades: 9-12Distance: 2.7 mi
- 2/10Shields Middle SchoolGrades: 6-8Distance: 5 mi
Schools provided by the listing agent
- Elementary: Thompson Elementary
- Middle: Shields-HB
- High: Lennard-HB
Source: Stellar MLS. This data may not be complete. We recommend contacting the local school district to confirm school assignments for this home.
Get a cash offer in 3 minutes
Find out how much your home could sell for in as little as 3 minutes with a no-obligation cash offer.
Estimated market value
$477,900
Get a cash offer in 3 minutes
Find out how much your home could sell for in as little as 3 minutes with a no-obligation cash offer.
Estimated market value
$477,900
- Florida
- Hillsborough County
- Ruskin
- 33570
- 1116 SEMINOLE SKY DRIVE
Nearby cities
Nearby zip codes
Other Ruskin Topics
