IMPRESSIVE PRICE ADJUSTMENT! Come see this delightful two-story home on the water, nestled in the highly desirable Bahia Lakes community. From the moment you arrive, the front porch welcomes you with warmth and charm. Step inside to a spacious, two-story foyer that sets a welcoming tone, complete with a large closet and a convenient half bath for guests. The main floor features an open living area designed for both fun and entertaining, highlighted by a light-filled kitchen with updated cabinets and a large two-door pantry closet offering ample storage. A charming nook under the stairs provides extra storage or a play space. The fenced backyard is perfect for relaxation, featuring a fire pit and play set, with plenty of space for future outdoor enhancements against the serene lake backdrop. Upstairs, you'll find three inviting bedrooms, including a substantial primary suite. This retreat offers a generous walk-in closet and a luxurious en suite bathroom with a separate tile and glass shower and a tub for ultimate relaxation. For added convenience, the laundry is also located on this floor. In addition to its fantastic layout, this home has been well-maintained, with a NEWER ROOF and A/C UNIT. The roof was replaced in November 2022, and the A/C unit was replaced in 2019, both with 10-year transferable warranties. The community offers scenic sidewalks, a beautiful pool area, and a nearby playground. Extra parking is available for guests and family. The home is ideally situated near Apollo Beach and Apollo Beach Preserve, Bahia Bay, multiple schools, a cozy library, fun food trucks, two gymnastics facilities, and a drive-in movie theater. A new Walmart is set to be built just minutes away, and the future Marketplace/Promenade in Apollo Beach will feature shops, banks, theaters, and hotels. Enjoy easy access to Highway 41 from this excellent location. This property combines comfort, style, and convenience within a welcoming community. Don’t miss the opportunity to make it yours!
Sold for $329,000
$329,000
1122 Seminole Sky Dr, Ruskin, FL 33570
3beds
1,936sqft
Single Family Residence
Built in 2013
4,800 Square Feet Lot
$320,000 Zestimate®
$170/sqft
$2,315 Estimated rent
Home value
$320,000
Estimated sales range
Not available
$2,315/mo
Zestimate® history
Owner options
List your home for rent
$2,315/mo
Rent Zestimate®
Find your next renter with Zillow Rental Manager. Plus, with online applications, you can quickly screen prospective tenants – for free.
$2,315/mo
Rent Zestimate®
Refinance and save
$2,298/mo
Est. payment
Refinancing to a lower rate could help reduce your monthly payments and save thousands over the life of the loan.
$2,298/mo
Est. payment
Explore your selling options
Work with a Zillow partner agent
Leverage their expertise and Zillow's premium Showcase listings to get your home seen by more buyers.
Get startedList with your own agent
Get your home in front of millions of buyers by listing it on Zillow.
Learn how to do itSell it yourself
Take full control of how buyers see your home on Zillow by listing For Sale by Owner (FSBO).
List your homeWhat's special
Inviting bedroomsUpdated cabinetsFront porchFenced backyardSpacious two-story foyerPlay setFire pit
Zillow last checked:
Listing updated:
Listed by:
Rose Crawford 941-303-2597,
WHITE SANDS REALTY GROUP FL 941-260-3350
Bought with:
Susy Covenas, 3022227
COLDWELL BANKER REALTY
Source: Stellar MLS,MLS#: A4618515 Originating MLS: Venice
Originating MLS: Venice
Facts & features
Interior
Bedrooms & bathrooms
- Bedrooms: 3
- Bathrooms: 3
- Full bathrooms: 2
- 1/2 bathrooms: 1
Primary bedroom
- Features: Walk-In Closet(s)
- Level: Second
Bedroom 1
- Features: Built-in Closet
- Level: Second
Bedroom 2
- Features: Built-in Closet
- Level: Second
Primary bathroom
- Level: Second
Bathroom 1
- Level: First
Bathroom 2
- Level: Second
Balcony porch lanai
- Level: First
Dining room
- Features: Walk-In Closet(s)
- Level: First
Foyer
- Level: First
Kitchen
- Level: First
Laundry
- Level: Second
Living room
- Level: First
Heating
- Central
Cooling
- Central Air
Appliances
- Included: Dishwasher, Electric Water Heater, Freezer, Microwave, Range, Refrigerator, Washer
- Laundry: Laundry Room, Upper Level
Features
- Ceiling Fan(s), Eating Space In Kitchen, High Ceilings, Kitchen/Family Room Combo, Living Room/Dining Room Combo, PrimaryBedroom Upstairs, Solid Surface Counters, Solid Wood Cabinets, Walk-In Closet(s)
- Flooring: Bamboo, Carpet, Ceramic Tile, Hardwood
- Doors: Sliding Doors
- Windows: Window Treatments, Hurricane Shutters
- Has fireplace: No
Interior area
- Total structure area: 2,550
- Total interior livable area: 1,936 sqft
Property
Parking
- Total spaces: 2
- Parking features: Garage - Attached
- Attached garage spaces: 2
Features
- Levels: Two
- Stories: 2
- Has view: Yes
- View description: Lake
- Has water view: Yes
- Water view: Lake
- Waterfront features: Lake Privileges
Lot
- Size: 4,800 Square Feet
- Dimensions: 40 x 120
Details
- Parcel number: U06321994N00000000093.0
- Zoning: PD
- Special conditions: None
Construction
Type & style
- Home type: SingleFamily
- Property subtype: Single Family Residence
Materials
- Stucco
- Foundation: Slab
- Roof: Shingle
Condition
- New construction: No
- Year built: 2013
Utilities & green energy
- Sewer: Public Sewer
- Water: Public
- Utilities for property: Cable Available, Electricity Connected, Public, Sewer Connected, Water Connected
Community & HOA
Community
- Features: Playground, Sidewalks
- Pet fee: $0 monthly
- Subdivision: BAHIA LAKES PH 1
HOA
- Has HOA: Yes
- Amenities included: Pool
- HOA fee: $30 monthly
- HOA name: Patricia Harman
Location
- Region: Ruskin
Financial & listing details
- Price per square foot: $170/sqft
- Tax assessed value: $269,471
- Annual tax amount: $3,985
- Date on market: 8/22/2024
- Cumulative days on market: 225 days
- Listing terms: Cash,Conventional,FHA,VA Loan
- Ownership: Fee Simple
- Total actual rent: 0
- Electric utility on property: Yes
- Road surface type: Asphalt
Price history
| Date | Event | Price |
|---|---|---|
| 5/9/2025 | Sold | $329,000-1.8%$170/sqft |
Source:  Stellar MLS #A4618515 Report a problem Stellar MLS #A4618515 Report a problem | ||
| 4/8/2025 | Pending sale | $335,000$173/sqft |
Source: Stellar MLS #A4618515 Report a problem | ||
| 2/25/2025 | Price change | $335,000-3.7%$173/sqft |
Source: Stellar MLS #A4618515 Report a problem | ||
| 9/26/2024 | Price change | $348,000-0.3%$180/sqft |
Source: Stellar MLS #A4618515 Report a problem | ||
| 8/22/2024 | Listed for sale | $349,000+85.7%$180/sqft |
Source: Stellar MLS #A4618515 Report a problem | ||
| 6/21/2017 | Sold | $187,900$97/sqft |
Source: Public Record Report a problem | ||
| 5/8/2017 | Pending sale | $187,900$97/sqft |
Source: Apollo Beach #T2875803 Report a problem | ||
| 5/7/2017 | Listed for sale | $187,900$97/sqft |
Source: Apollo Beach #T2875803 Report a problem | ||
| 5/6/2017 | Pending sale | $187,900$97/sqft |
Source: Apollo Beach #T2875803 Report a problem | ||
| 5/4/2017 | Listed for sale | $187,900$97/sqft |
Source: Apollo Beach #T2875803 Report a problem | ||
| 4/18/2017 | Pending sale | $187,900$97/sqft |
Source: Keller Williams - Apollo Beach #T2875803 Report a problem | ||
| 4/14/2017 | Listed for sale | $187,900+5.3%$97/sqft |
Source: KELLER WILLIAMS REALTY S.SHORE #T2875803 Report a problem | ||
| 10/10/2014 | Listing removed | $1,500$1/sqft |
Source: Dennis Property Management Report a problem | ||
| 9/18/2014 | Listed for rent | $1,500$1/sqft |
Source: Dennis Realty & Investment Corp. Report a problem | ||
| 4/16/2013 | Sold | $178,500-7%$92/sqft |
Source: Public Record Report a problem | ||
| 9/14/2012 | Price change | $191,940+7.6%$99/sqft |
Source: LENNAR HOMES #T2524921 Report a problem | ||
| 7/1/2012 | Listed for sale | $178,465$92/sqft |
Source: LENNAR HOMES #T2524921 Report a problem | ||
Public tax history
| Year | Property taxes | Tax assessment |
|---|---|---|
| 2025 | $4,396 +7.1% | $269,471 +56.5% |
| 2024 | $4,106 +3% | $172,224 +3% |
| 2023 | $3,985 +6.8% | $167,208 +3% |
| 2022 | $3,733 +0.9% | $162,338 +3% |
| 2021 | $3,699 +2.4% | $157,610 +1.4% |
| 2020 | $3,614 +2.7% | $155,434 +2.3% |
| 2019 | $3,518 | $151,939 +1.9% |
| 2018 | $3,518 +0.5% | $149,106 +1% |
| 2017 | $3,499 +6.4% | $147,617 +10.2% |
| 2016 | $3,288 -0.8% | $133,962 +0.7% |
| 2015 | $3,315 -3.7% | $133,031 -3.7% |
| 2014 | $3,441 | $138,134 +11.6% |
| 2013 | $3,441 +107.5% | $123,801 +717.5% |
| 2012 | $1,658 +5.4% | $15,143 +10% |
| 2011 | $1,573 -8.1% | $13,766 -33.8% |
| 2010 | $1,713 -0.1% | $20,790 |
| 2009 | $1,715 -12.2% | $20,790 -34.4% |
| 2008 | $1,954 -9% | $31,680 -20% |
| 2007 | $2,148 | $39,600 |
Find assessor info on the county website
Neighborhood: 33570
Nearby homes
- $311,1004 bd2 ba2k sqft1120 Seminole Sky Dr, Ruskin, FL 33570Off Market

- $331,2005 bd4 ba2.2k sqft1124 Seminole Sky Dr, Ruskin, FL 33570Off Market
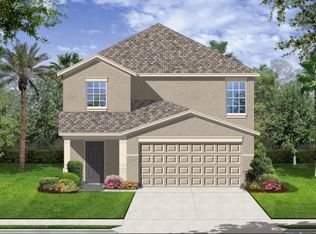
- $320,2003 bd3 ba2.4k sqft1118 Seminole Sky Dr, Ruskin, FL 33570Off Market
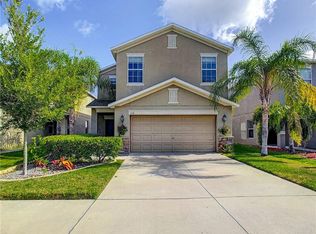
- $318,5004 bd3 ba2k sqft1126 Seminole Sky Dr, Ruskin, FL 33570Off Market

- $485,0005 bd3 ba2.8k sqft1116 Seminole Sky Dr, Ruskin, FL 33570Sold
- $311,7005 bd4 ba2.2k sqft1121 Seminole Sky Dr, Ruskin, FL 33570Off Market
- $292,2004 bd2 ba1.7k sqft1128 Seminole Sky Dr, Ruskin, FL 33570Off Market
- $276,6003 bd2 ba1.3k sqft1114 Seminole Sky Dr, Ruskin, FL 33570Off Market
Nearby schools
GreatSchools rating
- 8/10Apollo Beach Elementary SchoolGrades: PK-8Distance: 4.3 mi
- 3/10Lennard High SchoolGrades: 9-12Distance: 2.6 mi
- 2/10Shields Middle SchoolGrades: 6-8Distance: 4.9 mi
Get a cash offer in 3 minutes
Find out how much your home could sell for in as little as 3 minutes with a no-obligation cash offer.
Estimated market value
$320,000
Get a cash offer in 3 minutes
Find out how much your home could sell for in as little as 3 minutes with a no-obligation cash offer.
Estimated market value
$320,000
- Florida
- Hillsborough County
- Ruskin
- 33570
- 1122 Seminole Sky Dr
Nearby cities
Nearby zip codes
Other Ruskin Topics
