VOTED #1 Retirement Community in the USA by Realtor.com & Travel & Leisure. _________________________________________________________________________________ ONE-OF-A-KIND; STUNNING CUSTOM BUILT, ACCENT home ONLY 7 YRS. YOUNG in active Sun City Center. Located on a GREENBELT with NO BACKYARD NEIGHBORS, NEIGHBORHOOD HOA OR CDD! This incredible home has OVER $100k of UPGRADES. There is no other home in Sun City Center that have all of these amenities and character. This is a METICULOUSLY MAINTAINED, MOVE-IN READY property. Overall home features/upgrades include: METAL ROOF, QUAD LOCK BLOCK (ICF) Construction, DOUBLE PANE ENERGY EFFICIENT WINDOWS with HURRICANE SHUTTERS, HIGH-END LAMINATE FLOORING, HIGH CEILING, CROWN MOLDING, CUSTOM LIGHTING and PLANTATION SHUTTERS. The OPEN FLOORPLAN of this home offers SPACE, LUXURY FEATURES and PRIVACY. A front porch area welcomes you home. As you walk into the home, you immediately feel the relaxing and tranquil energy of the home. A GREENBELT view is seen throughout almost all rooms in the home. An oversized great room is BRIGHT and open to the kitchen, front sitting room and dinette areas. The LARGE kitchen is a chef’s dream. BREAKFAST BAR, GRANITE COUNTERS, STAINLESS STEEL APPLIANCES, 42” SOLID WOOD cabinets, HUGE WALK-IN PANTRY and recessed lights make this space bright. The OWNERS SUITE is comfortable and spacious even with a king-sized bed, with large windows so that natural Florida sunshine floods the room. An ensuite bathroom for maximum privacy, has GRANITE COUNTERTOPS, OVERSIZED SHOWER, RECESSED LIGHTS and an ENORMOUS WALK IN CLOSET. As a SPLIT PLAN, the second and third bedrooms are on the other side of house. Both bedrooms are large, bright and relaxing. The guest bathroom has a LUXURY feel that matches the rest of the home. NEUTRAL COLORS and a RELAXING vibe are carried from room to room for maximum enjoyment. The garage has EPOXY FLOORING, PRIVACY SCREENS multiple closets, storage units and a STAIRCASE that leads to an UPSTAIRS STORAGE area (naturally cool via the enormous amounts of insulation). An outside large SCREENED LANAI and OPEN-AIR PATIO are perfect for grilling or watching the wildlife go by. The backyard is FENCED and ready for a pet. The backyard includes a LEMON & AVACADO tree, BUTTERFLY and VEGETABLE GARDEN area. An RV PARKING PAD with ELECTRIC HOOKUP & SEWAGE LINE is ready for the new owner. NEW SOD EASY to care for LANDSCAPING, with CUSTOM CONCRETE CURBING make this a STUNNING home ENJOYABLE to own both inside & out. Your dream home awaits! Please ask your agent for the list of HOME FEATURES, attached, as there are just TOO MANY TO LIST here! METAL ROOF 2018, A/C 2023, WATER SOFTENER w/FILTRATION SYSTEM 2023, FENCE 2018 and more!! Sun City Center is a vibrant and active 55+ community with over 200 social clubs, activities and sports clubs. Golf Carts are the primary source of transportation throughout the city including going to the doctor, attorney, finance, grocery and shopping visits. All measurements are deemed accurate, but should be verified by the buyer. METAL ROOF 2018, A/C 2023, WATER SOFTENER w/FILTRATION SYSTEM 2023, FENCE 2018 and more!!
Sold for $540,000
Street View
$540,000
676 ALLEGHENY DRIVE, SUN CITY CENTER, FL 33573
3beds
2,535sqft
Single Family Residence
Built in 2018
10,560 Square Feet Lot
$527,400 Zestimate®
$213/sqft
$2,492 Estimated rent
Home value
$527,400
$485,000 - $575,000
$2,492/mo
Zestimate® history
Owner options
List your home for rent
$2,492/mo
Rent Zestimate®
Find your next renter with Zillow Rental Manager. Plus, with online applications, you can quickly screen prospective tenants – for free.
$2,492/mo
Rent Zestimate®
Refinance and save
$3,770/mo
Est. payment
Refinancing to a lower rate could help reduce your monthly payments and save thousands over the life of the loan.
$3,770/mo
Est. payment
Explore your selling options
Work with a Zillow partner agent
Leverage their expertise and Zillow's premium Showcase listings to get your home seen by more buyers.
Get startedList with your own agent
Get your home in front of millions of buyers by listing it on Zillow.
Learn how to do itSell it yourself
Take full control of how buyers see your home on Zillow by listing For Sale by Owner (FSBO).
List your homeWhat's special
Rv parking padScreened lanaiHigh ceilingGranite countersBreakfast barNeutral colorsMetal roof
Zillow last checked:
Listing updated:
Listed by:
Serena Johnson 863-521-5171,
DALTON WADE INC 888-668-8283
Bought with:
Timeka Watson, 3234707
TODAY'S REALTY LLC
Source: Stellar MLS,MLS#: TB8336212 Originating MLS: Suncoast Tampa
Originating MLS: Suncoast Tampa
Facts & features
Interior
Bedrooms & bathrooms
- Bedrooms: 3
- Bathrooms: 2
- Full bathrooms: 2
Rooms
- Room types: Attic, Utility Room, Loft
Primary bedroom
- Description: Room4
- Features: Ceiling Fan(s), En Suite Bathroom, Walk-In Closet(s)
- Level: First
- Area: 240 Square Feet
- Dimensions: 15x16
Bedroom 2
- Description: Room5
- Features: Ceiling Fan(s), Built-in Closet
- Level: First
Bedroom 3
- Description: Room6
- Features: Ceiling Fan(s), Built-in Closet
- Level: First
Bathroom 1
- Description: Room7
- Features: En Suite Bathroom, Shower No Tub, Tall Countertops, Water Closet/Priv Toilet
- Level: First
Bathroom 2
- Description: Room8
- Features: Stone Counters, Tall Countertops, Tub With Shower
- Level: First
Balcony porch lanai
- Description: Room9
- Features: Ceiling Fan(s)
- Level: First
Den
- Description: Room3
- Level: First
- Area: 266 Square Feet
- Dimensions: 19x14
Dining room
- Description: Room2
- Level: First
Great room
- Description: Room1
- Features: Ceiling Fan(s)
- Level: First
- Area: 336 Square Feet
- Dimensions: 21x16
Kitchen
- Description: Room10
- Features: Breakfast Bar, Stone Counters, Pantry
- Level: First
Heating
- Central, Electric
Cooling
- Central Air
Appliances
- Included: Cooktop, Dishwasher, Disposal, Electric Water Heater, Microwave, Refrigerator, Water Filtration System, Water Softener
- Laundry: Electric Dryer Hookup, Inside, Laundry Room, Washer Hookup
Features
- Built-in Features, Ceiling Fan(s), Crown Molding, High Ceilings, Kitchen/Family Room Combo, Living Room/Dining Room Combo, Open Floorplan, Primary Bedroom Main Floor, Solid Wood Cabinets, Split Bedroom, Stone Counters, Thermostat, Walk-In Closet(s)
- Flooring: Laminate
- Doors: Sliding Doors
- Windows: Double Pane Windows, Low Emissivity Windows, Tinted Windows, Window Treatments, Hurricane Shutters, Hurricane Shutters/Windows
- Has fireplace: No
Interior area
- Total structure area: 3,468
- Total interior livable area: 2,535 sqft
Property
Parking
- Total spaces: 2
- Parking features: Driveway, Garage Door Opener, Golf Cart Parking, Ground Level, Other, Oversized, Parking Pad, RV Access/Parking, Split Garage, Workshop in Garage
- Attached garage spaces: 2
- Has uncovered spaces: Yes
Features
- Levels: One
- Stories: 1
- Patio & porch: Covered, Front Porch, Patio, Screened
- Exterior features: Garden, Irrigation System, Private Mailbox, Rain Barrel/Cistern(s), Rain Gutters, Sidewalk
- Pool features: Auto Cleaner, Deck, Gunite, Heated, In Ground, Indoor, Lap
- Fencing: Chain Link,Fenced
- Has view: Yes
- View description: Park/Greenbelt, Trees/Woods
Lot
- Size: 10,560 Square Feet
- Dimensions: 120 x 88
- Features: Greenbelt, City Lot, Landscaped, Level, Near Golf Course, Sidewalk, Above Flood Plain
- Residential vegetation: Mature Landscaping, Trees/Landscaped
Details
- Additional structures: RV/Boat Storage
- Parcel number: U 0632201UJDC000000016.0
- Zoning: RSC-6/RSC-6 - RES -SF CON
- Special conditions: None
Construction
Type & style
- Home type: SingleFamily
- Architectural style: Ranch
- Property subtype: Single Family Residence
Materials
- Block, ICFs (Insulated Concrete Forms), Stucco
- Foundation: Slab
- Roof: Metal,Tile
Condition
- Completed
- New construction: No
- Year built: 2018
Utilities & green energy
- Sewer: Public Sewer
- Water: Public
- Utilities for property: BB/HS Internet Available, Cable Connected, Electricity Connected, Sewer Connected, Underground Utilities, Water Connected
Green energy
- Energy efficient items: HVAC, Insulation, Windows
- Indoor air quality: HVAC UV/Elec. Filtration
Community & HOA
Community
- Features: Golf Carts OK, Golf, Sidewalks
- Security: Smoke Detector(s)
- Pet fee: $0 monthly
- Senior community: Yes
- Subdivision: DEL WEBBS SUN CITY FLORIDA UNIT NO 30 A
HOA
- Has HOA: Yes
- Amenities included: Basketball Court, Clubhouse, Fitness Center, Golf Course, Handicap Modified, Park, Pickleball Court(s), Pool, Racquetball, Recreation Facilities, Security, Shuffleboard Court, Spa/Hot Tub, Tennis Court(s), Trail(s), Wheelchair Access
- Services included: Common Area Taxes, Community Pool, Reserve Fund, Security
- HOA fee: $29 monthly
- HOA name: SUN CITY CENTER ASSOCIATION
- HOA phone: 813-633-3500
Location
- Region: Sun City Center
Financial & listing details
- Price per square foot: $213/sqft
- Tax assessed value: $394,422
- Annual tax amount: $4,766
- Date on market: 1/12/2025
- Cumulative days on market: 98 days
- Listing terms: Cash,Conventional,FHA,VA Loan
- Ownership: Fee Simple
- Total actual rent: 0
- Electric utility on property: Yes
- Road surface type: Paved
Price history
| Date | Event | Price |
|---|---|---|
| 6/11/2025 | Sold | $540,000-7.7%$213/sqft |
Source:  Stellar MLS #TB8336212 Report a problem Stellar MLS #TB8336212 Report a problem | ||
| 4/20/2025 | Pending sale | $585,000$231/sqft |
Source: Stellar MLS #TB8336212 Report a problem | ||
| 1/13/2025 | Listed for sale | $585,000+4.7%$231/sqft |
Source: Stellar MLS #TB8336212 Report a problem | ||
| 8/7/2024 | Listing removed | -- |
Source: Stellar MLS #T3514181 Report a problem | ||
| 6/15/2024 | Price change | $559,000-2.8%$221/sqft |
Source: Stellar MLS #T3514181 Report a problem | ||
| 5/30/2024 | Price change | $575,000-1.7%$227/sqft |
Source: Stellar MLS #T3514181 Report a problem | ||
| 5/3/2024 | Price change | $585,000-1.7%$231/sqft |
Source: Stellar MLS #T3514181 Report a problem | ||
| 3/28/2024 | Listed for sale | $595,000+70.4%$235/sqft |
Source: Stellar MLS #T3514181 Report a problem | ||
| 5/17/2021 | Sold | $349,200+12.3%$138/sqft |
Source: Public Record Report a problem | ||
| 11/5/2019 | Sold | $311,000+1868.4%$123/sqft |
Source: Public Record Report a problem | ||
| 1/16/2018 | Sold | $15,800$6/sqft |
Source: Public Record Report a problem | ||
Public tax history
| Year | Property taxes | Tax assessment |
|---|---|---|
| 2025 | $5,244 +10% | $394,422 +36.9% |
| 2024 | $4,766 +2.4% | $288,031 +3% |
| 2023 | $4,653 -22.5% | $279,642 -22.5% |
| 2022 | $6,002 +1298.6% | $360,716 +44.3% |
| 2021 | $429 +17.4% | $249,944 +1.4% |
| 2020 | $366 -90.8% | $246,493 +8.3% |
| 2019 | $3,973 | $227,705 +455.7% |
| 2018 | $3,973 +487.8% | $40,973 +14.3% |
| 2017 | $676 +244% | $35,851 +27.3% |
| 2016 | $197 | $28,169 |
| 2015 | $197 -91% | $28,169 -72% |
| 2014 | $2,189 | $100,585 +10% |
| 2013 | $2,189 +15.3% | $91,441 +10% |
| 2012 | $1,900 -9% | $83,128 -9.9% |
| 2011 | $2,088 +45% | $92,252 -8.9% |
| 2010 | $1,440 -9.9% | $101,305 -7.1% |
| 2009 | $1,598 +0.5% | $109,088 +0.1% |
| 2008 | $1,590 -11.8% | $108,979 +3% |
| 2007 | $1,804 -4.2% | $105,805 +2.5% |
| 2006 | $1,883 +0.5% | $103,224 +3% |
| 2005 | $1,873 | $100,217 +3% |
| 2004 | -- | $97,298 +1.9% |
| 2003 | -- | $95,484 +2.4% |
| 2002 | -- | $93,246 +1.6% |
| 2001 | -- | $91,778 +3% |
| 2000 | $1,694 | $89,105 |
Find assessor info on the county website
Neighborhood: 33573
Nearby homes
- $285,0002 bd2 ba1.9k sqft678 Allegheny Dr, Sun City Center, FL 33573Off Market

- $295,0002 bd2 ba1.9k sqft674 Allegheny Dr, Sun City Center, FL 33573Sold
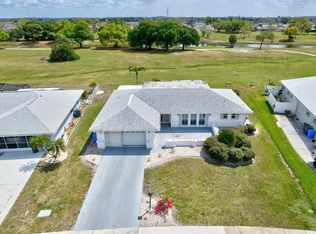
- $251,4003 bd2 ba1.4k sqft680 Allegheny Dr, Sun City Center, FL 33573Off Market
- $339,0004 bd3 ba1.6k sqft672 Allegheny Dr, Sun City Center, FL 33573For Sale

- $254,6002 bd2 ba1.4k sqft679 Allegheny Dr, Sun City Center, FL 33573Off Market
- $230,7002 bd2 ba1.2k sqft677 Allegheny Dr, Sun City Center, FL 33573Off Market
- $252,1003 bd2 ba1.6k sqft681 Allegheny Dr, Sun City Center, FL 33573Off Market
- $268,0003 bd2 ba1.7k sqft682 Allegheny Dr, Sun City Center, FL 33573Off Market
Nearby schools
GreatSchools rating
- 3/10Cypress Creek Elementary SchoolGrades: PK-5Distance: 1.4 mi
- 2/10Shields Middle SchoolGrades: 6-8Distance: 1.5 mi
- NALennard Adult & Community CenterGrades: Distance: 3.3 mi
Get a cash offer in 3 minutes
Find out how much your home could sell for in as little as 3 minutes with a no-obligation cash offer.
Estimated market value
$527,400
Get a cash offer in 3 minutes
Find out how much your home could sell for in as little as 3 minutes with a no-obligation cash offer.
Estimated market value
$527,400
- Florida
- Hillsborough County
- Sun City Center
- 33573
- 676 ALLEGHENY DRIVE
Nearby cities
Nearby neighborhoods
Nearby zip codes
Other Sun City Center Topics
