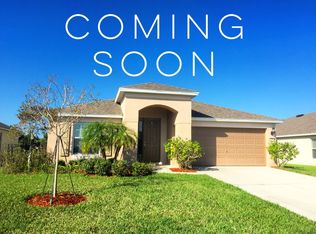
Exciting Update! This home is getting a BRAND NEW ROOF installed, adding even more value and peace of mind for the new homeowner. This stunning 4-bedroom, 2-bathroom sanctuary boasts a prime location with serene pond and preserve views from its premium lot in the highly sought-after Harrison Ranch community! Step inside to find upgraded sleek laminate flooring that adds a touch of modern elegance throughout. The layout is both practical and inviting, featuring a versatile formal living room/dining room that current owners have transformed into a home office. Flow seamlessly into the family room, where the upgraded flooring continues, creating a warm and welcoming space that connects effortlessly to the expansive kitchen. Perfect for entertaining, the open concept design ensures that no one misses a moment of the action. Escape to the screened lanai and soak in breathtaking sunset views over the tranquil pond and preserve, while the fenced backyard offers privacy and peace of mind. Retreat to the spacious master bedroom, complete with dual closets and a master bathroom featuring a garden tub, separate shower, and the sizable walk-in closet. On the opposite end of the home, three additional bedrooms and a second bathroom provide ample space for family and guests alike. Updated kitchen appliances, a security system, hurricane shutters, and an irrigation system already in place, this home is as convenient as it is beautiful. This home features PV Solar Panels that will be fully paid off at closing by the sellers. With a monthly electric bill of less than $30, you'll enjoy significant savings while contributing to sustainable energy. This makes it a smart investment for your future, combining cost-efficiency with eco-friendly living. Harrison Ranch offers an unparalleled lifestyle with amenities such as a 24-hour gym, heated junior Olympic pool, and 5.5 miles of scenic nature trails. Plus, with a full-time activity director on-site, there's always something fun happening for both young families and active adults. Beyond the community, the best of Florida living awaits just a short drive away, from the sun-drenched shores of Siesta Key, Longboat Key, and Anna Maria Island, to the vibrant cities of St. Petersburg and Tampa via nearby I-75. And with Parrish poised for future developments, the possibilities are endless. Don't let this opportunity slip away – schedule your viewing today and experience the Harrison Ranch lifestyle for yourself.
Sold for $408,000
Zillow last checked:
Listing updated:
Bought with:
Stacey Bauer, 3500123
ROBERT SLACK LLC
Source: Stellar MLS,MLS#: A4610854 Originating MLS: Sarasota - Manatee
Originating MLS: Sarasota - Manatee
Price history
| Date | Event | Price |
|---|---|---|
| 3/3/2025 | Sold | $408,000-1.7%$206/sqft |
Source:  Stellar MLS #A4610854 Report a problem Stellar MLS #A4610854 Report a problem | ||
| 2/3/2025 | Pending sale | $415,000$209/sqft |
Source: Stellar MLS #A4610854 Report a problem | ||
| 9/10/2024 | Price change | $415,000-2.4%$209/sqft |
Source: Stellar MLS #A4610854 Report a problem | ||
| 7/2/2024 | Price change | $425,000-1.2%$215/sqft |
Source: Stellar MLS #A4610854 Report a problem | ||
| 5/16/2024 | Listed for sale | $430,000+87%$217/sqft |
Source: Stellar MLS #A4610854 Report a problem | ||
| 12/10/2015 | Sold | $230,000+2.2%$116/sqft |
Source: Stellar MLS #A4132157 Report a problem | ||
| 10/24/2015 | Price change | $225,000-2.2%$114/sqft |
Source: INTEGRA REALTY GROUP #A4132157 Report a problem | ||
| 10/10/2015 | Price change | $230,000-2.1%$116/sqft |
Source: INTEGRA REALTY GROUP #A4132157 Report a problem | ||
| 9/28/2015 | Price change | $235,000-2.1%$119/sqft |
Source: INTEGRA REALTY GROUP #A4132157 Report a problem | ||
| 9/15/2015 | Listed for sale | $240,000+37.9%$121/sqft |
Source: INTEGRA REALTY GROUP #A4132157 Report a problem | ||
| 9/19/2011 | Sold | $174,100+2.6%$88/sqft |
Source: Stellar MLS #T2482345 Report a problem | ||
| 8/15/2011 | Price change | $169,730+0.6%$86/sqft |
Source: BUILDERS SERVICES, INC. #T2482345 Report a problem | ||
| 8/8/2011 | Price change | $168,730-0.9%$85/sqft |
Source: Pulte Homes Report a problem | ||
| 7/27/2011 | Price change | $170,230+0.3%$86/sqft |
Source: Pulte Homes Report a problem | ||
| 7/25/2011 | Listed for sale | $169,730$86/sqft |
Source: Pulte Homes Report a problem | ||
Get a cash offer in 3 minutes
Find out how much your home could sell for in as little as 3 minutes with a no-obligation cash offer.
Estimated market value
$386,100
