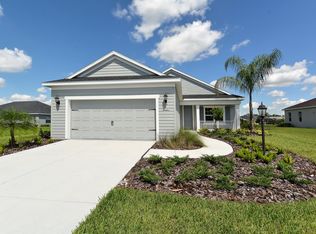
One or more photo(s) has been virtually staged. Welcome home to your own piece of paradise in the desirable gated community of Rivers Reach. This beautiful home offers the perfect combination of modern elegance, eco-friendly features, and beautiful water views. This MOVE-IN-READY 3bed/2.5 pool home will capture your heart. A welcoming front porch surrounded by tropical landscaping, leads you in to this bright, open and functional floor plan, with unique “gallery” entry, soaring tray ceilings, spacious bedrooms and a private den or home office area. The timeless kitchen is perfectly situated in the heart of the home and features slate appliances, a walk-in pantry, granite counters, tile backsplash, an oversized one level island and much more! This split floor plan is perfect for everyday living and/or entertaining with your guest bedrooms up front, separate from master suite and office/den area. The spacious and inviting master retreat features a beautiful view, dual walk-in-closets, additional linen storage with a perfectly situated ensuite bathroom complete with dual sinks, tons of storage, private water closet and a fantastic, oversized walk-in-shower. This home truly offers it all, especially the indoor/outdoor Florida Lifestyle you’ve been yearning for. Take your pick between enjoying a dip in the pool, lounging in the sun on the pool deck or enjoying a refreshing drink in the shade under the covered lanai area. Additional upgrades include but are not limited to a 2 FOOT GARAGE EXTENTION, SOLAR PANELS, PAVED LANAI, and much more! River’s Reach is a gated community convenient to I-75, a quick drive to University Town Center, downtown Lakewood Ranch/Waterside Place, Sarasota, and/or your commute to St. Pete or Tampa. Enjoy easy access to schools, shopping, dining, parks and so much more! Community amenities include a resort style pool, spa, fitness area, an outdoor kitchen/grill area, playground, sand volleyball court community kayak storage and access to the Manatee River. Call to schedule your showing today! Some of the photos have been virtually staged.
Sold for $549,900
$549,900
1325 Westover Ave, Parrish, FL 34219
3beds
2,227sqft
Single Family Residence
Built in 2015
7,832 Square Feet Lot
$528,300 Zestimate®
$247/sqft
$3,443 Estimated rent
Home value
$528,300
$502,000 - $555,000
$3,443/mo
Zestimate® history
Owner options
List your home for rent
$3,443/mo
Rent Zestimate®
Find your next renter with Zillow Rental Manager. Plus, with online applications, you can quickly screen prospective tenants – for free.
$3,443/mo
Rent Zestimate®
Refinance and save
$3,710/mo
Est. payment
Refinancing to a lower rate could help reduce your monthly payments and save thousands over the life of the loan.
$3,710/mo
Est. payment
Explore your selling options
Work with a Zillow partner agent
Leverage their expertise and Zillow's premium Showcase listings to get your home seen by more buyers.
Get startedList with your own agent
Get your home in front of millions of buyers by listing it on Zillow.
Learn how to do itSell it yourself
Take full control of how buyers see your home on Zillow by listing For Sale by Owner (FSBO).
List your homeWhat's special
Modern eleganceResort style poolSplit floor planEasy access to schoolsAdditional linen storageFitness areaSlate appliances
Zillow last checked:
Listing updated:
Listed by:
Shana Desiderato 347-266-2505,
COLDWELL BANKER REALTY 941-739-6777
Bought with:
Anthony Rounds, 635529
COLDWELL BANKER REALTY
Source: Stellar MLS,MLS#: A4582186 Originating MLS: Sarasota - Manatee
Originating MLS: Sarasota - Manatee
Facts & features
Interior
Bedrooms & bathrooms
- Bedrooms: 3
- Bathrooms: 3
- Full bathrooms: 2
- 1/2 bathrooms: 1
Primary bedroom
- Level: First
- Dimensions: 14x15
Balcony porch lanai
- Level: First
Den
- Level: First
- Dimensions: 12x14
Great room
- Level: First
- Dimensions: 14x21
Kitchen
- Level: First
- Dimensions: 11x16
Heating
- Electric
Cooling
- Central Air
Appliances
- Included: Cooktop, Dishwasher, Disposal, Electric Water Heater, Microwave, Range, Refrigerator
Features
- Ceiling Fan(s), Eating Space In Kitchen, Kitchen/Family Room Combo
- Flooring: Carpet, Luxury Vinyl, Tile
- Doors: Sliding Doors
- Windows: Hurricane Shutters
- Has fireplace: No
Interior area
- Total structure area: 2,989
- Total interior livable area: 2,227 sqft
Property
Parking
- Total spaces: 2
- Parking features: Garage - Attached
- Attached garage spaces: 2
- Details: Garage Dimensions: 20x23
Features
- Levels: One
- Stories: 1
- Exterior features: Irrigation System, Lighting, Private Mailbox, Sidewalk
- Has private pool: Yes
- Pool features: Child Safety Fence, Heated
Lot
- Size: 7,832 Square Feet
Details
- Parcel number: 516112409
- Zoning: PDR
- Special conditions: None
Construction
Type & style
- Home type: SingleFamily
- Property subtype: Single Family Residence
Materials
- Block
- Foundation: Slab
- Roof: Shingle
Condition
- New construction: No
- Year built: 2015
Details
- Builder model: Starlight
- Builder name: Neal Communities
Utilities & green energy
- Sewer: Public Sewer
- Water: Public
- Utilities for property: BB/HS Internet Available
Community & HOA
Community
- Pet fee: $0 monthly
- Subdivision: RIVERS REACH PH I-A
HOA
- Has HOA: Yes
- HOA fee: $11 monthly
- HOA name: Leland Management/Tammy Ball
- HOA phone: 941-328-8664
Location
- Region: Parrish
Financial & listing details
- Price per square foot: $247/sqft
- Tax assessed value: $418,625
- Annual tax amount: $6,349
- Date on market: 9/12/2023
- Cumulative days on market: 146 days
- Ownership: Fee Simple
- Total actual rent: 0
- Road surface type: Asphalt
Price history
| Date | Event | Price |
|---|---|---|
| 3/5/2024 | Sold | $549,900$247/sqft |
Source:  Stellar MLS #A4582186 Report a problem Stellar MLS #A4582186 Report a problem | ||
| 2/5/2024 | Pending sale | $549,900$247/sqft |
Source: Stellar MLS #A4582186 Report a problem | ||
| 2/1/2024 | Price change | $549,900-5%$247/sqft |
Source: Stellar MLS #A4582186 Report a problem | ||
| 12/5/2023 | Price change | $579,000-3.3%$260/sqft |
Source: Stellar MLS #A4582186 Report a problem | ||
| 11/12/2023 | Price change | $598,900-0.2%$269/sqft |
Source: Stellar MLS #A4582186 Report a problem | ||
| 9/12/2023 | Listed for sale | $599,900+242.8%$269/sqft |
Source: Stellar MLS #A4582186 Report a problem | ||
| 3/22/2021 | Sold | $175,000-53.6%$79/sqft |
Source: Public Record Report a problem | ||
| 3/6/2020 | Listing removed | $376,900$169/sqft |
Source: Keller Williams Realty South Shore #T3175389 Report a problem | ||
| 11/2/2019 | Price change | $376,900-2.1%$169/sqft |
Source: KELLER WILLIAMS REALTY S.SHORE #T3175389 Report a problem | ||
| 9/30/2019 | Price change | $385,000-0.2%$173/sqft |
Source: KELLER WILLIAMS REALTY S.SHORE #T3175389 Report a problem | ||
| 9/1/2019 | Price change | $385,900-2.3%$173/sqft |
Source: KELLER WILLIAMS REALTY S.SHORE #T3175389 Report a problem | ||
| 7/14/2019 | Price change | $394,900-1.3%$177/sqft |
Source: Keller Williams Realty South Shore #T3175389 Report a problem | ||
| 5/17/2019 | Listed for sale | $399,900+29%$180/sqft |
Source: KELLER WILLIAMS REALTY S.SHORE #T3175389 Report a problem | ||
| 3/4/2016 | Sold | $310,000$139/sqft |
Source: Public Record Report a problem | ||
| 8/4/2015 | Sold | $310,000-3.1%$139/sqft |
Source: Public Record Report a problem | ||
| 5/24/2015 | Pending sale | $319,796$144/sqft |
Source: NEAL COMMUNITIES REALTY, INC. #A4120373 Report a problem | ||
| 4/19/2015 | Listed for sale | $319,796$144/sqft |
Source: NEAL COMMUNITIES REALTY, INC. #A4120373 Report a problem | ||
Public tax history
| Year | Property taxes | Tax assessment |
|---|---|---|
| 2025 | $6,182 -7.1% | $253,130 -20.1% |
| 2024 | $6,655 +2.4% | $316,780 +3% |
| 2023 | $6,501 +2.4% | $307,553 +3% |
| 2022 | $6,349 -4.7% | $298,595 +3% |
| 2021 | $6,663 +1.5% | $289,898 +1.4% |
| 2020 | $6,562 +6.8% | $285,895 +2.1% |
| 2019 | $6,142 | $280,048 +1.9% |
| 2018 | $6,142 +4.2% | $274,826 +1.9% |
| 2017 | $5,894 +821.5% | $269,803 +0.3% |
| 2016 | $640 | $269,117 +540.8% |
| 2015 | $640 | $42,000 |
| 2014 | $640 +368.1% | $42,000 +410.3% |
| 2013 | $137 | $8,231 |
Find assessor info on the county website
Neighborhood: 34219
Nearby homes
- $421,5003 bd2 ba2.1k sqft1329 Westover Ave, Parrish, FL 34219Off Market
- $420,9003 bd2 ba2.2k sqft1321 Westover Ave, Parrish, FL 34219Off Market
- $377,9003 bd2 ba1.7k sqft1333 Westover Ave, Parrish, FL 34219Off Market
- $605,6004 bd3 ba2.4k sqft1317 Westover Ave, Parrish, FL 34219Off Market
- $445,6003 bd3 ba2.2k sqft1335 Westover Ave, Parrish, FL 34219Off Market
- $428,7003 bd2 ba2.2k sqft1326 Westover Ave, Parrish, FL 34219Off Market
- $432,4004 bd2 ba2.2k sqft1322 Westover Ave, Parrish, FL 34219Off Market
- $416,8004 bd2 ba2.1k sqft1330 Westover Ave, Parrish, FL 34219Off Market
Nearby schools
GreatSchools rating
- 8/10Annie Lucy Williams Elementary SchoolGrades: PK-5Distance: 3.6 mi
- 5/10Buffalo Creek Middle SchoolGrades: 6-8Distance: 8.2 mi
- 5/10Parrish Community High SchoolGrades: 9-12Distance: 6 mi
Schools provided by the listing agent
- Elementary: Williams Elementary
- Middle: Buffalo Creek Middle
- High: Parrish Community High
Source: Stellar MLS. This data may not be complete. We recommend contacting the local school district to confirm school assignments for this home.
Get a cash offer in 3 minutes
Find out how much your home could sell for in as little as 3 minutes with a no-obligation cash offer.
Estimated market value
$528,300
Get a cash offer in 3 minutes
Find out how much your home could sell for in as little as 3 minutes with a no-obligation cash offer.
Estimated market value
$528,300
- Florida
- Manatee County
- Parrish
- 34219
- 1325 Westover Ave
Nearby cities
Nearby zip codes
Other Parrish Topics
