One or more photo(s) has been virtually staged. Welcome to 9793 50th Street Cir E in Parrish! This 3-bedroom, 2-bathroom home features newly installed vinyl flooring in the kitchen, fresh carpeting in the bedrooms, fresh paint throughout, and updated lighting fixtures. Built in 2008 with approximately 1,270 sqft of living space, this home is move-in ready. Situated in the desirable Harrison Ranch neighborhood, the home is zoned for the new Barbara A. Harvey Elementary and Parrish Community High School. Harrison Ranch offers a convenient commute to Tampa, St Pete, and Sarasota via nearby I-75, and includes amenities such as a clubhouse, a fitness center, tennis courts, playgrounds, and a resort-style pool. Schedule your showing today! Some photos in this listing have been virtually staged to help illustrate the property’s potential. No physical changes have been made to the property.
Sold for $297,500
$297,500
9793 50th Street Cir E, Parrish, FL 34219
3beds
1,270sqft
Single Family Residence
Built in 2008
7,640 Square Feet Lot
$297,400 Zestimate®
$234/sqft
$2,252 Estimated rent
Home value
$297,400
$280,000 - $315,000
$2,252/mo
Zestimate® history
Owner options
List your home for rent
$2,252/mo
Rent Zestimate®
Find your next renter with Zillow Rental Manager. Plus, with online applications, you can quickly screen prospective tenants – for free.
$2,252/mo
Rent Zestimate®
Refinance and save
$2,013/mo
Est. payment
Refinancing to a lower rate could help reduce your monthly payments and save thousands over the life of the loan.
$2,013/mo
Est. payment
Explore your selling options
Work with a Zillow partner agent
Leverage their expertise and Zillow's premium Showcase listings to get your home seen by more buyers.
Get startedList with your own agent
Get your home in front of millions of buyers by listing it on Zillow.
Learn how to do itSell it yourself
Take full control of how buyers see your home on Zillow by listing For Sale by Owner (FSBO).
List your homeWhat's special
Resort-style poolTennis courtsUpdated lighting fixturesFitness center
Zillow last checked:
Listing updated:
Listed by:
James Nagy, PA 813-843-2233,
PALM ISLAND REALTY 813-843-2233
Bought with:
Jessica Kenney, 3361951
PREFERRED SHORE LLC
Source: Stellar MLS,MLS#: TB8423192 Originating MLS: Suncoast Tampa
Originating MLS: Suncoast Tampa
Facts & features
Interior
Bedrooms & bathrooms
- Bedrooms: 3
- Bathrooms: 2
- Full bathrooms: 2
Primary bedroom
- Features: Walk-In Closet(s)
- Level: First
Kitchen
- Level: First
Living room
- Level: First
Heating
- Central
Cooling
- Central Air
Appliances
- Included: Dishwasher, Microwave, Range, Refrigerator
- Laundry: Electric Dryer Hookup, Inside, Laundry Closet, Washer Hookup
Features
- Ceiling Fan(s), Thermostat
- Flooring: Tile, Vinyl
- Has fireplace: No
Interior area
- Total structure area: 1,696
- Total interior livable area: 1,270 sqft
Property
Parking
- Total spaces: 2
- Parking features: Garage - Attached
- Attached garage spaces: 2
Features
- Levels: One
- Stories: 1
- Exterior features: Lighting, Private Mailbox, Sidewalk
Lot
- Size: 7,640 Square Feet
Details
- Parcel number: 726420459
- Zoning: PDMU/NCO
- Special conditions: None
Construction
Type & style
- Home type: SingleFamily
- Property subtype: Single Family Residence
Materials
- Block
- Foundation: Block
- Roof: Shingle
Condition
- New construction: No
- Year built: 2008
Utilities & green energy
- Sewer: Public Sewer
- Water: Public
- Utilities for property: Electricity Available, Electricity Connected, Water Available, Water Connected
Community & HOA
Community
- Features: Clubhouse, Deed Restrictions, Playground, Pool
- Pet fee: $0 monthly
- Subdivision: HARRISON RANCH PH I-B
HOA
- Has HOA: Yes
- Amenities included: Clubhouse, Fence Restrictions, Fitness Center, Playground, Pool
- Services included: Community Pool, Insurance, Manager, Pool Maintenance, Recreational Facilities
- HOA fee: $13 monthly
- HOA name: Carlo Marsano
- HOA phone: 941-776-9725
Location
- Region: Parrish
Financial & listing details
- Price per square foot: $234/sqft
- Tax assessed value: $222,374
- Annual tax amount: $5,684
- Date on market: 9/8/2025
- Cumulative days on market: 188 days
- Listing terms: Cash,Conventional,FHA,VA Loan
- Ownership: Fee Simple
- Total actual rent: 0
- Electric utility on property: Yes
- Road surface type: Asphalt
Price history
| Date | Event | Price |
|---|---|---|
| 5/21/2026 | Sold | $297,500-0.7%$234/sqft |
Source:  Stellar MLS #TB8423192 Report a problem Stellar MLS #TB8423192 Report a problem | ||
| 4/16/2026 | Pending sale | $299,500$236/sqft |
Source: Stellar MLS #TB8423192 Report a problem | ||
| 4/7/2026 | Price change | $299,5000%$236/sqft |
Source: Stellar MLS #TB8423192 Report a problem | ||
| 3/31/2026 | Price change | $299,6000%$236/sqft |
Source: Stellar MLS #TB8423192 Report a problem | ||
| 3/24/2026 | Price change | $299,7000%$236/sqft |
Source: Stellar MLS #TB8423192 Report a problem | ||
| 3/20/2026 | Price change | $299,8000%$236/sqft |
Source: Stellar MLS #TB8423192 Report a problem | ||
| 3/3/2026 | Price change | $299,900-3.1%$236/sqft |
Source: Stellar MLS #TB8423192 Report a problem | ||
| 2/2/2026 | Price change | $309,6000%$244/sqft |
Source: Stellar MLS #TB8423192 Report a problem | ||
| 1/26/2026 | Price change | $309,7000%$244/sqft |
Source: Stellar MLS #TB8423192 Report a problem | ||
| 1/20/2026 | Price change | $309,8000%$244/sqft |
Source: Stellar MLS #TB8423192 Report a problem | ||
| 12/23/2025 | Pending sale | $309,900$244/sqft |
Source: Stellar MLS #TB8423192 Report a problem | ||
| 12/9/2025 | Price change | $309,900-1%$244/sqft |
Source: Stellar MLS #TB8423192 Report a problem | ||
| 12/4/2025 | Price change | $312,900-1.6%$246/sqft |
Source: Stellar MLS #TB8423192 Report a problem | ||
| 11/25/2025 | Price change | $317,900-0.2%$250/sqft |
Source: Stellar MLS #TB8423192 Report a problem | ||
| 11/11/2025 | Price change | $318,4000%$251/sqft |
Source: Stellar MLS #TB8423192 Report a problem | ||
| 11/7/2025 | Price change | $318,500-0.1%$251/sqft |
Source: Stellar MLS #TB8423192 Report a problem | ||
| 10/30/2025 | Price change | $318,700-0.1%$251/sqft |
Source: Stellar MLS #TB8423192 Report a problem | ||
| 10/16/2025 | Price change | $318,900-0.3%$251/sqft |
Source: Stellar MLS #TB8423192 Report a problem | ||
| 10/1/2025 | Price change | $319,7000%$252/sqft |
Source: Stellar MLS #TB8423192 Report a problem | ||
| 9/23/2025 | Price change | $319,8000%$252/sqft |
Source: Stellar MLS #TB8423192 Report a problem | ||
| 9/8/2025 | Listed for sale | $319,900+39%$252/sqft |
Source: Stellar MLS #TB8423192 Report a problem | ||
| 7/14/2025 | Sold | $230,100+35.4%$181/sqft |
Source: Public Record Report a problem | ||
| 6/11/2025 | Listed for sale | $170,000-24.3%$134/sqft |
Source:  GAMLS #10541632 Report a problem GAMLS #10541632 Report a problem | ||
| 12/11/2019 | Sold | $224,500+2.5%$177/sqft |
Source: Public Record Report a problem | ||
| 10/3/2019 | Pending sale | $219,000$172/sqft |
Source: JAY ALAN REAL ESTATE #U8059491 Report a problem | ||
| 9/20/2019 | Listed for sale | $219,000+41.3%$172/sqft |
Source: JAY ALAN REAL ESTATE #U8059491 Report a problem | ||
| 4/4/2014 | Sold | $155,000-0.9%$122/sqft |
Source: Public Record Report a problem | ||
| 11/13/2008 | Sold | $156,400$123/sqft |
Source: Public Record Report a problem | ||
Public tax history
| Year | Property taxes | Tax assessment |
|---|---|---|
| 2025 | $5,747 -2.9% | $222,374 -10.2% |
| 2024 | $5,922 +33.6% | $247,516 +40.7% |
| 2023 | $4,431 +1.5% | $175,940 +3% |
| 2022 | $4,364 +5.1% | $170,816 +3% |
| 2021 | $4,151 -6.9% | $165,841 +10.3% |
| 2020 | $4,459 +25.2% | $150,345 +19.6% |
| 2019 | $3,560 | $125,677 +1.9% |
| 2018 | $3,560 +2% | $123,334 +2.1% |
| 2017 | $3,491 +18.5% | $120,797 +2.1% |
| 2016 | $2,946 | $118,312 +0.7% |
| 2015 | $2,946 | $117,490 +16.1% |
| 2014 | $2,946 +5.2% | $101,224 +1.5% |
| 2013 | $2,800 +279875% | $99,728 +1.7% |
| 2012 | $1 | $98,061 -2.9% |
| 2011 | $1 | $100,944 -0.6% |
| 2010 | -- | $101,581 -8.8% |
| 2009 | $3,207 +401% | $111,337 +162% |
| 2008 | $640 -1.8% | $42,500 |
| 2007 | $652 +247.5% | $42,500 +275.6% |
| 2006 | $188 | $11,315 |
Find assessor info on the county website
Neighborhood: 34219
Nearby homes
- $312,6003 bd2 ba1.4k sqft9795 50th Street Cir E, Parrish, FL 34219Off Market

- $291,6003 bd2 ba1.2k sqft9789 50th Street Cir E, Parrish, FL 34219Off Market
- $322,0004 bd2 ba1.6k sqft9787 50th Street Cir E, Parrish, FL 34219Off Market
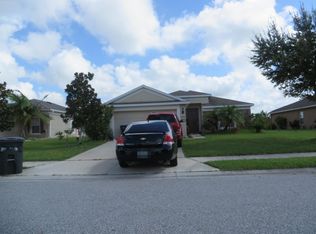
- $375,0003 bd2 ba1.8k sqft9799 50th Street Cir E, Parrish, FL 34219For Sale
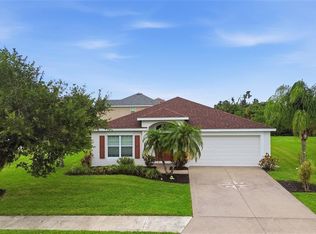
- $286,7003 bd2 ba1.2k sqft9794 50th Street Cir E, Parrish, FL 34219Off Market
- $281,0003 bd2 ba1.2k sqft9790 50th Street Cir E, Parrish, FL 34219Off Market
- $281,1003 bd2 ba1.2k sqft9783 50th Street Cir E, Parrish, FL 34219Off Market
- $250,4994 bd-- ba2.6k sqft5306 98th Ave E, Parrish, FL 34219Off Market
Nearby schools
GreatSchools rating
- 2/10Blackburn Elementary SchoolGrades: PK-5Distance: 4.2 mi
- 5/10Buffalo Creek Middle SchoolGrades: 6-8Distance: 1.8 mi
- 5/10Parrish Community High SchoolGrades: 9-12Distance: 2.2 mi
Schools provided by the listing agent
- Elementary: Barbara A. Harvey Elementary
- Middle: Buffalo Creek Middle
- High: Parrish Community High
Source: Stellar MLS. This data may not be complete. We recommend contacting the local school district to confirm school assignments for this home.
Get a cash offer in 3 minutes
Find out how much your home could sell for in as little as 3 minutes with a no-obligation cash offer.
Estimated market value
$297,400
Get a cash offer in 3 minutes
Find out how much your home could sell for in as little as 3 minutes with a no-obligation cash offer.
Estimated market value
$297,400
- Florida
- Manatee County
- Parrish
- 34219
- 9793 50th Street Cir E
Nearby cities
Nearby zip codes
Other Parrish Topics
